
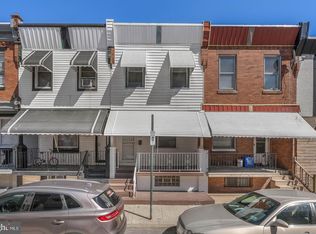
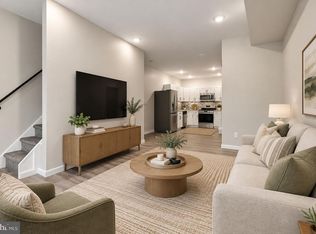
This property may qualify for CRA financing with as little as 3% down and no Private Mortgage Insurance (PMI). The program may also offer a lower interest rate than FHA financing, helping eligible buyers potentially reduce their upfront and monthly costs. Buyer qualification and program terms apply. The program is available for an owner-occupied principal residence, so the buyer must occupy the property as their primary residence. Home Warranty Included: An HWA home warranty will be included with the sale, providing added peace of mind for the buyer. Welcome to this beautifully updated 2-bedroom, 1.5-bathroom home in the Strawberry Mansion neighborhood. The home features a modern open-concept living space filled with natural light, creating a bright and inviting atmosphere. The updated kitchen offers sleek finishes and a contemporary design, while the modern bathrooms feature elegant tile finishes. With comfortable living spaces and stylish updates throughout, this home offers a practical blend of modern design and everyday functionality. Key Bank is offering a 5K credit for this property which can be tied in with the Philly First 10K grant. The 5K credit can be applied toward closing costs or to prepay mortgage, flood/hazard insurance, escrow deposit, real estate taxes, or per diem interest. Schedule your showing today!
For sale
$145,000
3326 W Cumberland St, Philadelphia, PA 19132
2beds
1,362sqft
Townhouse
Built in 1915
938 Square Feet Lot
$-- Zestimate®
$106/sqft
$-- HOA
What's special
Comfortable living spacesBright and inviting atmosphereStylish updates throughoutFilled with natural lightModern open-concept living space
- 19 days
- 218
- 36
Zillow last checked:
Listing updated:
Listed by:
Maria Quattrone 215-607-3535,
LPT Realty, LLC 8773662213
Source: Bright MLS,MLS#: PAPH2672294
Facts & features
Interior
Bedrooms & bathrooms
- Bedrooms: 2
- Bathrooms: 2
- Full bathrooms: 1
- 1/2 bathrooms: 1
- Main level bathrooms: 1
Rooms
- Room types: Living Room, Dining Room, Bedroom 2, Kitchen, Basement, Bedroom 1, Bathroom 1, Half Bath
Bedroom 1
- Level: Upper
Bedroom 2
- Level: Upper
Bathroom 1
- Level: Upper
Basement
- Level: Lower
Dining room
- Level: Main
Half bath
- Level: Main
Kitchen
- Level: Main
Living room
- Level: Main
Heating
- Forced Air, Other
Cooling
- Central Air, Natural Gas
Appliances
- Included: Water Heater
Features
- Bathroom - Tub Shower
- Basement: Full
- Has fireplace: No
Interior area
- Total structure area: 1,362
- Total interior livable area: 1,362 sqft
- Finished area above ground: 1,362
- Finished area below ground: 0
Video & virtual tour
Property
Parking
- Parking features: On Street
- Has uncovered spaces: Yes
Accessibility
- Accessibility features: None
Features
- Levels: Two
- Stories: 2
- Exterior features: Street Lights, Sidewalks
- Pool features: None
- Has view: Yes
- View description: Street
Lot
- Size: 938 Square Feet
- Dimensions: 15.00 x 63.00
- Features: Urban
Details
- Additional structures: Above Grade, Below Grade
- Parcel number: 282351500
- Zoning: RM1
- Special conditions: Standard
Construction
Type & style
- Home type: Townhouse
- Architectural style: Colonial
- Property subtype: Townhouse
Materials
- Masonry
- Foundation: Stone
Condition
- New construction: No
- Year built: 1915
Utilities & green energy
- Electric: Circuit Breakers
- Sewer: Public Sewer
- Water: Public
Community & HOA
Community
- Subdivision: Strawberry Mansion
HOA
- Has HOA: No
Location
- Region: Philadelphia
- Municipality: PHILADELPHIA
Financial & listing details
- Price per square foot: $106/sqft
- Tax assessed value: $69,023
- Annual tax amount: $966
- Date on market: 10/1/2026
- Listing agreement: Exclusive Right To Sell
- Listing terms: Cash,Conventional,FHA,Other
- Ownership: Fee Simple
Estimated market value
Not available
Estimated sales range
Not available
Not available
Price history
| Date | Event | Price |
|---|---|---|
| 10/1/2026 | Listed for sale | $145,000-3.3%$106/sqft |
Source:  Bright MLS #PAPH2672294 Report a problem | ||
| 9/20/2026 | Listing removed | $149,900$110/sqft |
Source: Bright MLS #PAPH2596868 Report a problem | ||
| 6/1/2026 | Price change | $149,900-3.3%$110/sqft |
Source: Bright MLS #PAPH2596868 Report a problem | ||
| 5/11/2026 | Price change | $155,000-6.1%$114/sqft |
Source: Bright MLS #PAPH2596868 Report a problem | ||
| 3/19/2026 | Listed for sale | $165,000+4614.3%$121/sqft |
Source: Bright MLS #PAPH2596868 Report a problem | ||
| 11/28/2022 | Listed for rent | $1,395+27.4%$1/sqft |
Source: Zillow Rental Manager Report a problem | ||
| 2/21/2020 | Listing removed | $1,095$1/sqft |
Source: Zillow Rental Manager Report a problem | ||
| 12/28/2019 | Listed for rent | $1,095-8.4%$1/sqft |
Source: Zillow Rental Manager Report a problem | ||
| 6/1/2019 | Listing removed | $1,195$1/sqft |
Source: Joe Cama Real Estate Agent Report a problem | ||
| 5/30/2019 | Listed for rent | $1,195$1/sqft |
Source: Joe Cama Real Estate Agent Report a problem | ||
| 7/28/2014 | Sold | $3,500-77.6%$3/sqft |
Source: Public Record Report a problem | ||
| 3/31/2008 | Sold | $15,610$11/sqft |
Source: Public Record Report a problem | ||
Public tax history
| Year | Property taxes | Tax assessment |
|---|---|---|
| 2025 | $2,520 +194.1% | $180,000 +194.1% |
| 2024 | $857 | $61,200 |
| 2023 | $857 +100% | $61,200 |
| 2022 | $428 | -- |
| 2021 | $428 +71.9% | -- |
| 2018 | $249 -85.5% | -- |
| 2017 | $1,720 +598% | -- |
| 2016 | $246 -85.7% | -- |
| 2015 | $1,720 | -- |
| 2014 | $1,720 | $17,600 +439.2% |
| 2012 | -- | $3,264 |
| 2011 | -- | $3,264 |
| 2010 | -- | $3,264 |
| 2009 | -- | $3,264 |
| 2008 | -- | $3,264 |
| 2007 | -- | $3,264 +7.4% |
| 2006 | -- | $3,040 |
| 2005 | -- | $3,040 |
| 2004 | -- | $3,040 |
| 2003 | -- | $3,040 |
| 2002 | -- | $3,040 |
| 2000 | -- | $3,040 +37.7% |
| 1999 | -- | $2,208 |
Find assessor info on the county website
Monthly payment
Est. payment
Payment breakdown
Explore the cost of this home by adjusting the details. Changes won't be saved.Climate risks
Neighborhood: Strawberry Mansion
Nearby schools
Schools provided by the listing agent
- District: The School District Of Philadelphia
Source: Bright MLS. This data may not be complete. We recommend contacting the local school district to confirm school assignments for this home.
- $62,9003 bd1 ba1.3k sqft3324 W Cumberland St, Philadelphia, PA 19132Off Market
- $65,3003 bd1 ba1.4k sqft3328 W Cumberland St, Philadelphia, PA 19132Off Market
- $144,9003 bd2 ba1.3k sqft3322 W Cumberland St, Philadelphia, PA 19132Off Market

- $88,6003 bd1 ba1.3k sqft3320 W Cumberland St, Philadelphia, PA 19132Off Market
Similar homes
- $145,0003 bd2 ba1.1k sqft2425 W Oakdale St, Philadelphia, PA 19132For Sale

 MLS ID #PAPH2613228, Jack Talhelm, Lime House. Bright MLS
- $174,9363 bd2 ba932 sqft3005 N Stillman St, Philadelphia, PA 19132For Sale
 MLS ID #PAPH2676318, Zack Cohen, KW Empower. Bright MLS
- $159,9993 bd2 ba992 sqft212 N Wanamaker St, Philadelphia, PA 19139For Sale
 MLS ID #PAPH2681182, Stephen Kennedy, KW Empower. Bright MLS
- $125,0002 bd1 ba860 sqft2525 W Sterner St, Philadelphia, PA 19132For Sale
 MLS ID #PAPH2623902, Ben Johnson, Coldwell Banker Realty. Bright MLS
- $159,0003 bd2 ba1k sqft2916 W Norris St, Philadelphia, PA 19121For SaleMLS ID #PAPH2659472, Charlene Houston, Keller Williams Real Estate-Blue Bell. Bright MLS
- $163,9004 bd3 ba1k sqft2107 W Somerset St, Philadelphia, PA 19132For SaleMLS ID #PAPH2587174, Genesis Leal, Giraldo Real Estate Group. Bright MLS
- $144,9002 bd1 ba948 sqft1749 N Bambrey St, Philadelphia, PA 19121For SaleMLS ID #PAPH2606118, Adam Kiliszek, EXP Realty, LLC. Bright MLS
- $149,0003 bd1 ba926 sqft5103 W Girard Ave, Philadelphia, PA 19131For SaleMLS ID #PAPH2670218, Samantha Giardinelli, Compass RE. Bright MLS
- $150,0003 bd1 ba1.2k sqft3019 D St, Philadelphia, PA 19134For SaleMLS ID #PAPH2647438, Maria Quattrone, LPT Realty, LLC. Bright MLS
- $149,9993 bd1 ba1.1k sqft4940 W Stiles St, Philadelphia, PA 19131For SaleMLS ID #PAPH2621734, Starr Smith, Keller Williams Main Line. Bright MLS
- $149,0002 bd2 ba1.2k sqft24 S Sickels St, Philadelphia, PA 19139For SaleMLS ID #PAPH2643584, Steve Burke, Tesla Realty Group, LLC. Bright MLS
- $150,0003 bd2 ba1.1k sqft107 N Yewdall St, Philadelphia, PA 19139For SaleMLS ID #PAPH2623238, Kelli Ezekiel, KW Empower. Bright MLS
- $160,0003 bd2 ba1k sqft1319 N 51st St #1319, Philadelphia, PA 19131For SaleMLS ID #PAPH2633066, Jamie L Rennis, Keller Williams Main Line. Bright MLS
- $89,9992 bd1 ba860 sqft2502 W Sterner St, Philadelphia, PA 19132For SaleMLS ID #PAPH2664970, S. Dave Hudson, Super Realty Group, LLC. Bright MLS
- $173,0003 bd2 ba1.1k sqft2442 N 13th St, Philadelphia, PA 19133For SaleMLS ID #PAPH2658730, Marlon Belfon, Realty ONE Group Focus. Bright MLS
- $159,9993 bd1 ba1.2k sqft3411 G St, Philadelphia, PA 19134For SaleMLS ID #PAPH2652836, Marc Bennett, KW Empower. Bright MLS
- $155,0002 bd1 ba1k sqft1836 E Wensley St, Philadelphia, PA 19134For SaleMLS ID #PAPH2624126, Kathleen Aviles-Robles, Century 21 Advantage Gold-Castor. Bright MLS
- $165,0003 bd1 ba1.4k sqft2947 Rorer St, Philadelphia, PA 19134For SaleMLS ID #PAPH2668802, Marc Bennett, KW Empower. Bright MLS
- $138,9002 bd1 ba896 sqft5517 Bloyd St, Philadelphia, PA 19138For SaleMLS ID #PAPH2602016, Bill Kwasniewski, Century 21 Advantage Gold-South Philadelphia. Bright MLS
- $134,9993 bd1 ba956 sqft1535 N Frazier St, Philadelphia, PA 19131For SaleMLS ID #PAPH2663636, Muhammad Bey, Century 21 Advantage Gold-Southampton. Bright MLS
