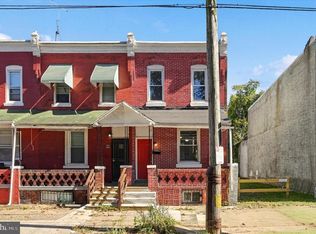
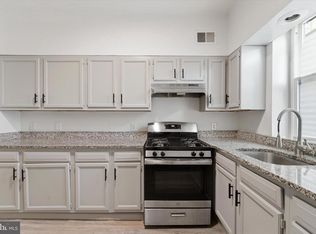
Welcome to 5103 W Girard Avenue, a beautifully renovated three bedroom rowhome where nearly every interior element has been thoughtfully renewed. A covered front porch offers a comfortable place to relax while enjoying an open view of the expansive green lawns and mature trees of Cathedral Cemetery across the street. Inside, the bright living and dining area flows directly into the completely updated kitchen. New cabinetry, a custom marble countertop, ceramic tile flooring, a stainless steel sink and all new stainless steel appliances create a fresh and functional space. Just beyond the kitchen is a versatile bonus room with access to the fenced rear area, perfect for a mudroom, storage space or small home office. Upstairs, you will find three bedrooms and a fully renovated bathroom. The interior renovation includes new framing, insulation, sheetrock, windows, flooring, staircase, interior and exterior doors, trim, lighting fixtures and ceiling fans. Major systems have also been updated, including new plumbing and bathroom fixtures, a new electrical panel, breakers and wiring inspected by the City, along with a new energy efficient gas furnace and water heater. Additional improvements include repairs to the basement floor and foundation wall, new exterior siding along the rear wall and a roof installed in 2021. Fenced areas in both the front and rear provide defined outdoor spaces. Move right in and enjoy the comfort of a substantially renovated home with convenient access to public transportation, Fairmount Park, neighborhood shopping and some of Philadelphia’s best known cultural attractions.
For sale
$149,000
5103 W Girard Ave, Philadelphia, PA 19131
3beds
926sqft
Townhouse
Built in 1925
969 Square Feet Lot
$-- Zestimate®
$161/sqft
$-- HOA
What's special
Fully renovated bathroomNew framingCustom marble countertopCovered front porchCompletely updated kitchenThree bedroomsFenced rear area
- 38 days
- 113
- 14
Zillow last checked:
Listing updated:
Listed by:
Samantha Giardinelli 610-787-0212,
Compass RE 6109470408,
Co-Listing Agent: Stephen Moore 856-332-0854,
Compass New Jersey, LLC - Moorestown
Source: Bright MLS,MLS#: PAPH2670218
Facts & features
Interior
Bedrooms & bathrooms
- Bedrooms: 3
- Bathrooms: 1
- Full bathrooms: 1
Rooms
- Room types: Living Room, Dining Room, Kitchen
Dining room
- Level: Main
Kitchen
- Level: Main
Living room
- Level: Main
Mud room
- Level: Main
Heating
- Radiator, Natural Gas
Cooling
- None
Appliances
- Included: Stainless Steel Appliance(s), Gas Water Heater
- Laundry: In Basement, Mud Room
Features
- Ceiling Fan(s), Combination Dining/Living, Floor Plan - Traditional, Recessed Lighting, Upgraded Countertops
- Flooring: Luxury Vinyl, Ceramic Tile
- Basement: Unfinished
- Has fireplace: No
Interior area
- Total structure area: 926
- Total interior livable area: 926 sqft
- Finished area above ground: 926
- Finished area below ground: 0
Property
Parking
- Parking features: Off Street
Accessibility
- Accessibility features: None
Features
- Levels: Two
- Stories: 2
- Patio & porch: Porch
- Exterior features: Sidewalks
- Pool features: None
Lot
- Size: 969 Square Feet
Details
- Additional structures: Above Grade, Below Grade
- Parcel number: 442087500
- Zoning: RM1
- Zoning description: RM1
- Special conditions: Standard
Construction
Type & style
- Home type: Townhouse
- Architectural style: Traditional
- Property subtype: Townhouse
Materials
- Masonry
- Foundation: Concrete Perimeter
- Roof: Flat
Condition
- Good
- New construction: No
- Year built: 1925
- Major remodel year: 2026
Utilities & green energy
- Sewer: Public Sewer
- Water: Public
Community & HOA
Community
- Subdivision: West Philadelphia
HOA
- Has HOA: No
Location
- Region: Philadelphia
- Municipality: PHILADELPHIA
Financial & listing details
- Price per square foot: $161/sqft
- Tax assessed value: $95,900
- Annual tax amount: $1,342
- Date on market: 9/18/2026
- Listing agreement: Exclusive Right To Sell
- Inclusions: All Appliances In As Is Condition
- Ownership: Fee Simple
Estimated market value
Not available
Estimated sales range
Not available
Not available
Price history
| Date | Event | Price |
|---|---|---|
| 9/18/2026 | Listed for sale | $149,000+325.7%$161/sqft |
Source:  Bright MLS #PAPH2670218 Report a problem | ||
| 3/24/2021 | Listing removed | -- |
Source: Owner Report a problem | ||
| 12/7/2014 | Listing removed | $750$1/sqft |
Source: Owner Report a problem | ||
| 11/7/2014 | Listed for rent | $750$1/sqft |
Source: Owner Report a problem | ||
| 4/5/2011 | Sold | $35,000+40%$38/sqft |
Source: Public Record Report a problem | ||
| 9/2/2009 | Sold | $25,000-39%$27/sqft |
Source: Public Record Report a problem | ||
| 1/13/2009 | Listing removed | $41,000$44/sqft |
Source: eWebEngine #5382484 Report a problem | ||
| 1/7/2009 | Price change | $41,000-1.2%$44/sqft |
Source: eWebEngine #5382484 Report a problem | ||
| 12/29/2008 | Price change | $41,500-3.3%$45/sqft |
Source: eWebEngine #5382484 Report a problem | ||
| 11/2/2008 | Price change | $42,900-14%$46/sqft |
Source: eWebEngine #5382484 Report a problem | ||
| 7/12/2008 | Listed for sale | $49,900$54/sqft |
Source: eWebEngine #5382484 Report a problem | ||
Public tax history
| Year | Property taxes | Tax assessment |
|---|---|---|
| 2025 | $1,165 +43% | $83,200 +43% |
| 2024 | $815 | $58,200 |
| 2023 | $815 +48.8% | $58,200 |
| 2022 | $547 | -- |
| 2021 | $547 +3.7% | -- |
| 2018 | $528 +0.2% | -- |
| 2017 | $527 +12% | -- |
| 2016 | $470 | -- |
| 2015 | $470 | -- |
| 2014 | $470 +109.4% | $49,900 +742.9% |
| 2012 | $225 | $5,920 |
| 2011 | -- | $5,920 |
| 2010 | -- | $5,920 |
| 2009 | -- | $5,920 |
| 2008 | -- | $5,920 |
| 2007 | -- | $5,920 +2.8% |
| 2006 | -- | $5,760 |
| 2005 | -- | $5,760 |
| 2004 | -- | $5,760 +5.9% |
| 2003 | -- | $5,440 +44.1% |
| 2002 | -- | $3,776 +18% |
| 2000 | -- | $3,200 |
| 1999 | -- | $3,200 |
Find assessor info on the county website
Monthly payment
Est. payment
Payment breakdown
Explore the cost of this home by adjusting the details. Changes won't be saved.Climate risks
Neighborhood: Carroll Park
Nearby schools
Schools provided by the listing agent
- Elementary: Edward Heston School
- High: Overbrook
- District: Philadelphia City
Source: Bright MLS. This data may not be complete. We recommend contacting the local school district to confirm school assignments for this home.
- $106,5002 bd2 ba930 sqft5101 W Girard Ave, Philadelphia, PA 19131Off Market
- $130,2003 bd1 ba902 sqft5105 W Girard Ave, Philadelphia, PA 19131Off Market

- $30,700-- bd-- ba900 sqft5107 W Girard Ave, Philadelphia, PA 19131Off Market
- $31,200-- bd-- ba900 sqft5109 W Girard Ave, Philadelphia, PA 19131Off Market
Similar homes
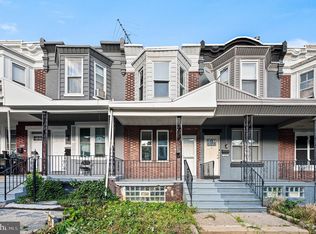
- $170,0003 bd1 ba1k sqft1305 N 51st St, Philadelphia, PA 19131For Sale
 MLS ID #PAPH2681926, Marc Bennett, KW Empower. Bright MLS
- $149,9993 bd1 ba1.1k sqft4940 W Stiles St, Philadelphia, PA 19131For Sale
 MLS ID #PAPH2621734, Starr Smith, Keller Williams Main Line. Bright MLS
- $160,0003 bd2 ba1k sqft1319 N 51st St #1319, Philadelphia, PA 19131For Sale
 MLS ID #PAPH2633066, Jamie L Rennis, Keller Williams Main Line. Bright MLS
- $134,9993 bd1 ba956 sqft1535 N Frazier St, Philadelphia, PA 19131For Sale
 MLS ID #PAPH2663636, Muhammad Bey, Century 21 Advantage Gold-Southampton. Bright MLS
- $159,9993 bd2 ba992 sqft212 N Wanamaker St, Philadelphia, PA 19139For SaleMLS ID #PAPH2681182, Stephen Kennedy, KW Empower. Bright MLS
- $170,0003 bd2 ba1.1k sqft1723 N 53rd St, Philadelphia, PA 19131For SaleMLS ID #PAPH2652626, Darnee Shepheard, BHHS Fox & Roach-Center City Walnut. Bright MLS
- $175,0003 bd1 ba1k sqft5710 Media St, Philadelphia, PA 19131For SaleMLS ID #PAPH2660058, Marc Bennett, KW Empower. Bright MLS
- $155,0002 bd1 ba751 sqft223 N Avondale St, Philadelphia, PA 19139For SaleMLS ID #PAPH2682306, Michael Cohen, KW Empower. Bright MLS
- $150,0003 bd2 ba1.1k sqft107 N Yewdall St, Philadelphia, PA 19139For SaleMLS ID #PAPH2623238, Kelli Ezekiel, KW Empower. Bright MLS
- $185,9003 bd2 ba1k sqft1317 N Hobart St, Philadelphia, PA 19131For SaleMLS ID #PAPH2661458, Emily Mishoe, KW Empower. Bright MLS
- $190,0003 bd2 ba1.1k sqft906 N Fallon St, Philadelphia, PA 19131For SaleMLS ID #PAPH2665444, Jim Roche, KW Empower. Bright MLS
- $160,0003 bd2 ba1k sqft335 N Edgewood St, Philadelphia, PA 19139For SaleMLS ID #PAPH2647138, Andrea Donofrio, New Age Realty Group Inc. Bright MLS
- $150,0003 bd2 ba908 sqft2916 Page St, Philadelphia, PA 19121For SaleMLS ID #PAPH2679864, Eric Strohm, Garden State Properties Group - Merchantville. Bright MLS
- $144,9993 bd1 ba998 sqft5841 Montrose St, Philadelphia, PA 19143For SaleMLS ID #PAPH2654706, Stephen Kennedy, KW Empower. Bright MLS
- $160,0004 bd3 ba1k sqft5150 Ranstead St, Philadelphia, PA 19139For SaleMLS ID #PAPH2632604, Jeanne Whipple, Elfant Wissahickon Realtors. Bright MLS
- $190,0003 bd1 ba1k sqft3835 Wyalusing Ave, Philadelphia, PA 19104For SaleMLS ID #PAPH2683696, Matthew Greene, Coldwell Banker Realty. Bright MLS
- $145,0002 bd2 ba1.3k sqft3326 W Cumberland St, Philadelphia, PA 19132For SaleMLS ID #PAPH2672294, Maria Quattrone, LPT Realty, LLC. Bright MLS
- $199,9003 bd1 ba1.2k sqft1432 N 56th St, Philadelphia, PA 19131For SaleMLS ID #PAPH2668818, Lisa Y Risco, Keller Williams Main Line. Bright MLS
- $149,9003 bd2 ba1.2k sqft6038 Sansom St, Philadelphia, PA 19139For SaleMLS ID #PAPH2581640, Candis Pressley, Trinity Property Advisors. Bright MLS
- $159,0003 bd2 ba1k sqft2916 W Norris St, Philadelphia, PA 19121For SaleMLS ID #PAPH2659472, Charlene Houston, Keller Williams Real Estate-Blue Bell. Bright MLS
