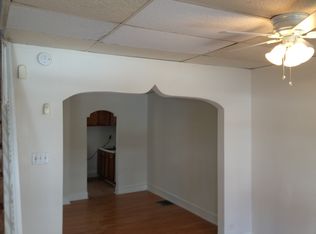
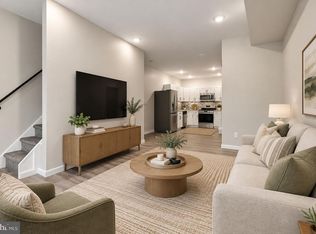
Welcome to this beautifully renovated home in Philadelphia’s Haddington neighborhood, tucked away just off 63rd Street! Thoughtfully updated from top to bottom, this charming property blends modern finishes with classic Philly character, making it the perfect place to call home. As you arrive, you’ll be greeted by a freshly painted exterior and a welcoming traditional Philadelphia front porch. Step inside to discover a fresh, modern interior featuring luxury vinyl plank flooring throughout, crisp white walls, and stylish finishes that create a bright, inviting atmosphere. The open living and dining area offers a versatile layout with plenty of possibilities for arranging your furniture and making the space your own. The standout kitchen features a breakfast bar, contemporary pendant lighting, brand-new granite countertops, stainless steel appliances, and ample cabinet space—perfect for everyday living and entertaining. Just beyond the kitchen, enjoy your private patio, ideal for grilling, relaxing, and outdoor gatherings throughout the year. Upstairs, you’ll find a spacious primary bedroom filled with natural light from multiple windows, along with generous closet space. The second bedroom offers flexibility to serve as a guest room, home office, or personal retreat. A beautifully updated full bathroom completes the second floor, featuring sleek tile, a modern vanity, and a convenient tub-and-shower combination. The clean, freshly painted basement provides additional storage space and comes equipped with a brand-new washer and dryer for added convenience. Conveniently located near Market Street and 63rd Street, this home offers easy access to public transportation, commuting routes, and everyday neighborhood amenities. Photos were virtually staged to provide inspiration only. Beautifully updated, full of charm, and ready for you to move in! Don’t miss your opportunity to make this Haddington gem your new home. Schedule your showing today or call to arrange a private tour!
For sale
$155,000
223 N Avondale St, Philadelphia, PA 19139
2beds
751sqft
Townhouse
Built in 1920
700 Square Feet Lot
$150,900 Zestimate®
$206/sqft
$-- HOA
What's special
Private patioStylish finishesSleek tileContemporary pendant lightingFresh modern interiorStandout kitchenBright inviting atmosphere
- 27 days
- 98
- 9
Zillow last checked:
Listing updated:
Listed by:
Michael Cohen 610-331-7213,
KW Empower 215-627-3500,
Co-Listing Agent: Emily K. Mishoe 267-632-4494,
KW Empower
Source: Bright MLS,MLS#: PAPH2682306
Facts & features
Interior
Bedrooms & bathrooms
- Bedrooms: 2
- Bathrooms: 1
- Full bathrooms: 1
Basement
- Area: 0
Heating
- Forced Air, Natural Gas
Cooling
- None
Appliances
- Included: Oven/Range - Gas, Range Hood, Microwave, Stainless Steel Appliance(s), Refrigerator, Dishwasher, Gas Water Heater
- Laundry: Has Laundry, In Basement
Features
- Flooring: Luxury Vinyl
- Basement: Unfinished
- Has fireplace: No
Interior area
- Total structure area: 751
- Total interior livable area: 751 sqft
- Finished area above ground: 751
- Finished area below ground: 0
Property
Parking
- Parking features: On Street
- Has uncovered spaces: Yes
Accessibility
- Accessibility features: None
Features
- Levels: Two
- Stories: 2
- Pool features: None
Lot
- Size: 700 Square Feet
Details
- Additional structures: Above Grade, Below Grade
- Parcel number: 343086500
- Zoning: RM1
- Special conditions: Standard
Construction
Type & style
- Home type: Townhouse
- Architectural style: Straight Thru
- Property subtype: Townhouse
Materials
- Masonry
- Foundation: Concrete Perimeter
Condition
- Very Good
- New construction: No
- Year built: 1920
Utilities & green energy
- Sewer: Public Sewer
- Water: Public
Community & HOA
Community
- Subdivision: Haddington
HOA
- Has HOA: No
Location
- Region: Philadelphia
- Municipality: PHILADELPHIA
Financial & listing details
- Price per square foot: $206/sqft
- Tax assessed value: $57,000
- Annual tax amount: $797
- Date on market: 10/20/2026
- Listing agreement: Exclusive Right To Sell
- Listing terms: Cash,Conventional,FHA
- Inclusions: All Appliances, Ceiling Fans And Window Blinds
- Ownership: Fee Simple
Estimated market value
$150,900
$143,000 - $158,000
$1,338/mo
Price history
| Date | Event | Price |
|---|---|---|
| 10/20/2026 | Listed for sale | $155,000+313.3%$206/sqft |
Source:  Bright MLS #PAPH2682306 Report a problem | ||
| 8/19/2025 | Sold | $37,500-23.5%$50/sqft |
Source: Bright MLS #PAPH2457554 Report a problem | ||
| 7/25/2025 | Contingent | $49,000$65/sqft |
Source: Bright MLS #PAPH2457554 Report a problem | ||
| 6/9/2025 | Listed for sale | $49,000-9.3%$65/sqft |
Source: Bright MLS #PAPH2457554 Report a problem | ||
| 4/7/2025 | Listing removed | $54,000$72/sqft |
Source: Bright MLS #PAPH2457554 Report a problem | ||
| 3/14/2025 | Listed for sale | $54,000-3.4%$72/sqft |
Source: Bright MLS #PAPH2457554 Report a problem | ||
| 12/4/2024 | Listing removed | $55,900-5.1%$74/sqft |
Source: Bright MLS #PAPH2410654 Report a problem | ||
| 10/29/2024 | Price change | $58,900-1.7%$78/sqft |
Source: Bright MLS #PAPH2410654 Report a problem | ||
| 10/16/2024 | Listed for sale | $59,900+199.5%$80/sqft |
Source: Bright MLS #PAPH2410654 Report a problem | ||
| 2/26/2018 | Sold | $20,000+73.9%$27/sqft |
Source: Public Record Report a problem | ||
| 10/15/2015 | Sold | $11,500-73.3%$15/sqft |
Source: Public Record Report a problem | ||
| 8/5/2010 | Listing removed | $43,000$57/sqft |
Source: EXIT 1ST CHOICE REALTY #5575231 Report a problem | ||
| 6/12/2010 | Price change | $43,000+13.2%$57/sqft |
Source: EXIT 1ST CHOICE REALTY #5575231 Report a problem | ||
| 1/3/2010 | Price change | $38,000-11.6%$51/sqft |
Source: Exit 1st Choice Realty #5575231 Report a problem | ||
| 12/19/2009 | Price change | $43,000+13.2%$57/sqft |
Source: EXIT 1ST CHOICE REALTY #5575231 Report a problem | ||
| 10/11/2009 | Price change | $38,000-11.6%$51/sqft |
Source: Exit 1st Choice Realty #5575231 Report a problem | ||
| 8/9/2009 | Listed for sale | $43,000+6780%$57/sqft |
Source: Exit 1st Choice Realty #5575231 Report a problem | ||
| 5/3/2009 | Listing removed | $625$1/sqft |
Source: Listhub #5477119 Report a problem | ||
| 4/29/2009 | Listed for sale | $625-98.7%$1/sqft |
Source: Listhub #5477119 Report a problem | ||
| 6/21/2008 | Listing removed | $47,000$63/sqft |
Source: Prudential Real Estate #5209105 Report a problem | ||
| 5/29/2008 | Listed for sale | $47,000+80.8%$63/sqft |
Source: Prudential Real Estate #5209105 Report a problem | ||
| 11/1/2006 | Sold | $26,000$35/sqft |
Source: Public Record Report a problem | ||
Public tax history
| Year | Property taxes | Tax assessment |
|---|---|---|
| 2025 | $731 +35.2% | $52,200 +35.2% |
| 2024 | $540 | $38,600 |
| 2023 | $540 -41.3% | $38,600 |
| 2022 | $921 | -- |
| 2021 | $921 +3.8% | -- |
| 2018 | $887 | -- |
| 2017 | $887 +102.2% | -- |
| 2016 | $439 -40.8% | -- |
| 2015 | $742 | -- |
| 2014 | $742 -25.1% | $73,900 +1266.5% |
| 2012 | $990 | $5,408 |
| 2011 | -- | $5,408 |
| 2010 | -- | $5,408 |
| 2009 | -- | $5,408 |
| 2008 | -- | $5,408 |
| 2007 | -- | $5,408 |
| 2006 | -- | $5,408 |
| 2005 | -- | $5,408 |
| 2004 | -- | $5,408 +9.7% |
| 2003 | -- | $4,928 -3.8% |
| 2002 | -- | $5,120 |
| 2000 | -- | $5,120 |
| 1999 | -- | $5,120 |
Find assessor info on the county website
Monthly payment
Est. payment
Payment breakdown
Explore the cost of this home by adjusting the details. Changes won't be saved.Climate risks
Neighborhood: Overbrook
Nearby schools
Similar homes
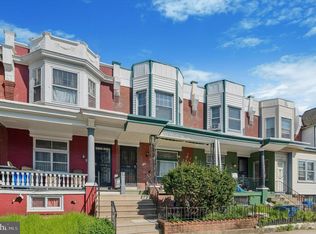
- $159,9993 bd2 ba992 sqft212 N Wanamaker St, Philadelphia, PA 19139For Sale
 MLS ID #PAPH2681182, Stephen Kennedy, KW Empower. Bright MLS
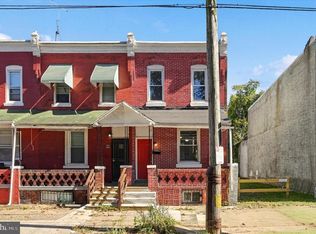
- $160,0004 bd3 ba1k sqft5150 Ranstead St, Philadelphia, PA 19139For Sale
 MLS ID #PAPH2632604, Jeanne Whipple, Elfant Wissahickon Realtors. Bright MLS
- $160,0003 bd1 ba960 sqft263 S Felton St, Philadelphia, PA 19139For Sale
 MLS ID #PAPH2611292, Gina Cavallaro, RE/MAX Preferred - Newtown Square. Bright MLS
- $170,0003 bd1 ba1k sqft1305 N 51st St, Philadelphia, PA 19131For Sale
 MLS ID #PAPH2681926, Marc Bennett, KW Empower. Bright MLS
- $160,0003 bd2 ba1k sqft1319 N 51st St #1319, Philadelphia, PA 19131For SaleMLS ID #PAPH2633066, Jamie L Rennis, Keller Williams Main Line. Bright MLS
- $159,9003 bd1 ba1k sqft7232 Dicks Ave, Philadelphia, PA 19153For SaleMLS ID #PAPH2686914, Mark Gallagher, Coldwell Banker Hearthside-Allentown. Bright MLS
- $156,9002 bd1 ba1k sqft5419 Delancey St, Philadelphia, PA 19143For SaleMLS ID #PAPH2661008, Bob Kiziroglou, Howard Hanna Real Estate Services. Bright MLS
- $139,0003 bd1 ba926 sqft5103 W Girard Ave, Philadelphia, PA 19131For SaleMLS ID #PAPH2670218, Samantha Giardinelli, Compass RE. Bright MLS
- $170,0003 bd1 ba1k sqft5710 Media St, Philadelphia, PA 19131For SaleMLS ID #PAPH2660058, Marc Bennett, KW Empower. Bright MLS
- $155,0003 bd1 ba1k sqft2518 N Colorado St, Philadelphia, PA 19132For SaleMLS ID #PAPH2685320, Brittany Santiago, HomeSmart First Advantage Realty. Bright MLS
- $160,0003 bd2 ba1k sqft5621 Walton Ave, Philadelphia, PA 19143For SaleMLS ID #PAPH2647192, Andrea Donofrio, New Age Realty Group Inc. Bright MLS
- $164,9002 bd1 ba892 sqft2431 W Seybert St, Philadelphia, PA 19121For SaleMLS ID #PAPH2679362, Stuart Cohen, KW Empower. Bright MLS
- $185,5003 bd2 ba1k sqft1317 N Hobart St, Philadelphia, PA 19131For SaleMLS ID #PAPH2661458, Emily Mishoe, KW Empower. Bright MLS
- $159,9003 bd2 ba856 sqft1712 N 23rd St, Philadelphia, PA 19121For SaleMLS ID #PAPH2587264, Bob Cervone, Compass RE. Bright MLS
- $179,9003 bd2 ba1k sqft530 N Felton St, Philadelphia, PA 19151For SaleMLS ID #PAPH2668540, Anthony Lee, Realty ONE Group Focus. Bright MLS
- $175,0003 bd1 ba1.1k sqft2030 S Alden St, Philadelphia, PA 19143For SaleMLS ID #PAPH2685812, Marc Bennett, KW Empower. Bright MLS
- $159,9993 bd1 ba1.1k sqft2026 Bonaffon St, Philadelphia, PA 19142For SaleMLS ID #PAPH2652828, Marc Bennett, KW Empower. Bright MLS
- $144,9993 bd1 ba998 sqft5841 Montrose St, Philadelphia, PA 19143For SaleMLS ID #PAPH2654706, Stephen Kennedy, KW Empower. Bright MLS
- $164,9003 bd1 ba960 sqft2544 S 68th St, Philadelphia, PA 19142For SaleMLS ID #PAPH2660814, Anastasia Tran, Canaan Realty Services INC. Bright MLS
- $174,9003 bd1 ba1k sqft6148 Upland St, Philadelphia, PA 19142For SaleMLS ID #PAPH2663536, Shae Gibbs, United Real Estate. Bright MLS
