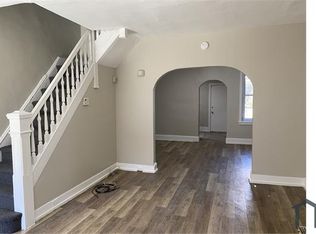
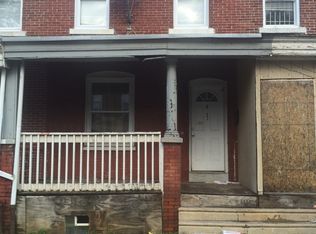
Welcome to 5419 Delancey St, a beautifully fully renovated 2-bedroom, 2-story rowhome in the Garden Court neighborhood of West Philadelphia. Thoughtfully updated from top to bottom, this home blends modern finishes with distinctive character and is ready for its next owner. Step inside to a bright, open-concept living space featuring hardwood flooring throughout, abundant natural light, and carefully selected designer touches. The renovated kitchen serves as the heart of the home, showcasing black galaxy granite countertops with subtle gold flecks, a sleek glass-tile backsplash, and stainless steel appliances, including a french-door refrigerator, microwave, and gas range. A hand-painted staircase provides a unique architectural accent and adds personality to the home's fresh, contemporary design. Beyond the finishes, the home has been comprehensively improved for comfortable, low-maintenance living, including a new forced warm-air heating system, inviting covered front porch, and easy-care concrete backyard—perfect for creating a private outdoor retreat. Located in the welcoming Garden Court community, you'll enjoy convenient access to neighborhood parks, the 52nd St and Market St corridors, public transportation, nearby universities, and major employment centers. Fully renovated, and move-in ready, 5419 Delancey St offers an opportunity to own a stylish, updated home in a convenient West Philadelphia location.
For sale
Price cut: $4.9K (10/12)
$161,700
5419 Delancey St, Philadelphia, PA 19143
2beds
1,000sqft
Townhouse
Built in 1910
975 Square Feet Lot
$160,600 Zestimate®
$162/sqft
$-- HOA
What's special
Fresh contemporary designRenovated kitchenAbundant natural lightGas rangeInviting covered front porchCarefully selected designer touchesBright open-concept living space
- 58 days
- 189
- 21
Zillow last checked:
Listing updated:
Listed by:
Bob Kiziroglou 267-353-4123,
Howard Hanna Real Estate Services 2156432500,
Co-Listing Agent: Abigail Trimborn 215-499-0887,
Howard Hanna Real Estate Services
Source: Bright MLS,MLS#: PAPH2661008
Facts & features
Interior
Bedrooms & bathrooms
- Bedrooms: 2
- Bathrooms: 1
- Full bathrooms: 1
Basement
- Area: 0
Heating
- Forced Air, Electric
Cooling
- None
Appliances
- Included: Dishwasher, Disposal, Refrigerator, Oven/Range - Gas, Microwave, Electric Water Heater
- Laundry: In Basement, Hookup
Features
- Open Floorplan, Eat-in Kitchen, Recessed Lighting, Upgraded Countertops
- Flooring: Ceramic Tile, Hardwood, Wood
- Doors: Insulated
- Windows: Replacement, Screens, Insulated Windows, Window Treatments
- Basement: Full,Unfinished
- Has fireplace: No
Interior area
- Total structure area: 1,000
- Total interior livable area: 1,000 sqft
- Finished area above ground: 1,000
- Finished area below ground: 0
Property
Parking
- Parking features: On Street
- Has uncovered spaces: Yes
Accessibility
- Accessibility features: None
Features
- Levels: Two
- Stories: 2
- Patio & porch: Porch
- Exterior features: Sidewalks, Street Lights
- Pool features: None
- Fencing: Cyclone
Lot
- Size: 975 Square Feet
- Features: Urban
Details
- Additional structures: Above Grade, Below Grade
- Parcel number: 603074300
- Zoning: RSA5
- Special conditions: Standard
Construction
Type & style
- Home type: Townhouse
- Architectural style: Traditional
- Property subtype: Townhouse
Materials
- Masonry, Frame, Brick Front
- Foundation: Stone
Condition
- New construction: No
- Year built: 1910
- Major remodel year: 2025
Utilities & green energy
- Electric: 100 Amp Service
- Sewer: Public Sewer
- Water: Public
Community & HOA
Community
- Subdivision: Garden Court
HOA
- Has HOA: No
Location
- Region: Philadelphia
- Municipality: PHILADELPHIA
Financial & listing details
- Price per square foot: $162/sqft
- Tax assessed value: $79,000
- Annual tax amount: $1,105
- Date on market: 8/18/2026
- Listing agreement: Exclusive Right To Sell
- Listing terms: Conventional,Cash,FHA,VA Loan
- Ownership: Fee Simple
Estimated market value
$160,600
$153,000 - $169,000
$1,309/mo
Price history
| Date | Event | Price |
|---|---|---|
| 10/12/2026 | Price change | $161,700-2.9%$162/sqft |
Source:  Bright MLS #PAPH2661008 Report a problem Bright MLS #PAPH2661008 Report a problem | ||
| 8/18/2026 | Listed for sale | $166,600-1.9%$167/sqft |
Source: Bright MLS #PAPH2661008 Report a problem | ||
| 7/1/2026 | Listing removed | $169,900$170/sqft |
Source: Bright MLS #PAPH2578564 Report a problem | ||
| 2/6/2026 | Listed for sale | $169,900$170/sqft |
Source: Bright MLS #PAPH2578564 Report a problem | ||
| 1/1/2026 | Listing removed | $169,900$170/sqft |
Source: Bright MLS #PAPH2513976 Report a problem | ||
| 11/26/2025 | Price change | $169,900-7.6%$170/sqft |
Source: Bright MLS #PAPH2513976 Report a problem | ||
| 10/10/2025 | Price change | $183,900-8%$184/sqft |
Source: Bright MLS #PAPH2513976 Report a problem | ||
| 8/29/2025 | Price change | $199,900-4.8%$200/sqft |
Source: Bright MLS #PAPH2513976 Report a problem | ||
| 7/9/2025 | Listed for sale | $209,900+346.6%$210/sqft |
Source: Bright MLS #PAPH2513976 Report a problem | ||
| 12/2/2022 | Sold | $47,000$47/sqft |
Source: Bright MLS #PAPH2110430 Report a problem | ||
| 9/14/2022 | Pending sale | $47,000-24.1%$47/sqft |
Source: Bright MLS #PAPH2110430 Report a problem | ||
| 8/4/2022 | Price change | $61,900-11.4%$62/sqft |
Source: Bright MLS #PAPH2110430 Report a problem | ||
| 7/28/2022 | Listed for sale | $69,900-41.7%$70/sqft |
Source: Bright MLS #PAPH2110430 Report a problem | ||
| 7/5/2022 | Contingent | $119,900$120/sqft |
Source: Bright MLS #PAPH2110430 Report a problem | ||
| 5/10/2022 | Listed for sale | $119,900+139.8%$120/sqft |
Source: Bright MLS #PAPH2110430 Report a problem | ||
| 1/28/2020 | Listing removed | $50,000$50/sqft |
Source: KW Philly South #PAPH845718 Report a problem | ||
| 11/26/2019 | Pending sale | $50,000$50/sqft |
Source: Keller Williams Philly #PAPH845718 Report a problem | ||
| 11/13/2019 | Listed for sale | $50,000$50/sqft |
Source: Keller Williams Philly #PAPH845718 Report a problem | ||
Public tax history
| Year | Property taxes | Tax assessment |
|---|---|---|
| 2025 | $1,106 +33% | $79,000 +33% |
| 2024 | $831 | $59,400 |
| 2023 | $831 +71.2% | $59,400 |
| 2022 | $486 | -- |
| 2021 | $486 +3.9% | -- |
| 2018 | $468 | -- |
| 2017 | $468 -19.3% | -- |
| 2016 | $580 | -- |
| 2015 | $580 | -- |
| 2014 | $580 +4.5% | $41,400 +751.2% |
| 2012 | $555 | $4,864 |
| 2011 | -- | $4,864 |
| 2010 | -- | $4,864 |
| 2009 | -- | $4,864 |
| 2008 | -- | $4,864 |
| 2007 | -- | $4,864 +7.8% |
| 2006 | -- | $4,512 |
| 2005 | -- | $4,512 |
| 2004 | -- | $4,512 +10.2% |
| 2003 | -- | $4,096 +4.9% |
| 2002 | -- | $3,904 |
| 2000 | -- | $3,904 +28.4% |
| 1999 | -- | $3,040 |
Find assessor info on the county website
Monthly payment
Est. payment
Payment breakdown
Explore the cost of this home by adjusting the details. Changes won't be saved.Climate risks
Neighborhood: Cobbs Creek
Nearby schools
Similar homes
- $160,0004 bd3 ba1k sqft5150 Ranstead St, Philadelphia, PA 19139For Sale

 MLS ID #PAPH2632604, Jeanne Whipple, Elfant Wissahickon Realtors. Bright MLS
 - $199,0003 bd2 ba1k sqft5637 Rodman St, Philadelphia, PA 19143For Sale
 MLS ID #PAPH2629496, Bayram Kose, RE/MAX Preferred - Cherry Hill. Bright MLS
 - $149,0002 bd2 ba1.2k sqft24 S Sickels St, Philadelphia, PA 19139For Sale
 MLS ID #PAPH2643584, Steve Burke, Tesla Realty Group, LLC. Bright MLS
 - $160,0003 bd2 ba1k sqft1319 N 51st St #1319, Philadelphia, PA 19131For Sale
 MLS ID #PAPH2633066, Jamie L Rennis, Keller Williams Main Line. Bright MLS
 - $150,0003 bd2 ba1.1k sqft107 N Yewdall St, Philadelphia, PA 19139For SaleMLS ID #PAPH2623238, Kelli Ezekiel, KW Empower. Bright MLS
- $170,0003 bd2 ba1.1k sqft1723 N 53rd St, Philadelphia, PA 19131For SaleMLS ID #PAPH2652626, Darnee Shepheard, BHHS Fox & Roach-Center City Walnut. Bright MLS
- $174,9003 bd1 ba1k sqft6148 Upland St, Philadelphia, PA 19142For SaleMLS ID #PAPH2663536, Shae Gibbs, United Real Estate. Bright MLS
- $175,0003 bd1 ba1k sqft5710 Media St, Philadelphia, PA 19131For SaleMLS ID #PAPH2660058, Marc Bennett, KW Empower. Bright MLS
- $189,0002 bd2 ba950 sqft5514 Race St, Philadelphia, PA 19139For SaleMLS ID #PAPH2665552, Thailan Lim, Compass RE. Bright MLS
- $209,9003 bd3 ba1.1k sqft5226 Reinhard St, Philadelphia, PA 19143For SaleMLS ID #PAPH2659796, John Fabirkiewicz, Trowbridge Realty Corp., INC. Bright MLS
- $215,9993 bd1 ba1.1k sqft5753 Catharine St, Philadelphia, PA 19143For SaleMLS ID #PAPH2641110, Stephen Kennedy, KW Empower. Bright MLS
- $210,0003 bd2 ba1.4k sqft1031 S Ithan St, Philadelphia, PA 19143For SaleMLS ID #PAPH2667392, Adam St. Clair, Redfin Corporation. Bright MLS
- $214,9004 bd1 ba1.4k sqft708 S 60th St, Philadelphia, PA 19143For SaleMLS ID #PAPH2671774, Michelle Phillips, Luxe Real Estate LLC. Bright MLS
- $149,9993 bd1 ba1.1k sqft4940 W Stiles St, Philadelphia, PA 19131For SaleMLS ID #PAPH2621734, Starr Smith, Keller Williams Main Line. Bright MLS
- $165,0003 bd2 ba856 sqft1712 N 23rd St, Philadelphia, PA 19121For SaleMLS ID #PAPH2587264, Bob Cervone, Compass RE. Bright MLS
- $145,0002 bd2 ba1.3k sqft3326 W Cumberland St, Philadelphia, PA 19132For SaleMLS ID #PAPH2672294, Maria Quattrone, LPT Realty, LLC. Bright MLS
- $225,0003 bd2 ba1.1k sqft2010 S Alden St, Philadelphia, PA 19143For SaleMLS ID #PAPH2659288, Susan Orloff, BHHS Fox & Roach-Media. Bright MLS
- $219,0003 bd2 ba920 sqft1509 S 49th St, Philadelphia, PA 19143For SaleMLS ID #PAPH2676278, Ryan Lockstein, Rosedale Real Estate LLC. Bright MLS
- $189,9993 bd1 ba1.2k sqft2557 S 61st St, Philadelphia, PA 19142For SaleMLS ID #PAPH2659238, Paris Luong, Tesla Realty Group, LLC. Bright MLS
- $179,0003 bd1 ba1.3k sqft1434 N 56th St, Philadelphia, PA 19131For SaleMLS ID #PAPH2584368, Kyle Keenan, Keller Williams Real Estate-Langhorne. Bright MLS
