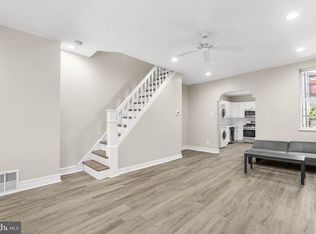
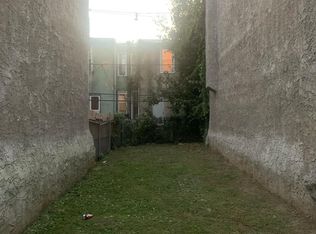
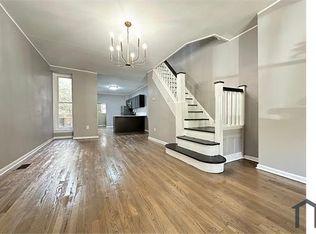
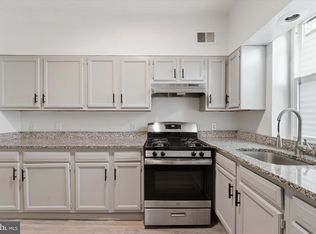
Welcome to 1434 N 56th Street, a beautifully renovated 3-bedroom, 1-bath rowhome in the heart of West Philadelphia. This charming property blends classic character with modern upgrades, offering 1,345 square feet of comfortable living space. Step inside to find a spacious and airy layout featuring newly updated finishes, fresh paint, and plenty of natural light throughout. The home is equipped with central air conditioning for year-round comfort, and the large living and dining areas make it ideal for both entertaining and everyday living. Upstairs, you’ll find three generously sized bedrooms and a fully renovated bathroom with sleek, contemporary fixtures. The partially finished basement adds valuable extra space—perfect for a home office, gym, or rec room, with plenty of storage as well. Located on a quiet block with easy access to public transportation, parks, and local shops, this move-in ready home offers the perfect mix of convenience, style, and value. Don’t miss your chance to own a turnkey property in one of Philly’s rapidly growing neighborhoods!
For sale
Price increase: $19K (8/19)
$179,000
1434 N 56th St, Philadelphia, PA 19131
3beds
1,345sqft
Townhouse
Built in 1920
900 Square Feet Lot
$178,700 Zestimate®
$133/sqft
$-- HOA
What's special
Beautifully renovatedQuiet blockFresh paintNewly updated finishesSpacious and airy layoutCentral air conditioningThree generously sized bedrooms
- 234 days
- 83
- 8
Zillow last checked:
Listing updated:
Listed by:
Kyle Keenan 215-833-0638,
Keller Williams Real Estate-Langhorne (215) 757-6100
Source: Bright MLS,MLS#: PAPH2584368
Facts & features
Interior
Bedrooms & bathrooms
- Bedrooms: 3
- Bathrooms: 1
- Full bathrooms: 1
Basement
- Area: 0
Heating
- Forced Air, Natural Gas
Cooling
- Central Air
Appliances
- Included: Refrigerator, Cooktop, Washer, Dishwasher, Microwave, Gas Water Heater
Features
- Combination Dining/Living, Combination Kitchen/Dining, Open Floorplan
- Basement: Concrete,Partially Finished
- Has fireplace: No
Interior area
- Total structure area: 1,345
- Total interior livable area: 1,345 sqft
- Finished area above ground: 1,345
- Finished area below ground: 0
Property
Parking
- Parking features: On Street
- Has uncovered spaces: Yes
Accessibility
- Accessibility features: Doors - Swing In
Features
- Levels: Two
- Stories: 2
- Patio & porch: Enclosed
- Pool features: None
Lot
- Size: 900 Square Feet
Details
- Additional structures: Above Grade, Below Grade
- Parcel number: 043054700
- Zoning: RSA5
- Special conditions: Standard
Construction
Type & style
- Home type: Townhouse
- Architectural style: Straight Thru
- Property subtype: Townhouse
Materials
- Masonry
- Foundation: Brick/Mortar, Block
- Roof: Flat
Condition
- New construction: No
- Year built: 1920
Utilities & green energy
- Electric: Circuit Breakers
- Sewer: Public Sewer
- Water: Public
Community & HOA
Community
- Subdivision: Carroll Park
HOA
- Has HOA: No
Location
- Region: Philadelphia
- Municipality: PHILADELPHIA
Financial & listing details
- Price per square foot: $133/sqft
- Tax assessed value: $95,900
- Annual tax amount: $1,342
- Date on market: 2/16/2026
- Listing agreement: Exclusive Right To Sell
- Listing terms: FHA,VA Loan,Conventional,Cash
- Ownership: Fee Simple
Estimated market value
$178,700
$170,000 - $188,000
$1,681/mo
Price history
| Date | Event | Price |
|---|---|---|
| 8/19/2026 | Price change | $179,000+11.9%$133/sqft |
Source:  Bright MLS #PAPH2584368 Report a problem Bright MLS #PAPH2584368 Report a problem | ||
| 7/17/2026 | Price change | $160,000-4.5%$119/sqft |
Source: Bright MLS #PAPH2584368 Report a problem | ||
| 7/9/2026 | Price change | $167,500-1.5%$125/sqft |
Source: Bright MLS #PAPH2584368 Report a problem | ||
| 3/31/2026 | Price change | $170,000-2.9%$126/sqft |
Source: Bright MLS #PAPH2584368 Report a problem | ||
| 2/16/2026 | Listed for sale | $175,000$130/sqft |
Source: Bright MLS #PAPH2584368 Report a problem | ||
| 10/1/2025 | Listing removed | $175,000$130/sqft |
Source: Bright MLS #PAPH2513902 Report a problem | ||
| 9/4/2025 | Price change | $175,000-2.2%$130/sqft |
Source: Bright MLS #PAPH2513902 Report a problem | ||
| 8/7/2025 | Price change | $179,000-5.3%$133/sqft |
Source: Bright MLS #PAPH2513902 Report a problem | ||
| 7/18/2025 | Listed for sale | $189,000+8%$141/sqft |
Source: Bright MLS #PAPH2513902 Report a problem | ||
| 5/17/2025 | Listing removed | $175,000$130/sqft |
Source: Bright MLS #PAPH2436648 Report a problem | ||
| 4/21/2025 | Price change | $175,000-12.1%$130/sqft |
Source: Bright MLS #PAPH2436648 Report a problem | ||
| 2/25/2025 | Price change | $199,000-2.9%$148/sqft |
Source: Bright MLS #PAPH2436648 Report a problem | ||
| 2/13/2025 | Listed for sale | $205,000+583.3%$152/sqft |
Source: Bright MLS #PAPH2436648 Report a problem | ||
| 12/5/2022 | Sold | $30,000+650%$22/sqft |
Source: Public Record Report a problem | ||
| 11/28/1997 | Sold | $4,000$3/sqft |
Source: Public Record Report a problem | ||
Public tax history
| Year | Property taxes | Tax assessment |
|---|---|---|
| 2025 | $1,652 +23% | $118,000 +23% |
| 2024 | $1,342 | $95,900 |
| 2023 | $1,342 +49.4% | $95,900 |
| 2022 | $899 | -- |
| 2021 | $899 +3.9% | -- |
| 2018 | $865 -86.1% | -- |
| 2017 | $6,205 | -- |
| 2016 | $6,205 | -- |
| 2015 | $6,205 | -- |
| 2014 | $6,205 | $63,500 +770.3% |
| 2012 | -- | $7,296 |
| 2011 | -- | $7,296 |
| 2010 | -- | $7,296 |
| 2009 | -- | $7,296 |
| 2008 | -- | $7,296 |
| 2007 | -- | $7,296 +7.5% |
| 2006 | -- | $6,784 |
| 2005 | -- | $6,784 |
| 2004 | -- | $6,784 +9.8% |
| 2003 | -- | $6,176 +28.7% |
| 2002 | -- | $4,800 |
| 2000 | -- | $4,800 |
| 1999 | -- | $4,800 |
Find assessor info on the county website
Monthly payment
Est. payment
Payment breakdown
Explore the cost of this home by adjusting the details. Changes won't be saved.Climate risks
Neighborhood: Carroll Park
Nearby schools
Similar homes
- $175,0003 bd1 ba1k sqft5710 Media St, Philadelphia, PA 19131For Sale
 MLS ID #PAPH2660058, Marc Bennett, KW Empower. Bright MLS
 - $170,0003 bd2 ba1.1k sqft1723 N 53rd St, Philadelphia, PA 19131For Sale
 MLS ID #PAPH2652626, Darnee Shepheard, BHHS Fox & Roach-Center City Walnut. Bright MLS
 - $160,0003 bd2 ba1k sqft1319 N 51st St #1319, Philadelphia, PA 19131For Sale
 MLS ID #PAPH2633066, Jamie L Rennis, Keller Williams Main Line. Bright MLS
 - $149,9993 bd1 ba1.1k sqft4940 W Stiles St, Philadelphia, PA 19131For Sale
 MLS ID #PAPH2621734, Starr Smith, Keller Williams Main Line. Bright MLS
 - $134,9993 bd1 ba956 sqft1535 N Frazier St, Philadelphia, PA 19131For SaleMLS ID #PAPH2663636, Muhammad Bey, Century 21 Advantage Gold-Southampton. Bright MLS
- $179,9002 bd1 ba1k sqft2342 McClellan St, Philadelphia, PA 19145For SaleMLS ID #PAPH2660112, Ariel Morgenstein, JG Real Estate LLC. Bright MLS
- $160,0003 bd2 ba1k sqft335 N Edgewood St, Philadelphia, PA 19139For SaleMLS ID #PAPH2647138, Andrea Donofrio, New Age Realty Group Inc. Bright MLS
- $190,0003 bd1 ba1k sqft3835 Wyalusing Ave, Philadelphia, PA 19104For SaleMLS ID #PAPH2662194, Matthew Greene, Coldwell Banker Realty. Bright MLS
- $190,0003 bd2 ba990 sqft6114 Chancellor St, Philadelphia, PA 19139For SaleMLS ID #PAPH2645896, Stephanie Coho, Compass RE. Bright MLS
- $189,0002 bd2 ba950 sqft5514 Race St, Philadelphia, PA 19139For SaleMLS ID #PAPH2665552, Thailan Lim, Compass RE. Bright MLS
- $174,9003 bd1 ba1k sqft6148 Upland St, Philadelphia, PA 19142For SaleMLS ID #PAPH2663536, Shae Gibbs, United Real Estate. Bright MLS
- $167,8503 bd2 ba1.1k sqft5238 Osage Ave, Philadelphia, PA 19143For SaleMLS ID #PAPH2605860, David Teitelman, Hampton Preferred Real Estate Inc. Bright MLS
- $160,0004 bd3 ba1k sqft5150 Ranstead St, Philadelphia, PA 19139For SaleMLS ID #PAPH2632604, Jeanne Whipple, Elfant Wissahickon Realtors. Bright MLS
- $195,0003 bd1 ba1.4k sqft5919 Chester Ave, Philadelphia, PA 19143For SaleMLS ID #PAPH2659232, Marc Bennett, KW Empower. Bright MLS
- $164,9004 bd2 ba1.6k sqft5821 Springfield Ave, Philadelphia, PA 19143For SaleMLS ID #PAPH2658234, Heather Hannah, RE/MAX Select Group. Bright MLS
- $175,0004 bd1 ba1.4k sqft2406 W Clearfield St, Philadelphia, PA 19132For SaleMLS ID #PAPH2646570, Marc Bennett, KW Empower. Bright MLS
- $209,9003 bd3 ba1.1k sqft5226 Reinhard St, Philadelphia, PA 19143For SaleMLS ID #PAPH2659796, John Fabirkiewicz, Trowbridge Realty Corp., INC. Bright MLS
- $199,0003 bd2 ba1k sqft5637 Rodman St, Philadelphia, PA 19143For SaleMLS ID #PAPH2629496, Bayram Kose, RE/MAX Preferred - Cherry Hill. Bright MLS
- $189,9004 bd2 ba1.7k sqft2023 S 60th St, Philadelphia, PA 19142For SaleMLS ID #PAPH2645368, Joshua Farley, Real of Pennsylvania. Bright MLS
- $165,0003 bd1 ba1.4k sqft2947 Rorer St, Philadelphia, PA 19134For SaleMLS ID #PAPH2668802, Marc Bennett, KW Empower. Bright MLS
