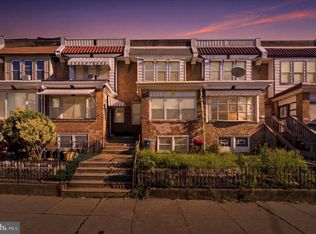
Welcome to 2406 W Clearfield Street, a beautifully renovated home nestled in the heart of Allegheny West, one of Philadelphia’s most convenient and rapidly growing neighborhoods. This move-in-ready residence offers 4 spacious bedrooms and a fully updated bathroom, thoughtfully designed with sleek subway tile and modern finishes that create a clean, timeless look. Step into a bright and airy interior where natural light pours through oversized windows, highlighting the home’s open feel and generous layout. The brand-new kitchen is both stylish and functional, featuring white shaker cabinetry, ample counter space, and stainless steel appliances—perfect for everyday living and entertaining. Each bedroom is well-proportioned with closets and abundant natural light, offering flexibility for families, guests, or a dedicated home office setup. Outside, enjoy a private backyard space, ideal for relaxing, entertaining, or creating your own outdoor retreat just in time for the warmer months. Located just steps away from bus routes, commuting throughout the city is seamless. You’ll also enjoy close proximity everyday conveniences, making this an ideal location for both comfort and accessibility. Whether you're a first-time buyer or looking for more space, 2406 W Clearfield St delivers the perfect blend of modern updates, functionality, and location.
For sale
Price cut: $5K (9/30)
$175,000
2406 W Clearfield St, Philadelphia, PA 19132
4beds
1,476sqft
Townhouse
Built in 1925
1,128 Square Feet Lot
$-- Zestimate®
$119/sqft
$-- HOA
What's special
Sleek subway tilePrivate backyard spaceModern finishesBeautifully renovated homeFully updated bathroomAmple counter spaceBright and airy interior
- 88 days
- 131
- 24
Zillow last checked:
Listing updated:
Listed by:
Marc Bennett 609-774-6936,
KW Empower 215-627-3500,
Listing Team: Phillyliving, Co-Listing Agent: Chelsea K Phillips 856-449-6302,
Real of Pennsylvania
Source: Bright MLS,MLS#: PAPH2646570
Facts & features
Interior
Bedrooms & bathrooms
- Bedrooms: 4
- Bathrooms: 1
- Full bathrooms: 1
- Main level bathrooms: 1
- Main level bedrooms: 4
Basement
- Area: 0
Heating
- Central
Cooling
- Central Air, Electric
Appliances
- Included: Electric Water Heater
Features
- Basement: Unfinished
- Has fireplace: No
Interior area
- Total structure area: 1,476
- Total interior livable area: 1,476 sqft
- Finished area above ground: 1,476
- Finished area below ground: 0
Property
Parking
- Parking features: On Street
- Has uncovered spaces: Yes
Accessibility
- Accessibility features: None
Features
- Levels: Two
- Stories: 2
- Pool features: None
Lot
- Size: 1,128 Square Feet
- Dimensions: 21.00 x 55.00
Details
- Additional structures: Above Grade, Below Grade
- Parcel number: 381318500
- Zoning: RSA5
- Special conditions: Standard
Construction
Type & style
- Home type: Townhouse
- Architectural style: Traditional
- Property subtype: Townhouse
Materials
- Masonry
- Foundation: Concrete Perimeter
Condition
- New construction: No
- Year built: 1925
Utilities & green energy
- Sewer: Public Sewer
- Water: Public
Community & HOA
Community
- Subdivision: Allegheny West
HOA
- Has HOA: No
Location
- Region: Philadelphia
- Municipality: PHILADELPHIA
Financial & listing details
- Price per square foot: $119/sqft
- Tax assessed value: $189,700
- Annual tax amount: $1,492
- Date on market: 7/10/2026
- Listing agreement: Exclusive Agency
- Ownership: Fee Simple
Estimated market value
Not available
Estimated sales range
Not available
$1,759/mo
Price history
| Date | Event | Price |
|---|---|---|
| 9/30/2026 | Listed for sale | $175,000-2.8%$119/sqft |
Source:  Bright MLS #PAPH2646570 Report a problem Bright MLS #PAPH2646570 Report a problem | ||
| 9/25/2026 | Contingent | $179,999$122/sqft |
Source: Bright MLS #PAPH2646570 Report a problem | ||
| 8/10/2026 | Price change | $179,999-2.7%$122/sqft |
Source: Bright MLS #PAPH2646570 Report a problem | ||
| 7/10/2026 | Listed for sale | $184,9990%$125/sqft |
Source: Bright MLS #PAPH2646570 Report a problem | ||
| 4/30/2026 | Listing removed | $185,000$125/sqft |
Source: Bright MLS #PAPH2599280 Report a problem | ||
| 3/25/2026 | Listed for sale | $185,000+670.8%$125/sqft |
Source: Bright MLS #PAPH2599280 Report a problem | ||
| 10/25/2022 | Listing removed | -- |
Source: Zillow Rental Network Premium Report a problem | ||
| 10/14/2022 | Listed for rent | $1,294+43.8%$1/sqft |
Source: Zillow Rental Network Premium #PAPH2170078 Report a problem | ||
| 2/24/2017 | Listing removed | $900$1/sqft |
Source: Zillow Rental Manager Report a problem | ||
| 2/18/2017 | Listed for rent | $900$1/sqft |
Source: Zillow Rental Manager Report a problem | ||
| 1/24/2015 | Listing removed | $900$1/sqft |
Source: ABC Capital Report a problem | ||
| 1/17/2015 | Listed for rent | $900$1/sqft |
Source: ABC CAPITAL Report a problem | ||
| 1/17/2014 | Sold | $24,000$16/sqft |
Source: Public Record Report a problem | ||
Public tax history
| Year | Property taxes | Tax assessment |
|---|---|---|
| 2025 | $2,655 +154.3% | $189,700 +42.8% |
| 2024 | $1,044 | $132,800 |
| 2023 | $1,044 +42.4% | $132,800 |
| 2022 | $734 | -- |
| 2021 | $734 +71.8% | -- |
| 2018 | $427 | -- |
| 2017 | $427 +8.5% | -- |
| 2016 | $393 | -- |
| 2015 | $393 | -- |
| 2014 | $393 -1.9% | $34,800 +335% |
| 2012 | $401 | $8,000 |
| 2011 | -- | $8,000 |
| 2010 | -- | $8,000 |
| 2009 | -- | $8,000 |
| 2008 | -- | $8,000 |
| 2007 | -- | $8,000 |
| 2006 | -- | $8,000 |
| 2005 | -- | $8,000 |
| 2004 | -- | $8,000 -26% |
| 2003 | -- | $10,816 +47.6% |
| 2002 | -- | $7,328 +43.1% |
| 2000 | -- | $5,120 +46.8% |
| 1999 | -- | $3,488 |
Find assessor info on the county website
Monthly payment
Est. payment
Payment breakdown
Explore the cost of this home by adjusting the details. Changes won't be saved.Climate risks
Neighborhood: Allegheny West
Nearby schools
- $106,3003 bd1 ba1.5k sqft2404 W Clearfield St, Philadelphia, PA 19132Off Market
- $103,7003 bd1 ba1.4k sqft2408 W Clearfield St, Philadelphia, PA 19132Off Market
- $155,6004 bd1 ba1.4k sqft2412 W Clearfield St, Philadelphia, PA 19132Off Market
- $95,2003 bd1 ba1.5k sqft2402 W Clearfield St, Philadelphia, PA 19132Off Market
Similar homes
- $169,9003 bd1 ba1.5k sqft4009 Brown St, Philadelphia, PA 19104For Sale
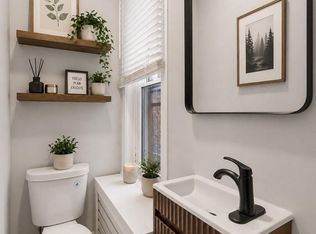
 MLS ID #PAPH2678030, Stacy Sanseverino, KW Empower. Bright MLS
 - $199,9004 bd2 ba1k sqft2009 E Birch St, Philadelphia, PA 19134For Sale
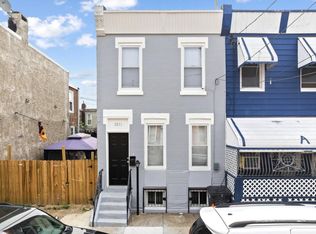
 MLS ID #PAPH2676098, Doron Kamhaji, Long & Foster Real Estate, Inc.. Bright MLS
 - $170,0003 bd1 ba1.1k sqft2851 N Franklin St, Philadelphia, PA 19133For Sale
 MLS ID #PAPH2649908, Ashley Ball, OCF Realty LLC - Philadelphia. Bright MLS
 - $173,0003 bd2 ba1.1k sqft4023 N 9th St, Philadelphia, PA 19140For Sale
 MLS ID #PAPH2652020, Natalia Fogelstrom, Opus Elite Real Estate. Bright MLS
 - $173,5003 bd1 ba1.2k sqft3920 N Franklin St, Philadelphia, PA 19140For SaleMLS ID #PAPH2655044, Lixia Tapia, Opus Elite Real Estate. Bright MLS
- $177,0003 bd1 ba1.1k sqft3812 N Darien St, Philadelphia, PA 19140For SaleMLS ID #PAPH2665432, Ryan Lockstein, Rosedale Real Estate LLC. Bright MLS
- $165,0003 bd1 ba1.4k sqft2947 Rorer St, Philadelphia, PA 19134For SaleMLS ID #PAPH2668802, Marc Bennett, KW Empower. Bright MLS
- $179,9002 bd1 ba1k sqft2342 McClellan St, Philadelphia, PA 19145For SaleMLS ID #PAPH2660112, Ariel Morgenstein, JG Real Estate LLC. Bright MLS
- $170,0003 bd2 ba1.1k sqft1723 N 53rd St, Philadelphia, PA 19131For SaleMLS ID #PAPH2652626, Darnee Shepheard, BHHS Fox & Roach-Center City Walnut. Bright MLS
- $175,0003 bd1 ba980 sqft3412 N Water St, Philadelphia, PA 19134For SaleMLS ID #PAPH2666916, Elma Guardiani, Coldwell Banker Realty. Bright MLS
- $179,9993 bd1 ba1k sqft5710 Media St, Philadelphia, PA 19131For SaleMLS ID #PAPH2660058, Marc Bennett, KW Empower. Bright MLS
- $194,9994 bd1 ba1.2k sqft4753 N 12th St, Philadelphia, PA 19141For SaleMLS ID #PAPH2643726, Marc Bennett, KW Empower. Bright MLS
- $165,0003 bd2 ba856 sqft1712 N 23rd St, Philadelphia, PA 19121For SaleMLS ID #PAPH2587264, Bob Cervone, Compass RE. Bright MLS
- $188,0003 bd1 ba1.1k sqft3213 W Hilton St, Philadelphia, PA 19129For SaleMLS ID #PAPH2621442, Kathy Gilmore, Keller Williams Realty Group. Bright MLS
- $159,9993 bd1 ba1.2k sqft3411 G St, Philadelphia, PA 19134For SaleMLS ID #PAPH2652836, Marc Bennett, KW Empower. Bright MLS
- $245,0003 bd3 ba1.4k sqft2629 N 30th St, Philadelphia, PA 19132For SaleMLS ID #PAPH2657606, Don Pinkney, Keller Williams Real Estate Tri-County. Bright MLS
- $185,9003 bd2 ba1k sqft1317 N Hobart St, Philadelphia, PA 19131For SaleMLS ID #PAPH2661458, Emily Mishoe, KW Empower. Bright MLS
- $169,9003 bd1 ba1.1k sqft3523 N 7th St, Philadelphia, PA 19140For SaleMLS ID #PAPH2659462, Ashley Castillo, Realty ONE Group Focus. Bright MLS
- $109,9993 bd1 ba1k sqft2761 N 23rd St, Philadelphia, PA 19132For SaleMLS ID #PAPH2643660, Marc Bennett, KW Empower. Bright MLS
- $174,9993 bd1 ba1.1k sqft1333 S Lindenwood St, Philadelphia, PA 19143For SaleMLS ID #PAPH2660614, Marc Bennett, KW Empower. Bright MLS
