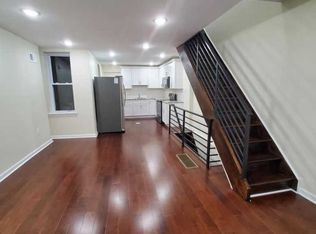
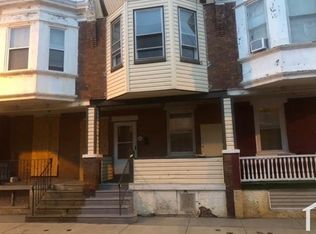
**BEAUTIFULLY RENOVATED 3 BED/1.5 BATH RIGHT OFF CARROLL PARK**Enter up your classic covered Philly front porch perfect for relaxing rain or shine! Once inside you will notice all the updates that make it feel new. Gorgeous luxury vinyl plank flooring throughout, crisp white paint and all in a neutral color palate to match your furnishings. The living room is semi separated from the dining area with your arched entryway. Beyond the dining area is a full chef's kitchen with beautiful creme cabinetry, granite countertops and a stainless steel appliance package. Adjacent to the kitchen is a spacious laundry room with new front load washer/dryer set and a stylist half bath for ease of daily life and entertaining. The rear patio is steps down and a good size for a grill, table and chairs. On the 2nd floor we have 3 true sized bedrooms, ample closet space and a full modern hallway bath with sleek tile and shower/tub combo. Rounding out this wonderful home is a clean, dry basement with extra high ceilings making it a strong candidate for finishing. For the location, condition and value this is a must see. Schedule your showing today or call for a private tour. As an added bonus for peace of mind, the roof, heater and hot water tank are new!
For sale
$185,900
1317 N Hobart St, Philadelphia, PA 19131
3beds
1,080sqft
Townhouse
Built in 1920
855 Square Feet Lot
$181,900 Zestimate®
$172/sqft
$-- HOA
What's special
Beautifully renovatedStylist half bathStainless steel appliance packageAmple closet spaceGranite countertops
- 16 days
- 269
- 29
Likely to sell faster than
Zillow last checked:
Listing updated:
Listed by:
Emily Mishoe 267-632-4494,
KW Empower 215-627-3500,
Co-Listing Agent: Michael P Cohen 610-331-7213,
KW Empower
Source: Bright MLS,MLS#: PAPH2661458
Facts & features
Interior
Bedrooms & bathrooms
- Bedrooms: 3
- Bathrooms: 2
- Full bathrooms: 1
- 1/2 bathrooms: 1
- Main level bathrooms: 1
Basement
- Area: 0
Heating
- Forced Air, Natural Gas
Cooling
- None
Appliances
- Included: Oven/Range - Gas, Range Hood, Refrigerator, Stainless Steel Appliance(s), Microwave, Dishwasher, Gas Water Heater
- Laundry: Has Laundry, Main Level
Features
- Flooring: Luxury Vinyl
- Basement: Unfinished
- Has fireplace: No
Interior area
- Total structure area: 1,080
- Total interior livable area: 1,080 sqft
- Finished area above ground: 1,080
- Finished area below ground: 0
Property
Parking
- Parking features: On Street
- Has uncovered spaces: Yes
Accessibility
- Accessibility features: None
Features
- Levels: Two
- Stories: 2
- Pool features: None
Lot
- Size: 855 Square Feet
- Dimensions: 15.00 x 57.00
Details
- Additional structures: Above Grade, Below Grade
- Parcel number: 043159200
- Zoning: RSA5
- Special conditions: Standard
Construction
Type & style
- Home type: Townhouse
- Architectural style: Straight Thru
- Property subtype: Townhouse
Materials
- Masonry
- Foundation: Other
Condition
- Very Good
- New construction: No
- Year built: 1920
Utilities & green energy
- Sewer: Public Septic, Public Sewer
- Water: Public
Community & HOA
Community
- Subdivision: Carroll Park
HOA
- Has HOA: No
Location
- Region: Philadelphia
- Municipality: PHILADELPHIA
Financial & listing details
- Price per square foot: $172/sqft
- Tax assessed value: $109,900
- Annual tax amount: $1,538
- Date on market: 8/25/2026
- Listing agreement: Exclusive Agency
- Listing terms: Cash,Conventional,FHA,VA Loan
- Inclusions: All Appliances, Ceiling Fans And Window Blinds
- Ownership: Fee Simple
Estimated market value
$181,900
$173,000 - $191,000
$1,559/mo
Price history
| Date | Event | Price |
|---|---|---|
| 8/25/2026 | Listed for sale | $185,900-2.1%$172/sqft |
Source:  Bright MLS #PAPH2661458 Report a problem Bright MLS #PAPH2661458 Report a problem | ||
| 6/11/2026 | Listing removed | $189,900$176/sqft |
Source: Bright MLS #PAPH2585038 Report a problem | ||
| 5/13/2026 | Price change | $189,900-4.6%$176/sqft |
Source: Bright MLS #PAPH2585038 Report a problem | ||
| 3/23/2026 | Price change | $199,000-4.8%$184/sqft |
Source: Bright MLS #PAPH2585038 Report a problem | ||
| 2/18/2026 | Listed for sale | $209,000+736%$194/sqft |
Source: Bright MLS #PAPH2585038 Report a problem | ||
| 12/23/2020 | Listing removed | $1,370$1/sqft |
Source: Go Section8 Report a problem | ||
| 9/8/2020 | Listed for rent | $1,370$1/sqft |
Source: Go Section8 Report a problem | ||
| 3/28/2016 | Sold | $25,000-16%$23/sqft |
Source: Public Record Report a problem | ||
| 2/16/2016 | Listed for sale | $29,750+262.8%$28/sqft |
Source: Keller Williams Realty Devon-Wayne #6732602 Report a problem | ||
| 2/26/2015 | Sold | $8,200$8/sqft |
Source: Public Record Report a problem | ||
Public tax history
| Year | Property taxes | Tax assessment |
|---|---|---|
| 2025 | $1,424 +32.8% | $101,700 +32.8% |
| 2024 | $1,072 | $76,600 |
| 2023 | $1,072 +20.8% | $76,600 |
| 2022 | $887 | -- |
| 2021 | $887 +3.8% | -- |
| 2018 | $855 | -- |
| 2017 | $855 +21.8% | -- |
| 2016 | $702 -9.1% | -- |
| 2015 | $773 | -- |
| 2014 | $773 +6.4% | $54,200 +626.9% |
| 2012 | $726 | $7,456 |
| 2011 | -- | $7,456 |
| 2010 | -- | $7,456 |
| 2009 | -- | $7,456 |
| 2008 | -- | $7,456 |
| 2007 | -- | $7,456 +7.4% |
| 2006 | -- | $6,944 |
| 2005 | -- | $6,944 |
| 2004 | -- | $6,944 +10.2% |
| 2003 | -- | $6,304 +40.7% |
| 2002 | -- | $4,480 |
| 2000 | -- | $4,480 |
| 1999 | -- | $4,480 |
Find assessor info on the county website
Monthly payment
Est. payment
Payment breakdown
Explore the cost of this home by adjusting the details. Changes won't be saved.Climate risks
Neighborhood: Carroll Park
Nearby schools

Similar homes
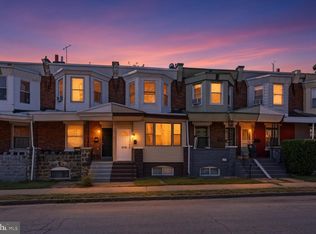
- $179,9993 bd1 ba1k sqft5710 Media St, Philadelphia, PA 19131For Sale
 MLS ID #PAPH2660058, Marc Bennett, KW Empower. Bright MLS
 - $176,0003 bd2 ba1.1k sqft1723 N 53rd St, Philadelphia, PA 19131For Sale
 MLS ID #PAPH2652626, Darnee Shepheard, BHHS Fox & Roach-Center City Walnut. Bright MLS
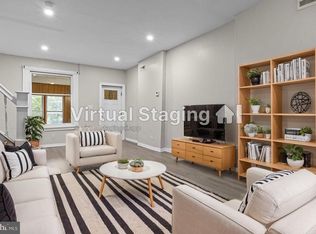
 - $179,0003 bd1 ba1.3k sqft1434 N 56th St, Philadelphia, PA 19131For Sale
 MLS ID #PAPH2584368, Kyle Keenan, Keller Williams Real Estate-Langhorne. Bright MLS
 - $160,0003 bd2 ba1k sqft1319 N 51st St #1319, Philadelphia, PA 19131For Sale
 MLS ID #PAPH2633066, Jamie L Rennis, Keller Williams Main Line. Bright MLS
 - $169,9002 bd2 ba960 sqft5329 Turner St, Philadelphia, PA 19131For SaleMLS ID #PAPH2650816, Michael Cohen, KW Empower. Bright MLS
- $199,9993 bd2 ba822 sqft5643 Addison St, Philadelphia, PA 19143For SaleMLS ID #PAPH2664730, Chris Carr, HomeZu. Bright MLS
- $159,0003 bd1 ba1.1k sqft4940 W Stiles St, Philadelphia, PA 19131For SaleMLS ID #PAPH2621734, Starr Smith, Keller Williams Main Line. Bright MLS
- $159,9003 bd1 ba1k sqft1026 N Pallas St, Philadelphia, PA 19104For SaleMLS ID #PAPH2666458, Adam Rocco, REDBLOCK Realty Inc.. Bright MLS
- $179,9993 bd1 ba1.1k sqft1333 S Lindenwood St, Philadelphia, PA 19143For SaleMLS ID #PAPH2660614, Marc Bennett, KW Empower. Bright MLS
- $189,9993 bd1 ba1.2k sqft2557 S 61st St, Philadelphia, PA 19142For SaleMLS ID #PAPH2659238, Paris Luong, Tesla Realty Group, LLC. Bright MLS
- $209,9993 bd2 ba1.2k sqft5722 Malcolm St, Philadelphia, PA 19143For SaleMLS ID #PAPH2665310, Dave Goldsmith, KW Empower. Bright MLS
- $245,0003 bd2 ba1.5k sqft5512 Master St, Philadelphia, PA 19131For SaleMLS ID #PAPH2628568, Keionna Williams, EXP Realty, LLC. Bright MLS
- $219,0003 bd2 ba1.4k sqft1031 S Ithan St, Philadelphia, PA 19143For SaleMLS ID #PAPH2667392, Adam St. Clair, Redfin Corporation. Bright MLS
- $169,9503 bd1 ba1k sqft2423 N Myrtlewood St, Philadelphia, PA 19132For SaleMLS ID #PAPH2663032, Javier Nichols, EXP Realty, LLC. Bright MLS
- $179,0003 bd1 ba960 sqft2544 S 68th St, Philadelphia, PA 19142For SaleMLS ID #PAPH2660814, Anastasia Tran, Canaan Realty Services INC. Bright MLS
- $205,0003 bd2 ba1.1k sqft5954 Belmar Ter, Philadelphia, PA 19143For SaleMLS ID #PAPH2657442, Dayanna Reeves, LPT Realty, LLC. Bright MLS
- $229,9003 bd2 ba1k sqft5904 Turner St, Philadelphia, PA 19151For SaleMLS ID #PAPH2662100, Sean Mayer, RE/MAX Central - Blue Bell. Bright MLS
- $177,5003 bd2 ba1k sqft3010 Emerald St, Philadelphia, PA 19134For SaleMLS ID #PAPH2660100, Doron Kamhaji, Long & Foster Real Estate, Inc.. Bright MLS
- $193,0003 bd2 ba1.2k sqft1006 W Dakota St, Philadelphia, PA 19133For SaleMLS ID #PAPH2641308, Jeremy Burns, Space & Company. Bright MLS
- $189,0003 bd1 ba1.1k sqft3812 N Darien St, Philadelphia, PA 19140For SaleMLS ID #PAPH2665432, Ryan Lockstein, Rosedale Real Estate LLC. Bright MLS
