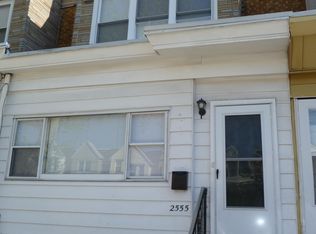
Welcome home to 2557 S 61st St, a beautifully updated row home offering modern updates and turnkey convenience in Southwest Philadelphia. Step inside to a bright, open-concept main floor featuring new flooring, refreshed neutral tones, and updated lighting throughout. The layout flows seamlessly from the spacious living area into a functional, modern kitchen equipped with sleek counter surfaces and contemporary fixtures. Upstairs, you will find three comfortable bedrooms filled with natural light, along with a newly updated full bathroom styled with modern finishes. The full lower level provides abundant utility and storage space, perfect for laundry setup or a dedicated workshop. Out front, enjoy an inviting raised front porch patio—ideal for outdoor seating and container gardening—plus a private rear yard space for additional outdoor living. The whole house went through a major renovation. Key improvements are newly plastered basement walls and floor, painted throughout, new kitchen and bathroom, vinyl floorings. Exterior sidings painted, interior ceilings drywalls are new along with recessed lights installation, Conveniently located near SEPTA transit options, major roadways, local shopping centers, and Philadelphia International Airport for effortless commuting. ***Attention: Virtual photos are present are the sole purpose of the potential of what each room will look like. Not factual and some may have been change/altered a bit. ****
For sale
$189,999
2557 S 61st St, Philadelphia, PA 19142
3beds
1,260sqft
Townhouse
Built in 1920
960 Square Feet Lot
$-- Zestimate®
$151/sqft
$-- HOA
What's special
Contemporary fixturesSleek counter surfacesRefreshed neutral tonesExterior sidings paintedPainted throughoutBright open-concept main floorRecessed lights installation
- 58 days
- 126
- 12
Zillow last checked:
Listing updated:
Listed by:
Paris Luong 267-684-8880,
Tesla Realty Group, LLC 8448375274
Source: Bright MLS,MLS#: PAPH2659238
Facts & features
Interior
Bedrooms & bathrooms
- Bedrooms: 3
- Bathrooms: 1
- Full bathrooms: 1
Basement
- Area: 0
Heating
- Hot Water, Natural Gas
Cooling
- None
Appliances
- Included: Gas Water Heater
Features
- Basement: Unfinished
- Has fireplace: No
Interior area
- Total structure area: 1,260
- Total interior livable area: 1,260 sqft
- Finished area above ground: 1,260
- Finished area below ground: 0
Property
Parking
- Parking features: On Street
- Has uncovered spaces: Yes
Accessibility
- Accessibility features: None
Features
- Levels: Two
- Stories: 2
- Pool features: None
Lot
- Size: 960 Square Feet
Details
- Additional structures: Above Grade, Below Grade
- Parcel number: 402058700
- Zoning: RM1
- Special conditions: Standard
Construction
Type & style
- Home type: Townhouse
- Architectural style: Straight Thru
- Property subtype: Townhouse
Materials
- Masonry
- Foundation: Slab
Condition
- New construction: No
- Year built: 1920
Utilities & green energy
- Sewer: Public Sewer
- Water: Public
Community & HOA
Community
- Subdivision: Elmwood Park
HOA
- Has HOA: No
Location
- Region: Philadelphia
- Municipality: PHILADELPHIA
Financial & listing details
- Price per square foot: $151/sqft
- Tax assessed value: $132,500
- Annual tax amount: $1,854
- Date on market: 8/12/2026
- Listing agreement: Exclusive Right To Sell
- Inclusions: All Appliances And Will Be Conveyed In As-is Condition.
- Ownership: Fee Simple
Estimated market value
Not available
Estimated sales range
Not available
Not available
Price history
| Date | Event | Price |
|---|---|---|
| 8/12/2026 | Listed for sale | $189,999+8.6%$151/sqft |
Source:  Bright MLS #PAPH2659238 Report a problem Bright MLS #PAPH2659238 Report a problem | ||
| 4/29/2026 | Listing removed | $1,600$1/sqft |
Source: Bright MLS #PAPH2582714 Report a problem | ||
| 4/23/2026 | Listing removed | $175,000$139/sqft |
Source: Bright MLS #PAPH2510206 Report a problem | ||
| 2/10/2026 | Listed for rent | $1,600$1/sqft |
Source: Bright MLS #PAPH2582714 Report a problem | ||
| 11/3/2025 | Price change | $175,000-7.9%$139/sqft |
Source: Bright MLS #PAPH2510206 Report a problem | ||
| 9/4/2025 | Price change | $190,000-5%$151/sqft |
Source: Bright MLS #PAPH2510206 Report a problem | ||
| 8/4/2025 | Price change | $200,000-4.8%$159/sqft |
Source: Bright MLS #PAPH2510206 Report a problem | ||
| 7/21/2025 | Price change | $210,000-4.5%$167/sqft |
Source: Bright MLS #PAPH2510206 Report a problem | ||
| 6/27/2025 | Listed for sale | $220,000+193.3%$175/sqft |
Source: Bright MLS #PAPH2510206 Report a problem | ||
| 12/11/2023 | Sold | $75,000-6.3%$60/sqft |
Source: Bright MLS #PAPH2205814 Report a problem | ||
| 8/30/2023 | Pending sale | $80,000$63/sqft |
Source: Bright MLS #PAPH2205814 Report a problem | ||
| 7/12/2023 | Price change | $80,000-5.9%$63/sqft |
Source: Bright MLS #PAPH2205814 Report a problem | ||
| 5/19/2023 | Price change | $85,000-5.6%$67/sqft |
Source: Bright MLS #PAPH2205814 Report a problem | ||
| 4/18/2023 | Price change | $90,000-5.3%$71/sqft |
Source: Bright MLS #PAPH2205814 Report a problem | ||
| 3/8/2023 | Price change | $95,000-9.5%$75/sqft |
Source: Bright MLS #PAPH2205814 Report a problem | ||
| 2/21/2023 | Listed for sale | $105,000+150%$83/sqft |
Source: Bright MLS #PAPH2205814 Report a problem | ||
| 3/24/2021 | Listing removed | -- |
Source: Owner Report a problem | ||
| 1/15/2020 | Sold | $42,000-22.1%$33/sqft |
Source: Public Record Report a problem | ||
| 10/14/2019 | Pending sale | $53,900$43/sqft |
Source: Owner Report a problem | ||
| 10/2/2019 | Price change | $53,900-15.6%$43/sqft |
Source: Owner Report a problem | ||
| 10/1/2019 | Price change | $63,900-1.5%$51/sqft |
Source: Owner Report a problem | ||
| 9/7/2019 | Listed for sale | $64,900+101.3%$52/sqft |
Source: Owner Report a problem | ||
| 9/6/2005 | Sold | $32,244+38.3%$26/sqft |
Source: Public Record Report a problem | ||
| 6/2/1997 | Sold | $23,320$19/sqft |
Source: Public Record Report a problem | ||
Public tax history
| Year | Property taxes | Tax assessment |
|---|---|---|
| 2025 | $1,688 +27.6% | $120,600 +27.6% |
| 2024 | $1,323 | $94,500 |
| 2023 | $1,323 +26.3% | $94,500 |
| 2022 | $1,047 | -- |
| 2021 | $1,047 +8.4% | -- |
| 2018 | $966 | -- |
| 2017 | $966 +35.3% | -- |
| 2016 | $714 | -- |
| 2015 | $714 | -- |
| 2014 | $714 +4.5% | $51,000 +433% |
| 2012 | $683 | $9,568 |
| 2011 | -- | $9,568 |
| 2010 | -- | $9,568 |
| 2009 | -- | $9,568 |
| 2008 | -- | $9,568 |
| 2007 | -- | $9,568 |
| 2006 | -- | $9,568 |
| 2005 | -- | $9,568 |
| 2004 | -- | $9,568 +6.8% |
| 2003 | -- | $8,960 +9.4% |
| 2002 | -- | $8,192 +8% |
| 2000 | -- | $7,584 |
| 1999 | -- | $7,584 |
Find assessor info on the county website
Monthly payment
Est. payment
Payment breakdown
Explore the cost of this home by adjusting the details. Changes won't be saved.Climate risks
Neighborhood: Elmwood
Nearby schools
Schools provided by the listing agent
- District: Philadelphia City
Source: Bright MLS. This data may not be complete. We recommend contacting the local school district to confirm school assignments for this home.


Similar homes
- $189,9004 bd2 ba1.7k sqft2023 S 60th St, Philadelphia, PA 19142For Sale

 MLS ID #PAPH2645368, Joshua Farley, Real of Pennsylvania. Bright MLS
 - $174,9003 bd1 ba1k sqft6148 Upland St, Philadelphia, PA 19142For Sale
 MLS ID #PAPH2663536, Shae Gibbs, United Real Estate. Bright MLS
 - $190,0003 bd2 ba1.3k sqft6070 Upland St, Philadelphia, PA 19142For Sale
 MLS ID #PAPH2665718, Marc Bennett, KW Empower. Bright MLS
 - $195,0003 bd1 ba1.4k sqft5919 Chester Ave, Philadelphia, PA 19143For Sale
 MLS ID #PAPH2659232, Marc Bennett, KW Empower. Bright MLS
 - $209,9003 bd3 ba1.1k sqft5226 Reinhard St, Philadelphia, PA 19143For SaleMLS ID #PAPH2659796, John Fabirkiewicz, Trowbridge Realty Corp., INC. Bright MLS
- $184,9993 bd1 ba1k sqft1631 S Etting St, Philadelphia, PA 19145For SaleMLS ID #PAPH2653490, Stephen Kennedy, KW Empower. Bright MLS
- $195,0003 bd1 ba1k sqft2632 S Lloyd St, Philadelphia, PA 19153For SaleMLS ID #PAPH2652838, Marc Bennett, KW Empower. Bright MLS
- $210,0003 bd2 ba1.4k sqft1031 S Ithan St, Philadelphia, PA 19143For SaleMLS ID #PAPH2667392, Adam St. Clair, Redfin Corporation. Bright MLS
- $225,0003 bd2 ba1.1k sqft2010 S Alden St, Philadelphia, PA 19143For SaleMLS ID #PAPH2659288, Susan Orloff, BHHS Fox & Roach-Media. Bright MLS
- $185,9003 bd2 ba1k sqft1317 N Hobart St, Philadelphia, PA 19131For SaleMLS ID #PAPH2661458, Emily Mishoe, KW Empower. Bright MLS
- $150,0003 bd1 ba960 sqft2550 Carroll St, Philadelphia, PA 19142For SaleMLS ID #PAPH2648124, Megan Toll, KW Empower. Bright MLS
- $190,0003 bd1 ba1k sqft3835 Wyalusing Ave, Philadelphia, PA 19104For SaleMLS ID #PAPH2662194, Matthew Greene, Coldwell Banker Realty. Bright MLS
- $219,0003 bd2 ba920 sqft1509 S 49th St, Philadelphia, PA 19143For SaleMLS ID #PAPH2676278, Ryan Lockstein, Rosedale Real Estate LLC. Bright MLS
- $189,0002 bd2 ba950 sqft5514 Race St, Philadelphia, PA 19139For SaleMLS ID #PAPH2665552, Thailan Lim, Compass RE. Bright MLS
- $225,0003 bd2 ba1.8k sqft2812 Ernest St, Philadelphia, PA 19145For SaleMLS ID #PAPH2666418, Moira McFadden, Compass RE. Bright MLS
- $214,9004 bd1 ba1.4k sqft708 S 60th St, Philadelphia, PA 19143For SaleMLS ID #PAPH2671774, Michelle Phillips, Luxe Real Estate LLC. Bright MLS
- $175,0003 bd1 ba1k sqft5710 Media St, Philadelphia, PA 19131For SaleMLS ID #PAPH2660058, Marc Bennett, KW Empower. Bright MLS
- $230,0004 bd2 ba1.3k sqft5546 Willows Ave, Philadelphia, PA 19143For SaleMLS ID #PAPH2657762, Dawn Fussell, United Real Estate. Bright MLS
- $170,0003 bd2 ba1.1k sqft1723 N 53rd St, Philadelphia, PA 19131For SaleMLS ID #PAPH2652626, Darnee Shepheard, BHHS Fox & Roach-Center City Walnut. Bright MLS
- $218,9993 bd1 ba1.1k sqft5753 Catharine St, Philadelphia, PA 19143For SaleMLS ID #PAPH2641110, Stephen Kennedy, KW Empower. Bright MLS
