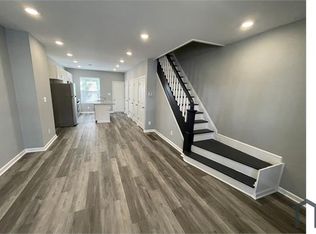
Welcome to this beautifully remodeled 3-bedroom, 2-bath home where modern style and thoughtful updates come together throughout. The entire home has been renovated, offering a truly move-in-ready experience with updated finishes and a fresh, contemporary feel from top to bottom. The bright and open main level features a spacious living room with a modern electric fireplace, a dedicated dining area, and a completely updated kitchen with sleek finishes and everything you need for everyday living and entertaining. The dining area provides convenient access to the backyard, creating an easy flow between indoor and outdoor spaces. Upstairs, you’ll find three comfortable bedrooms along with a convenient laundry area, making everyday living simple and efficient. The fully finished basement adds valuable additional living space and features a full bathroom, a large open family area, plus a separate bonus room with endless possibilities. Use it as a fourth bedroom, home office, playroom, gym, guest space, or whatever best fits your needs. Located in the Kingsessing section of West Philadelphia, this home offers the convenience of city living while providing a comfortable residential setting. Nearby parks, recreation, neighborhood amenities, and public transportation options add to the appeal of the area. With a complete renovation, modern finishes, flexible living spaces, and plenty of room to grow, this home is ready for its next owner! Mortgage savings may be available for buyers of this listing.
For sale
Price cut: $5K (10/8)
$210,000
1031 S Ithan St, Philadelphia, PA 19143
3beds
1,457sqft
Townhouse
Built in 1925
871 Square Feet Lot
$210,300 Zestimate®
$144/sqft
$-- HOA
What's special
Fresh contemporary feelComplete renovationFlexible living spacesUpdated finishesModern electric fireplaceConvenient laundry areaLarge open family area
- 40 days
- 678
- 84
Likely to sell faster than
Zillow last checked:
Listing updated:
Listed by:
Adam St. Clair 215-519-3905,
Redfin Corporation (215) 631-3154
Source: Bright MLS,MLS#: PAPH2667392
Facts & features
Interior
Bedrooms & bathrooms
- Bedrooms: 3
- Bathrooms: 2
- Full bathrooms: 2
Rooms
- Room types: Living Room, Dining Room, Bedroom 2, Bedroom 3, Kitchen, Family Room, Bedroom 1, Laundry
Bedroom 1
- Level: Upper
Bedroom 2
- Level: Upper
Bedroom 3
- Level: Upper
Dining room
- Level: Main
Family room
- Level: Lower
Kitchen
- Level: Main
Laundry
- Level: Upper
Living room
- Level: Main
Heating
- Forced Air, Electric
Cooling
- Central Air, Electric
Appliances
- Included: Dishwasher, Microwave, Oven, Refrigerator, Stainless Steel Appliance(s), Electric Water Heater
- Laundry: Upper Level, Washer In Unit, Dryer In Unit, Laundry Room
Features
- Kitchen Island
- Basement: Full,Finished
- Number of fireplaces: 1
- Fireplace features: Electric
Interior area
- Total structure area: 1,457
- Total interior livable area: 1,457 sqft
- Finished area above ground: 992
- Finished area below ground: 465
Video & virtual tour
Property
Parking
- Parking features: On Street
- Has uncovered spaces: Yes
Accessibility
- Accessibility features: None
Features
- Levels: Two
- Stories: 2
- Pool features: None
Lot
- Size: 871 Square Feet
Details
- Additional structures: Above Grade, Below Grade
- Parcel number: 513025500
- Zoning: RSA5
- Special conditions: Standard
Construction
Type & style
- Home type: Townhouse
- Architectural style: Straight Thru
- Property subtype: Townhouse
Materials
- Brick, Stucco, Vinyl Siding
- Foundation: Brick/Mortar
- Roof: Flat,Rubber
Condition
- New construction: No
- Year built: 1925
Utilities & green energy
- Sewer: Public Sewer
- Water: Public
Community & HOA
Community
- Subdivision: Kingsessing
HOA
- Has HOA: No
Location
- Region: Philadelphia
- Municipality: PHILADELPHIA
Financial & listing details
- Price per square foot: $144/sqft
- Tax assessed value: $113,800
- Annual tax amount: $1,592
- Date on market: 9/4/2026
- Listing agreement: Exclusive Right To Sell
- Listing terms: Cash,Conventional,FHA,VA Loan
- Ownership: Fee Simple
Estimated market value
$210,300
$200,000 - $221,000
$1,896/mo
Price history
| Date | Event | Price |
|---|---|---|
| 10/8/2026 | Price change | $210,000-2.3%$144/sqft |
Source:  Bright MLS #PAPH2667392 Report a problem Bright MLS #PAPH2667392 Report a problem | ||
| 9/22/2026 | Price change | $215,000-1.8%$148/sqft |
Source: Bright MLS #PAPH2667392 Report a problem | ||
| 9/4/2026 | Listed for sale | $219,000-2.7%$150/sqft |
Source: Bright MLS #PAPH2667392 Report a problem | ||
| 9/4/2026 | Listing removed | $225,000$154/sqft |
Source: Bright MLS #PAPH2660498 Report a problem | ||
| 8/17/2026 | Listed for sale | $225,000+246.2%$154/sqft |
Source: Bright MLS #PAPH2660498 Report a problem | ||
| 12/10/2024 | Sold | $65,000-18.6%$45/sqft |
Source: Bright MLS #PAPH2410404 Report a problem | ||
| 11/25/2024 | Pending sale | $79,900$55/sqft |
Source: Bright MLS #PAPH2410404 Report a problem | ||
| 10/17/2024 | Listed for sale | $79,900+1.1%$55/sqft |
Source: Bright MLS #PAPH2410404 Report a problem | ||
| 10/3/2023 | Listing removed | $79,000$54/sqft |
Source: Bright MLS #PAPH2265100 Report a problem | ||
| 8/5/2023 | Listed for sale | $79,000-34.1%$54/sqft |
Source: Bright MLS #PAPH2265100 Report a problem | ||
| 6/12/2023 | Listing removed | $119,900$82/sqft |
Source: Bright MLS #PAPH2239046 Report a problem | ||
| 5/22/2023 | Listed for sale | $119,900$82/sqft |
Source: Bright MLS #PAPH2239046 Report a problem | ||
Public tax history
| Year | Property taxes | Tax assessment |
|---|---|---|
| 2025 | $1,390 +54.2% | $99,300 +54.2% |
| 2024 | $901 | $64,400 |
| 2023 | $901 +39.7% | $64,400 |
| 2022 | $645 | -- |
| 2021 | $645 +8.2% | -- |
| 2018 | $596 | -- |
| 2017 | $596 +9.2% | -- |
| 2016 | $546 | -- |
| 2015 | $546 | -- |
| 2014 | $546 +8.6% | $37,500 +390.3% |
| 2012 | $503 | $7,648 |
| 2011 | -- | $7,648 |
| 2010 | -- | $7,648 |
| 2009 | -- | $7,648 |
| 2008 | -- | $7,648 |
| 2007 | -- | $7,648 |
| 2006 | -- | $7,648 |
| 2005 | -- | $7,648 |
| 2004 | -- | $7,648 |
| 2003 | -- | $7,648 +34.3% |
| 2002 | -- | $5,696 +12.7% |
| 2000 | -- | $5,056 +3.9% |
| 1999 | -- | $4,864 |
Find assessor info on the county website
Monthly payment
Est. payment
Payment breakdown
Explore the cost of this home by adjusting the details. Changes won't be saved.Climate risks
Neighborhood: Kingesessing
Nearby schools

Similar homes
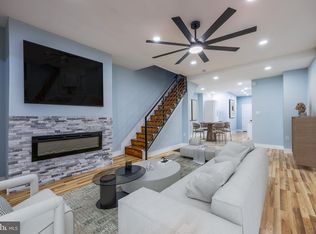
- $209,9993 bd2 ba1.2k sqft5722 Malcolm St, Philadelphia, PA 19143For Sale
 MLS ID #PAPH2665310, Dave Goldsmith, KW Empower. Bright MLS
 - $209,9003 bd3 ba1.1k sqft5226 Reinhard St, Philadelphia, PA 19143For Sale
 MLS ID #PAPH2659796, John Fabirkiewicz, Trowbridge Realty Corp., INC. Bright MLS
 - $230,0004 bd2 ba1.3k sqft5546 Willows Ave, Philadelphia, PA 19143For Sale
 MLS ID #PAPH2657762, Dawn Fussell, United Real Estate. Bright MLS
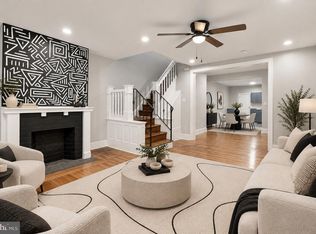
 - $214,9004 bd1 ba1.4k sqft708 S 60th St, Philadelphia, PA 19143For Sale
 MLS ID #PAPH2671774, Michelle Phillips, Luxe Real Estate LLC. Bright MLS
 - $215,9993 bd1 ba1.1k sqft5753 Catharine St, Philadelphia, PA 19143For SaleMLS ID #PAPH2641110, Stephen Kennedy, KW Empower. Bright MLS
- $199,0003 bd2 ba1k sqft5637 Rodman St, Philadelphia, PA 19143For SaleMLS ID #PAPH2629496, Bayram Kose, RE/MAX Preferred - Cherry Hill. Bright MLS
- $205,0003 bd2 ba1.1k sqft906 N Fallon St, Philadelphia, PA 19131For SaleMLS ID #PAPH2665444, Jim Roche, KW Empower. Bright MLS
- $239,9003 bd2 ba1.2k sqft2649 S Hobson St, Philadelphia, PA 19142For SaleMLS ID #PAPH2676718, Santos Rivera, Iron Valley Real Estate of Berks. Bright MLS
- $245,0003 bd2 ba1.4k sqft4750 Paschall Ave, Philadelphia, PA 19143For SaleMLS ID #PAPH2617412, Dava Costello, OCF Realty LLC - Philadelphia. Bright MLS
- $255,0003 bd2 ba1k sqft1822 S 56th St, Philadelphia, PA 19143For SaleMLS ID #PAPH2657654, Elow Gonzalez, Keller Williams Real Estate Tri-County. Bright MLS
- $225,0003 bd2 ba1.2k sqft2304 Nicholas St, Philadelphia, PA 19121For SaleMLS ID #PAPH2674700, Tom Toole III, RE/MAX Main Line - West Chester. Bright MLS
- $274,9993 bd3 ba2k sqft808 S 56th St, Philadelphia, PA 19143For SaleMLS ID #PAPH2653360, Maj Mccray, Honest Real Estate. Bright MLS
- $200,0003 bd1 ba1.1k sqft6154 Kingsessing Ave, Philadelphia, PA 19142For SaleMLS ID #PAPH2606824, Brandon Waterman, KW Empower. Bright MLS
- $255,0003 bd3 ba1.2k sqft1523 N Allison St, Philadelphia, PA 19131For SaleMLS ID #PAPH2680268, Vardgas Oganisean, Premier Real Estate Inc. Bright MLS
- $225,0003 bd2 ba1.8k sqft2812 Ernest St, Philadelphia, PA 19145For SaleMLS ID #PAPH2666418, Moira McFadden, Compass RE. Bright MLS
- $209,9004 bd2 ba1k sqft1406 S Patton St, Philadelphia, PA 19146For SaleMLS ID #PAPH2621774, Zach Behr, Keller Williams Real Estate-Blue Bell. Bright MLS
- $189,0002 bd2 ba950 sqft5514 Race St, Philadelphia, PA 19139For SaleMLS ID #PAPH2665552, Thailan Lim, Compass RE. Bright MLS
- $200,0003 bd2 ba1k sqft3006 Cedar St, Philadelphia, PA 19134For SaleMLS ID #PAPH2679238, Hernan Alvarado, Realty ONE Group Focus. Bright MLS
- $174,9003 bd1 ba1k sqft6148 Upland St, Philadelphia, PA 19142For SaleMLS ID #PAPH2663536, Shae Gibbs, United Real Estate. Bright MLS
- $244,9003 bd2 ba1.1k sqft547 N 65th St, Philadelphia, PA 19151For SaleMLS ID #PAPH2667580, Santos Rivera, Iron Valley Real Estate of Berks. Bright MLS
