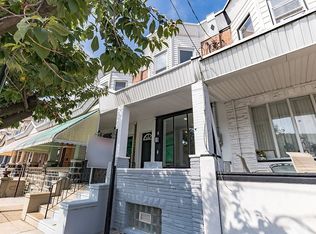
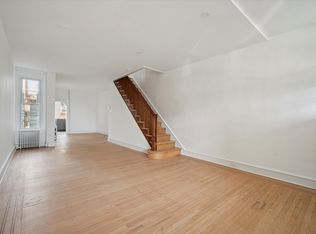
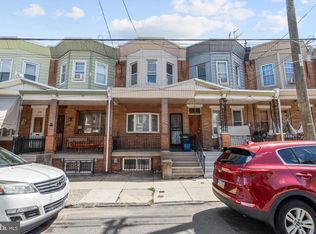
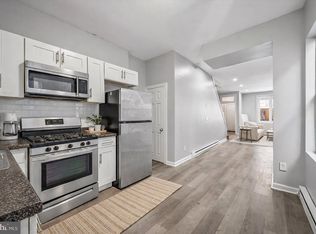
Come and Get It at this new price! Welcome to this traditional row/townhome located in the Port Richmond neighborhood of Philly, offering a blend of comfortable interior space, modern updates, and a convenient neighborhood setting. A covered front porch provides a welcoming entrance, while the beautiful view of the City skyline from the street adds a unique urban backdrop. Inside, the main level features an open living and dining room combination enhanced by wood flooring, a bow window, ceiling fan, and recessed lighting, creating a bright and inviting environment for everyday living or entertaining. The modern kitchen offers ceramic tile flooring, granite countertops, tile backsplash, honey-tone wood cabinetry, and stainless steel appliances, including a refrigerator, built-in dishwasher, built-in microwave, and gas range/oven. Completing the first floor is a full 3pc bathroom and an exit to the rear fenced cement yard, providing a practical outdoor space for relaxation or recreation. The finished lower level offers flexible living space suitable for a fourth bedroom, family room, or home office, along with a laundry area, updated PEX plumbing, gas hot water heater, and gas hot air heating system. The second floor accommodates a spacious primary bedroom with wood flooring and a sliding mirrored closet, along with two additional bedrooms and a three-piece hallway bathroom featuring a tiled stall shower. Residents enjoy proximity to several popular neighborhood destinations, including Campbell Square Park for outdoor recreation, the Richmond Street dining corridor known for local restaurants and cafés, and the nearby Aramingo Avenue shopping corridor, offering grocery stores, retail shops, and everyday conveniences. The location also provides easy access to I-95 and the Tacony-Palmyra Bridge, supporting convenient travel throughout Philadelphia and into New Jersey. This property offers a combination of functionality, updated features, and location within one of Philadelphia’s steadily evolving neighborhoods. Take a minute to view the Video Tour, and then Schedule your private showing, today. Some photos have been virtually staged/enhanced!
For sale
Price cut: $19K (8/13)
$199,999
3006 Cedar St, Philadelphia, PA 19134
3beds
1,306sqft
Townhouse
Built in 1920
952 Square Feet Lot
$199,500 Zestimate®
$153/sqft
$-- HOA
What's special
- 205 days
- 653
- 70
Zillow last checked:
Listing updated:
Listed by:
Brian Lanoza 215-317-0082,
Century 21 Advantage Gold-Southampton 2153227050
Source: Bright MLS,MLS#: PAPH2591018
Facts & features
Interior
Bedrooms & bathrooms
- Bedrooms: 3
- Bathrooms: 2
- Full bathrooms: 2
- Main level bathrooms: 1
Rooms
- Room types: Bedroom 2, Bedroom 3, Bedroom 1, Bathroom 1
Bedroom 1
- Level: Upper
Bedroom 2
- Level: Upper
Bedroom 3
- Level: Upper
Bathroom 1
- Level: Upper
Bathroom 1
- Level: Main
Heating
- Forced Air, Natural Gas
Cooling
- None, Natural Gas
Appliances
- Included: Gas Water Heater
Features
- Basement: Finished
- Has fireplace: No
Interior area
- Total structure area: 1,306
- Total interior livable area: 1,306 sqft
- Finished area above ground: 1,096
- Finished area below ground: 210
Video & virtual tour
Property
Parking
- Parking features: On Street
- Has uncovered spaces: Yes
Accessibility
- Accessibility features: None
Features
- Levels: Two
- Stories: 2
- Pool features: None
Lot
- Size: 952 Square Feet
- Dimensions: 14.00 x 68.00
Details
- Additional structures: Above Grade, Below Grade
- Parcel number: 251440100
- Zoning: RSA5
- Special conditions: Standard
Construction
Type & style
- Home type: Townhouse
- Architectural style: Straight Thru
- Property subtype: Townhouse
Materials
- Masonry
- Foundation: Stone
Condition
- New construction: No
- Year built: 1920
Utilities & green energy
- Sewer: Public Sewer
- Water: Public
Community & HOA
Community
- Subdivision: Port Richmond
HOA
- Has HOA: No
Location
- Region: Philadelphia
- Municipality: PHILADELPHIA
Financial & listing details
- Price per square foot: $153/sqft
- Tax assessed value: $268,200
- Annual tax amount: $3,754
- Date on market: 3/14/2026
- Listing agreement: Exclusive Right To Sell
- Listing terms: Cash,FHA,Conventional,VA Loan
- Ownership: Fee Simple
Estimated market value
$199,500
$190,000 - $209,000
$1,954/mo
Price history
| Date | Event | Price |
|---|---|---|
| 8/13/2026 | Price change | $199,999-8.7%$153/sqft |
Source:  Bright MLS #PAPH2591018 Report a problem Bright MLS #PAPH2591018 Report a problem | ||
| 7/24/2026 | Price change | $219,000-2.6%$168/sqft |
Source: Bright MLS #PAPH2591018 Report a problem | ||
| 4/20/2026 | Price change | $224,750-7.5%$172/sqft |
Source: Bright MLS #PAPH2591018 Report a problem | ||
| 3/14/2026 | Listed for sale | $242,999+3.4%$186/sqft |
Source: Bright MLS #PAPH2591018 Report a problem | ||
| 3/4/2026 | Listing removed | -- |
Source: Owner Report a problem | ||
| 12/28/2025 | Price change | $234,999+2.6%$180/sqft |
Source: Owner Report a problem | ||
| 12/8/2025 | Price change | $229,000-2.6%$175/sqft |
Source: Bright MLS #PAPH2558434 Report a problem | ||
| 11/14/2025 | Price change | $235,000-1.7%$180/sqft |
Source: Bright MLS #PAPH2558434 Report a problem | ||
| 10/17/2025 | Listed for sale | $239,000+12.7%$183/sqft |
Source: Owner Report a problem | ||
| 10/1/2025 | Listing removed | $212,000$162/sqft |
Source: Bright MLS #PAPH2506754 Report a problem | ||
| 8/11/2025 | Price change | $212,000-5.8%$162/sqft |
Source: Bright MLS #PAPH2506754 Report a problem | ||
| 6/27/2025 | Price change | $225,000-1.7%$172/sqft |
Source: Bright MLS #PAPH2506754 Report a problem | ||
| 6/9/2025 | Price change | $229,000-4.2%$175/sqft |
Source: Owner Report a problem | ||
| 5/17/2025 | Listed for sale | $239,000-4.4%$183/sqft |
Source: Owner Report a problem | ||
| 5/1/2025 | Listing removed | $249,900$191/sqft |
Source: Bright MLS #PAPH2415202 Report a problem | ||
| 4/14/2025 | Price change | $249,900-3.8%$191/sqft |
Source: Bright MLS #PAPH2415202 Report a problem | ||
| 3/17/2025 | Price change | $259,900-3.7%$199/sqft |
Source: Bright MLS #PAPH2415202 Report a problem | ||
| 11/13/2024 | Price change | $269,900-1.9%$207/sqft |
Source: Bright MLS #PAPH2415202 Report a problem | ||
| 10/30/2024 | Listed for sale | $275,000+73%$211/sqft |
Source: Bright MLS #PAPH2415202 Report a problem | ||
| 6/1/2016 | Sold | $159,000$122/sqft |
Source: Public Record Report a problem | ||
| 2/13/2016 | Listed for sale | $159,000+11.2%$122/sqft |
Source: BHHS Fox & Roach #6730889 Report a problem | ||
| 5/26/2015 | Sold | $143,000$109/sqft |
Source: Public Record Report a problem | ||
| 2/22/2015 | Listed for sale | $143,000+169.8%$109/sqft |
Source: Re/max Access #6523875 Report a problem | ||
| 9/19/2011 | Sold | $53,000-0.1%$41/sqft |
Source: Public Record Report a problem | ||
| 8/10/2011 | Listed for sale | $53,040-3.6%$41/sqft |
Source: Fannie Mae Report a problem | ||
| 9/14/2010 | Sold | $55,000-31.3%$42/sqft |
Source: Public Record Report a problem | ||
| 9/14/2004 | Sold | $80,000$61/sqft |
Source: Public Record Report a problem | ||
Public tax history
| Year | Property taxes | Tax assessment |
|---|---|---|
| 2025 | $3,754 +2.6% | $268,200 +2.6% |
| 2024 | $3,660 | $261,500 |
| 2023 | $3,660 +44.3% | $261,500 |
| 2022 | $2,536 | -- |
| 2021 | $2,536 +17% | -- |
| 2018 | $2,168 +34.8% | -- |
| 2017 | $1,608 +12.6% | -- |
| 2016 | $1,428 | -- |
| 2015 | $1,428 | -- |
| 2014 | $1,428 +69.9% | $92,700 +737.2% |
| 2012 | $840 | $11,072 |
| 2011 | -- | $11,072 |
| 2010 | -- | $11,072 |
| 2009 | -- | $11,072 |
| 2008 | -- | $11,072 |
| 2007 | -- | $11,072 +7.5% |
| 2006 | -- | $10,304 |
| 2005 | -- | $10,304 |
| 2004 | -- | $10,304 |
| 2003 | -- | $10,304 |
| 2002 | -- | $10,304 |
| 2000 | -- | $10,304 |
| 1999 | -- | $10,304 |
Find assessor info on the county website
Monthly payment
Est. payment
Payment breakdown
Explore the cost of this home by adjusting the details. Changes won't be saved.Climate risks
Neighborhood: Richmond
Nearby schools
Schools provided by the listing agent
- District: Philadelphia City
Source: Bright MLS. This data may not be complete. We recommend contacting the local school district to confirm school assignments for this home.

Similar homes
- $219,9003 bd1 ba1k sqft3162 Cedar St, Philadelphia, PA 19134For Sale
 MLS ID #PAPH2624378, Dorthea Roselli, Keller Williams Main Line. Bright MLS
 - $200,0003 bd1 ba1.6k sqft2046 E Ontario St, Philadelphia, PA 19134For Sale
 MLS ID #PAPH2549402, Yolimar Lopez, Honest Real Estate. Bright MLS
 - $249,0002 bd2 ba1.3k sqft3151 Belgrade St, Philadelphia, PA 19134For Sale
 MLS ID #PAPH2663656, Edward Ellenberg, KW Empower. Bright MLS
 - $159,9993 bd1 ba1.2k sqft3411 G St, Philadelphia, PA 19134For Sale
 MLS ID #PAPH2652836, Marc Bennett, KW Empower. Bright MLS
 - $199,9003 bd2 ba1.5k sqft2431 W Norris St, Philadelphia, PA 19121For SaleMLS ID #PAPH2631666, Keionna Williams, EXP Realty, LLC. Bright MLS
- $199,9004 bd2 ba1.6k sqft3642 N 11th St, Philadelphia, PA 19140For SaleMLS ID #PAPH2641440, Nadeen Hodge, BHHS Fox & Roach At the Harper, Rittenhouse Square. Bright MLS
- $203,0003 bd2 ba1.2k sqft6764 Hegerman St, Philadelphia, PA 19135For SaleMLS ID #PAPH2644292, Tanisha Heath, Fowler and Co. Bright MLS
- $207,0003 bd1 ba1.2k sqft1039 N 67th St, Philadelphia, PA 19151For SaleMLS ID #PAPH2676680, WALAA ELABSY, Realty Mark Associates. Bright MLS
- $185,0003 bd1 ba1k sqft709 Cedar St, Camden, NJ 08102For SaleMLS ID #NJCD2128108, John Rinick, Prime Realty Partners. Bright MLS
- $209,9003 bd3 ba1.1k sqft5226 Reinhard St, Philadelphia, PA 19143For SaleMLS ID #PAPH2659796, John Fabirkiewicz, Trowbridge Realty Corp., INC. Bright MLS
- $179,9002 bd1 ba1k sqft2342 McClellan St, Philadelphia, PA 19145For SaleMLS ID #PAPH2660112, Ariel Morgenstein, JG Real Estate LLC. Bright MLS
- $199,0003 bd2 ba1k sqft5637 Rodman St, Philadelphia, PA 19143For SaleMLS ID #PAPH2629496, Bayram Kose, RE/MAX Preferred - Cherry Hill. Bright MLS
- $215,0003 bd2 ba1.2k sqft1631 W Wyoming Ave, Philadelphia, PA 19140For SaleMLS ID #PAPH2642092, Starr Smith, Keller Williams Main Line. Bright MLS
- $235,0003 bd2 ba1.3k sqft1307 Fillmore St, Philadelphia, PA 19124For SaleMLS ID #PAPH2637866, Kia Brown, Compass RE. Bright MLS
- $205,0003 bd2 ba1.1k sqft2427 S 12th St, Camden, NJ 08104For SaleMLS ID #NJCD2124350, CRISTEL MONCAYO-ORBE, RE/MAX Unlimited. Bright MLS
- $189,0002 bd2 ba950 sqft5514 Race St, Philadelphia, PA 19139For SaleMLS ID #PAPH2665552, Thailan Lim, Compass RE. Bright MLS
- $179,9993 bd1 ba1k sqft5710 Media St, Philadelphia, PA 19131For SaleMLS ID #PAPH2660058, Marc Bennett, KW Empower. Bright MLS
- $225,0003 bd2 ba1k sqft5904 Turner St, Philadelphia, PA 19151For SaleMLS ID #PAPH2662100, Sean Mayer, RE/MAX Central - Blue Bell. Bright MLS
- $170,0003 bd2 ba1.1k sqft1723 N 53rd St, Philadelphia, PA 19131For SaleMLS ID #PAPH2652626, Darnee Shepheard, BHHS Fox & Roach-Center City Walnut. Bright MLS
- $225,0003 bd2 ba1.4k sqft5926 Chestnut St, Philadelphia, PA 19139For SaleMLS ID #PAPH2618916, Kimberly S Ruley, Keller Williams Main Line. Bright MLS
