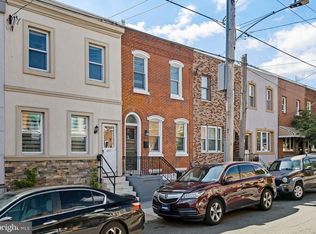
Spacious 3 Bedroom Home Full of Character & Charm. Priced to Sell! Schedule A Tour Today. Welcome to 2046 E. Ontario Street, a beautifully sized 3 bedroom, 1 bathroom rowhome offering 1,684 sq ft of living space and a perfect blend of historic charm. Step inside and you'll instantly feel the warmth and flow of this inviting home. Walk into a generously sized enclosed porch, 10 foot ceilings, original hardwood floors and trim, and a beautiful hardwood staircase that makes a striking first impression. Be sure to check out the original pocket door that separates the living and dining rooms, a stunning architectural feature. The full size basement offers plenty of room for storage or potential finishing. A bonus attic space above the front bedroom that's nearly the size of the bedroom itself, ideal for a home office, creative studio, or additional storage. This home's layout flows beautifully from room to room, offering both function and comfort. Though this property needs some TLC, it's the perfect opportunity to personalize and build equity all while maintaining some of it's original charm. Located in the Frankford/Richmond section of Philadelphia, this home offers convenient access to nearby shops, restaurants, hospitals, parks, and major travel routes like I95. Close to SEPTA bus routes 25, 60, and 89, for quick commutes to Center City and surrounding neighborhoods. Minutes from Aramingo Avenue shopping corridor, Port Richmond Village, and Fishtown dining & cafes. This location makes travel easy in any direction. This home is full of character and offers incredible potential for homeowners and investors alike. Eligible first time home buyers may qualify for down payment and closing costs assistance. Grants are available!
For sale
Price cut: $10K (9/8)
$200,000
2046 E Ontario St, Philadelphia, PA 19134
3beds
1,684sqft
Townhouse
Built in 1920
1,628 Square Feet Lot
$-- Zestimate®
$119/sqft
$-- HOA
What's special
Generously sized enclosed porchBeautiful hardwood staircase
- 308 days
- 207
- 12
Zillow last checked:
Listing updated:
Listed by:
Yolimar Lopez 267-481-0194,
Honest Real Estate (215) 904-6001
Source: Bright MLS,MLS#: PAPH2549402
Facts & features
Interior
Bedrooms & bathrooms
- Bedrooms: 3
- Bathrooms: 1
- Full bathrooms: 1
Basement
- Area: 0
Heating
- Hot Water, Oil
Cooling
- Window Unit(s)
Appliances
- Included: Gas Water Heater
Features
- Basement: Full,Unfinished
- Has fireplace: No
Interior area
- Total structure area: 1,684
- Total interior livable area: 1,684 sqft
- Finished area above ground: 1,684
- Finished area below ground: 0
Property
Parking
- Parking features: On Street
- Has uncovered spaces: Yes
Accessibility
- Accessibility features: None
Features
- Levels: Two and One Half
- Stories: 2.5
- Pool features: None
Lot
- Size: 1,628 Square Feet
- Dimensions: 16.00 x 105.00
Details
- Additional structures: Above Grade, Below Grade
- Parcel number: 452077300
- Zoning: RSA5
- Special conditions: Standard
Construction
Type & style
- Home type: Townhouse
- Architectural style: Straight Thru
- Property subtype: Townhouse
Materials
- Brick
- Foundation: Stone
Condition
- New construction: No
- Year built: 1920
Utilities & green energy
- Sewer: Public Sewer
- Water: Public
Community & HOA
Community
- Subdivision: Frankford
HOA
- Has HOA: No
Location
- Region: Philadelphia
- Municipality: PHILADELPHIA
Financial & listing details
- Price per square foot: $119/sqft
- Tax assessed value: $122,000
- Annual tax amount: $1,707
- Date on market: 11/6/2025
- Listing agreement: Exclusive Right To Sell
- Inclusions: Washer, Dryer And Refrigerator, All In As Is Conditions.
- Ownership: Fee Simple
Estimated market value
Not available
Estimated sales range
Not available
Not available
Price history
| Date | Event | Price |
|---|---|---|
| 9/8/2026 | Price change | $200,000-4.8%$119/sqft |
Source:  Bright MLS #PAPH2549402 Report a problem Bright MLS #PAPH2549402 Report a problem | ||
| 6/17/2026 | Price change | $210,000-2.3%$125/sqft |
Source: Bright MLS #PAPH2549402 Report a problem | ||
| 3/14/2026 | Price change | $215,000-1.4%$128/sqft |
Source: Bright MLS #PAPH2549402 Report a problem | ||
| 11/6/2025 | Listed for sale | $218,000+297.1%$129/sqft |
Source: Bright MLS #PAPH2549402 Report a problem | ||
| 8/12/2003 | Sold | $54,900+292.1%$33/sqft |
Source: Public Record Report a problem | ||
| 10/29/2002 | Sold | $14,000$8/sqft |
Source: Public Record Report a problem | ||
Public tax history
| Year | Property taxes | Tax assessment |
|---|---|---|
| 2025 | $1,708 +16.2% | $122,000 +16.2% |
| 2024 | $1,470 | $105,000 |
| 2023 | $1,470 +23% | $105,000 |
| 2022 | $1,195 | -- |
| 2021 | $1,195 +7.7% | -- |
| 2018 | $1,110 +101.8% | -- |
| 2017 | $550 -20% | -- |
| 2016 | $687 | -- |
| 2015 | $687 | -- |
| 2014 | $687 +4.5% | $79,100 +694.8% |
| 2012 | $658 | $9,952 |
| 2011 | -- | $9,952 |
| 2010 | -- | $9,952 |
| 2009 | -- | $9,952 |
| 2008 | -- | $9,952 |
| 2007 | -- | $9,952 |
| 2006 | -- | $9,952 |
| 2005 | -- | $9,952 +18.7% |
| 2004 | -- | $8,384 |
| 2003 | -- | $8,384 |
| 2002 | -- | $8,384 |
| 2000 | -- | $8,384 +9.2% |
| 1999 | -- | $7,680 |
Find assessor info on the county website
Monthly payment
Est. payment
Payment breakdown
Explore the cost of this home by adjusting the details. Changes won't be saved.Climate risks
Neighborhood: Harrowgate
Nearby schools
Schools provided by the listing agent
- District: Philadelphia City
Source: Bright MLS. This data may not be complete. We recommend contacting the local school district to confirm school assignments for this home.
- $121,8003 bd-- ba1.6k sqft2048 E Ontario St, Philadelphia, PA 19134Off Market
- $127,1003 bd-- ba1.6k sqft2044 E Ontario St, Philadelphia, PA 19134Off Market
- $126,3004 bd1 ba1.6k sqft2042 E Ontario St, Philadelphia, PA 19134Off Market
- $137,4003 bd-- ba1.6k sqft2040 E Ontario St, Philadelphia, PA 19134Off Market
Similar homes
- $199,9993 bd2 ba1.3k sqft3006 Cedar St, Philadelphia, PA 19134For Sale

 MLS ID #PAPH2591018, Brian Lanoza, Century 21 Advantage Gold-Southampton. Bright MLS
 - $298,0003 bd2 ba1.3k sqft3269 E Thompson St, Philadelphia, PA 19134For Sale
 MLS ID #PAPH2669092, Brynn Monaghan, Space & Company. Bright MLS
 - $199,9992 bd1 ba936 sqft4306 Palmetto St, Philadelphia, PA 19124For Sale
 MLS ID #PAPH2625972, Natalie Rosa, Realty ONE Group Focus. Bright MLS
 - $199,9004 bd2 ba1.6k sqft3642 N 11th St, Philadelphia, PA 19140For Sale
 MLS ID #PAPH2641440, Nadeen Hodge, BHHS Fox & Roach At the Harper, Rittenhouse Square. Bright MLS
 - $220,0003 bd1 ba2k sqft4033 Castor Ave, Philadelphia, PA 19124For SaleMLS ID #PAPH2632412, Martin Rodriguez, KW Empower. Bright MLS
- $220,0003 bd1 ba1k sqft3902 Elsinore St, Philadelphia, PA 19124For SaleMLS ID #PAPH2631286, Vu Le, Keller Williams Real Estate Tri-County. Bright MLS
- $206,0003 bd2 ba1.2k sqft6764 Hegerman St, Philadelphia, PA 19135For SaleMLS ID #PAPH2644292, Tanisha Heath, Fowler and Co. Bright MLS
- $249,0003 bd1 ba1k sqft2963 Edgemont St, Philadelphia, PA 19134For SaleMLS ID #PAPH2632844, Michael Fasone, Hometown Realty Associates, LLC. Bright MLS
- $175,0004 bd2 ba1.2k sqft2118 N 11th St, Philadelphia, PA 19122For SaleMLS ID #PAPH2665288, Dawn Fussell, United Real Estate. Bright MLS
- $179,9003 bd1 ba1.6k sqft2216 Mifflin St, Philadelphia, PA 19145For SaleMLS ID #PAPH2666840, Kimberlee McClellan, Ai Brokers LLC. Bright MLS
- $180,0003 bd1 ba1.1k sqft5112 N Fairhill St, Philadelphia, PA 19120For SaleMLS ID #PAPH2621800, Joshua McKnight, Keller Williams Real Estate-Horsham. Bright MLS
- $125,0003 bd1 ba876 sqft2242 E Monmouth St, Philadelphia, PA 19134For SaleMLS ID #PAPH2637628, Aldo Torres, Homestarr Realty. Bright MLS
- $169,0003 bd1 ba1.2k sqft5219 N 11th St, Philadelphia, PA 19141For SaleMLS ID #PAPH2660894, Dylan Collie, KW Empower. Bright MLS
- $220,0003 bd1 ba1.3k sqft7186 Montague St, Philadelphia, PA 19135For SaleMLS ID #PAPH2643334, Adam Nork, EXP Realty, LLC. Bright MLS
- $220,0003 bd2 ba1.2k sqft1928 W Godfrey Ave, Philadelphia, PA 19141For SaleMLS ID #PAPH2629642, Dylan Morganstein, OCF Realty LLC - Philadelphia. Bright MLS
- $219,0003 bd1 ba1k sqft873 Granite St, Philadelphia, PA 19124For SaleMLS ID #PAPH2610490, Darcel Grant, Realty ONE Group Focus. Bright MLS
- $243,0003 bd1 ba1.2k sqft213 E Comly St, Philadelphia, PA 19120For SaleMLS ID #PAPH2659008, Cameron Johnson, TrustArt Realty. Bright MLS
- $220,0003 bd2 ba1.2k sqft6144 Locust St, Philadelphia, PA 19139For SaleMLS ID #PAPH2637596, HASAN YASIN AMIN, RE/MAX Preferred - Malvern. Bright MLS
- $250,0003 bd2 ba1.3k sqft7721 Walker St, Philadelphia, PA 19136For SaleMLS ID #PAPH2664758, Tanea Hoffman, JMG Pennsylvania. Bright MLS
- $185,0003 bd1 ba1k sqft1636 Crosslynne Ave, Woodlynne, NJ 08107For SaleMLS ID #NJCD2118714, Deysi Nunez, Weichert Realtors - Moorestown. Bright MLS
