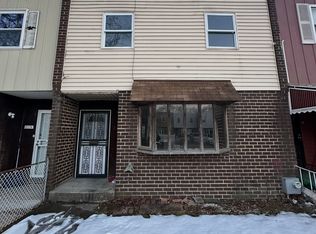
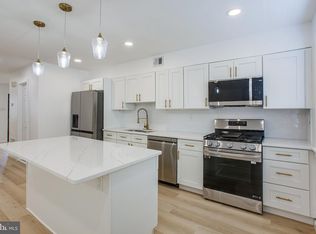
Welcome to 2118 N 11th St, right in the heart of Temple. Conveniently close to the University, Broad Street, and Downtown Philadelphia, this home greets you with a porch leading into the living room, with a powder room on the first floor. The spacious kitchen and dining room are perfect for gatherings, and the backyard offers more space for entertaining. Upstairs, you'll find three generously sized bedrooms with closets, including a main bedroom with a walk-in closet. The basement features laundry hookups, storage space, and a large bedroom. This home has so much potential, and its location near schools, transportation, and downtown makes it a great addition to your portfolio or an ideal rehab project for profit. It has great bones but could use some updates. There is an assigned parking space as well. Home is being sold as-is.
Under contract
Price cut: $25K (9/22)
$150,000
2118 N 11th St, Philadelphia, PA 19122
4beds
1,266sqft
Townhouse
Built in 1965
1,607 Square Feet Lot
$-- Zestimate®
$118/sqft
$-- HOA
What's special
Basement features laundry hookups
- 42 days
- 402
- 30
Zillow last checked:
Listing updated:
Listed by:
Dawn Fussell 484-714-2887,
United Real Estate (484) 367-7727
Source: Bright MLS,MLS#: PAPH2665288
Facts & features
Interior
Bedrooms & bathrooms
- Bedrooms: 4
- Bathrooms: 2
- Full bathrooms: 1
- 1/2 bathrooms: 1
- Main level bathrooms: 2
- Main level bedrooms: 3
Basement
- Area: 0
Heating
- Forced Air, Natural Gas
Cooling
- None
Appliances
- Included: Gas Water Heater
- Laundry: Has Laundry, In Basement
Features
- Flooring: Hardwood
- Basement: Partially Finished
- Has fireplace: No
Interior area
- Total structure area: 1,266
- Total interior livable area: 1,266 sqft
- Finished area above ground: 1,266
- Finished area below ground: 0
Property
Parking
- Total spaces: 1
- Parking features: Asphalt, Assigned, Parking Lot, On Street
- Has uncovered spaces: Yes
- Details: Assigned Parking
Accessibility
- Accessibility features: Mobility Improvements, Accessible Approach with Ramp
Features
- Levels: Two
- Stories: 2
- Pool features: None
Lot
- Size: 1,607 Square Feet
- Dimensions: 20.00 x 80.00
Details
- Additional structures: Above Grade, Below Grade
- Parcel number: 202215030
- Zoning: RSA5
- Special conditions: Probate Listing
Construction
Type & style
- Home type: Townhouse
- Architectural style: Colonial
- Property subtype: Townhouse
Materials
- Masonry
- Foundation: Brick/Mortar
Condition
- Average
- New construction: No
- Year built: 1965
Utilities & green energy
- Sewer: Public Sewer
- Water: Public
Community & HOA
Community
- Subdivision: Philadelphia (north)
HOA
- Has HOA: No
Location
- Region: Philadelphia
- Municipality: PHILADELPHIA
Financial & listing details
- Price per square foot: $118/sqft
- Tax assessed value: $231,300
- Annual tax amount: $3,237
- Date on market: 9/1/2026
- Listing agreement: Exclusive Right To Sell
- Listing terms: FHA,Conventional,Cash,FHA 203(k)
- Inclusions: Ceiling Fans
- Exclusions: The Sellers Belongings
- Ownership: Fee Simple
Estimated market value
Not available
Estimated sales range
Not available
$2,205/mo
Price history
| Date | Event | Price |
|---|---|---|
| 9/28/2026 | Contingent | $150,000$118/sqft |
Source:  Bright MLS #PAPH2665288 Report a problem Bright MLS #PAPH2665288 Report a problem | ||
| 9/22/2026 | Price change | $150,000-14.3%$118/sqft |
Source: Bright MLS #PAPH2665288 Report a problem | ||
| 9/1/2026 | Listed for sale | $175,000$138/sqft |
Source: Bright MLS #PAPH2665288 Report a problem | ||
Public tax history
| Year | Property taxes | Tax assessment |
|---|---|---|
| 2025 | $3,597 +16.7% | $257,000 +16.7% |
| 2024 | $3,082 | $220,200 |
| 2023 | $3,082 +36% | $220,200 |
| 2022 | $2,266 | -- |
| 2021 | $2,266 -0.7% | -- |
| 2018 | $2,283 +282% | -- |
| 2017 | $598 | -- |
| 2016 | $598 | -- |
| 2015 | $598 | -- |
| 2014 | $598 | $74,600 +918% |
| 2012 | $598 | $7,328 |
| 2011 | -- | $7,328 |
| 2010 | -- | $7,328 |
| 2009 | -- | $7,328 |
| 2008 | -- | $7,328 |
| 2007 | -- | $7,328 |
| 2006 | -- | $7,328 |
| 2005 | -- | $7,328 |
| 2004 | -- | $7,328 |
| 2003 | -- | $7,328 +4.1% |
| 2002 | -- | $7,040 |
| 2000 | -- | $7,040 |
| 1999 | -- | $7,040 |
Find assessor info on the county website
Monthly payment
Est. payment
Payment breakdown
Explore the cost of this home by adjusting the details. Changes won't be saved.Climate risks
Neighborhood: Hartranft
Nearby schools
Similar homes
- $150,0003 bd2 ba908 sqft2106 N Orianna St, Philadelphia, PA 19122For Sale
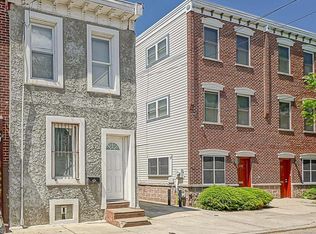
 MLS ID #PAPH2631432, Natalia Onendia, Opus Elite Real Estate of NJ, LLC. Bright MLS
 - $149,9004 bd2 ba1.2k sqft3540 N 5th St, Philadelphia, PA 19140For Sale
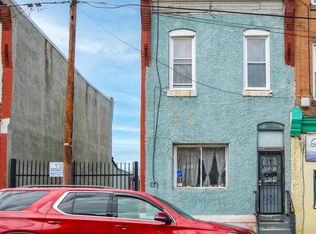 MLS ID #PAPH2535808, Chris Griswold, EXP Realty, LLC. Bright MLS
 - $189,0003 bd2 ba1k sqft1924 N Darien St, Philadelphia, PA 19122For Sale
 MLS ID #PAPH2651394, Sean Adams, Compass RE. Bright MLS
 - $150,0003 bd1 ba1.5k sqft5323 Parrish St, Philadelphia, PA 19139For Sale
 MLS ID #PAPH2677296, Vincent Mancini, KW Empower. Bright MLS
 - $149,9993 bd1 ba1.4k sqft910 E Westmoreland St, Philadelphia, PA 19134For SaleMLS ID #PAPH2655394, Aldo Torres, Homestarr Realty. Bright MLS
- $145,0003 bd1 ba955 sqft512 N Gross St, Philadelphia, PA 19151For SaleMLS ID #PAPH2679476, Michael Fiteni, LPMG Management Co.. Bright MLS
- $150,0003 bd1 ba1.1k sqft1302 Wycombe Ave, Darby, PA 19023For SaleMLS ID #PADE2124344, Tom Toole III, RE/MAX Main Line - West Chester. Bright MLS
- $144,0003 bd1 ba1k sqft1326 Steinber St, Philadelphia, PA 19124For SaleMLS ID #PAPH2631930, Chardae Taylor, EXP Realty, LLC. Bright MLS
- $169,0003 bd1 ba1.2k sqft5219 N 11th St, Philadelphia, PA 19141For SaleMLS ID #PAPH2660894, Dylan Collie, KW Empower. Bright MLS
- $149,9003 bd1 ba1k sqft3833 Pennsgrove St, Philadelphia, PA 19104For SaleMLS ID #PAPH2589688, Michael Cohen, KW Empower. Bright MLS
- $164,9004 bd2 ba1.6k sqft5821 Springfield Ave, Philadelphia, PA 19143For SaleMLS ID #PAPH2658234, Heather Hannah, RE/MAX Select Group. Bright MLS
- $169,9003 bd1 ba1k sqft7339 Garman St, Philadelphia, PA 19153For SaleMLS ID #PAPH2678358, Nick Colucci, Keller Williams Real Estate-Blue Bell. Bright MLS
- $169,0003 bd1 ba1k sqft2122 W Spencer St, Philadelphia, PA 19138For SaleMLS ID #PAPH2654028, Amin Beyah, BHHS Fox & Roach-Chestnut Hill. Bright MLS
- $184,9994 bd2 ba1.7k sqft337 E Haines St, Philadelphia, PA 19144For SaleMLS ID #PAPH2670956, Ryan Geller, CG Realty, LLC. Bright MLS
- $145,0003 bd1 ba1.2k sqft884 N 66th St, Philadelphia, PA 19151For SaleMLS ID #PAPH2619680, Smay Son, Real of Pennsylvania. Bright MLS
- $164,9003 bd1 ba1k sqft1913 S Beechwood St, Philadelphia, PA 19145For SaleMLS ID #PAPH2641352, Kevin McGillicuddy, BHHS Fox & Roach-Center City Walnut. Bright MLS
- $158,0002 bd1 ba940 sqft2033 McClellan St, Philadelphia, PA 19145For SaleMLS ID #PAPH2659568, Lisa App, KW Empower. Bright MLS
- $140,0003 bd1 ba990 sqft232 S Cecil St, Philadelphia, PA 19139For SaleMLS ID #PAPH2641920, Mrs. Latoya Fowler, Fowler and Co. Bright MLS
- $160,0003 bd1 ba1.4k sqft1143 Whitman Ave, Camden, NJ 08104For SaleMLS ID #NJCD2125378, Ryan Emanuel, KW Empower. Bright MLS
