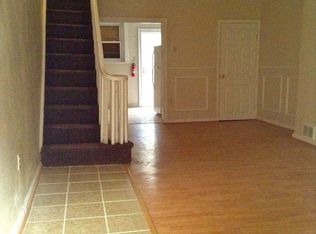
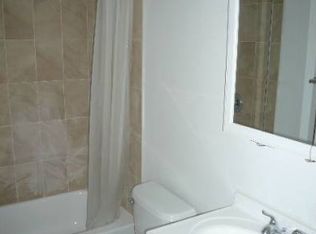
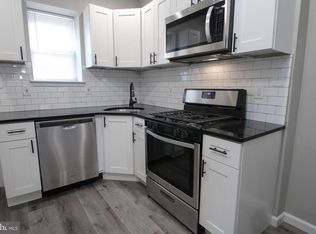
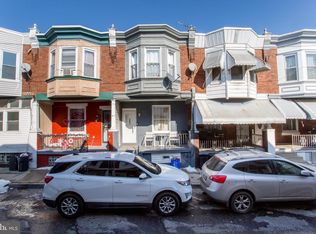
Fantastic porch-front 3-bedroom, 1-bathroom townhouse in the Point Breeze neighborhood. Bonus, hidden feature unlocked! ... The seller just replaced the sewer line all the way from the street to the basement, including the curb trap. Currently tenant occupied month to month for $1150/mo it poses as an excellent investment opportunity for someone looking to build their portfolio. Large open first floor with a living/dining combo. Full kitchen with stacked laundry in the rear and egress to a small, enclosed yard (good size for tables, chairs, bbq, etc). Upstairs: 3 reasonably well-sized carpeted bedrooms and a full bath. The home's overall size is 1,020 sq. ft. plus there is an unfinished basement. Immediate rental income is possible (tenants would like to stay) but it could also be sold vacant subject to the existing lease. A savvy DYI investor could build sweat equity here by making strategic improvements over time, when the time is right. And, don't forget- that shiny new sewer line has a 10 year warranty. The location earns a walkscore of "Very Walkable" (81/100) and "Bicycle Friendly" (84/100) with North/South Septa bus lines only a block or so away. Point Breeze avenue and the surrounding neighborhood have been emerging as a growing market in recent years. This property is poised for continued appreciation making it a smart choice for investors looking to capitalize on rental demand and potential future value increases. Don't miss the chance to add this promising asset to your portfolio.
For sale
$164,900
1913 S Beechwood St, Philadelphia, PA 19145
3beds
1,020sqft
Townhouse
Built in 1900
722 Square Feet Lot
$154,400 Zestimate®
$162/sqft
$-- HOA
What's special
Unfinished basementFull kitchen
- 77 days
- 136
- 9
Zillow last checked:
Listing updated:
Listed by:
Kevin McGillicuddy 267-968-5577,
BHHS Fox & Roach-Center City Walnut (215) 627-6005,
Listing Team: Kevin Mcgillicuddy Team
Source: Bright MLS,MLS#: PAPH2641352
Facts & features
Interior
Bedrooms & bathrooms
- Bedrooms: 3
- Bathrooms: 1
- Full bathrooms: 1
Basement
- Area: 0
Heating
- Forced Air, Natural Gas
Cooling
- None
Appliances
- Included: Gas Water Heater
- Laundry: Main Level
Features
- Flooring: Vinyl, Carpet
- Basement: Full
- Has fireplace: No
Interior area
- Total structure area: 1,020
- Total interior livable area: 1,020 sqft
- Finished area above ground: 1,020
- Finished area below ground: 0
Property
Parking
- Parking features: On Street
- Has uncovered spaces: Yes
Accessibility
- Accessibility features: None
Features
- Levels: Two
- Stories: 2
- Pool features: None
Lot
- Size: 722 Square Feet
- Dimensions: 14 x 51
- Features: Urban
Details
- Additional structures: Above Grade, Below Grade
- Parcel number: 482161900
- Zoning: RM1
- Special conditions: Standard
Construction
Type & style
- Home type: Townhouse
- Architectural style: Straight Thru
- Property subtype: Townhouse
Materials
- Brick
- Foundation: Stone
Condition
- Average
- New construction: No
- Year built: 1900
Utilities & green energy
- Sewer: Public Sewer
- Water: Public
Community & HOA
Community
- Subdivision: Point Breeze
HOA
- Has HOA: No
Location
- Region: Philadelphia
- Municipality: PHILADELPHIA
Financial & listing details
- Price per square foot: $162/sqft
- Tax assessed value: $146,200
- Annual tax amount: $2,046
- Date on market: 6/25/2026
- Listing agreement: Exclusive Right To Sell
- Inclusions: Washer / Dryer, Refrigerator
- Ownership: Fee Simple
- Total actual rent: 13800
Estimated market value
$154,400
$145,000 - $162,000
$1,799/mo
Price history
| Date | Event | Price |
|---|---|---|
| 6/25/2026 | Listed for sale | $164,900+449.7%$162/sqft |
Source:  Bright MLS #PAPH2641352 Report a problem Bright MLS #PAPH2641352 Report a problem | ||
| 3/25/2019 | Listing removed | $1,000$1/sqft |
Source: Zillow Rental Manager Report a problem | ||
| 2/22/2019 | Listed for rent | $1,000$1/sqft |
Source: Zillow Rental Manager Report a problem | ||
| 10/14/2015 | Sold | $30,000$29/sqft |
Source: Public Record Report a problem | ||
| 4/9/2015 | Sold | $30,000-23.1%$29/sqft |
Source: Agent Provided Report a problem | ||
| 1/10/2015 | Listed for sale | $39,000-37.1%$38/sqft |
Source: Keystone Property Connections #6504133 Report a problem | ||
| 4/3/2011 | Listing removed | $62,000$61/sqft |
Source: RE/MAX COMPLETE #5841193 Report a problem | ||
| 3/17/2011 | Price change | $62,000+12.7%$61/sqft |
Source: RE/MAX COMPLETE #5841193 Report a problem | ||
| 3/4/2011 | Listed for sale | $55,000+3%$54/sqft |
Source: RE/MAX COMPLETE #5841193 Report a problem | ||
| 1/18/2007 | Sold | $53,400+81%$52/sqft |
Source: Public Record Report a problem | ||
| 6/21/2004 | Sold | $29,500$29/sqft |
Source: Public Record Report a problem | ||
Public tax history
| Year | Property taxes | Tax assessment |
|---|---|---|
| 2025 | $2,047 +14.9% | $146,200 +14.9% |
| 2024 | $1,781 | $127,200 |
| 2023 | $1,781 +44.2% | $127,200 |
| 2022 | $1,235 | -- |
| 2021 | $1,235 +7.6% | -- |
| 2018 | $1,148 | -- |
| 2017 | $1,148 +27.5% | -- |
| 2016 | $900 | -- |
| 2015 | $900 | -- |
| 2014 | $900 +4.1% | $64,500 +646.5% |
| 2012 | $864 | $8,640 |
| 2011 | -- | $8,640 |
| 2010 | -- | $8,640 |
| 2009 | -- | $8,640 |
| 2008 | -- | $8,640 |
| 2007 | -- | $8,640 +7.6% |
| 2006 | -- | $8,032 +20.1% |
| 2005 | -- | $6,688 |
| 2004 | -- | $6,688 |
| 2003 | -- | $6,688 |
| 2002 | -- | $6,688 |
| 2000 | -- | $6,688 |
| 1999 | -- | $6,688 |
Find assessor info on the county website
Monthly payment
Est. payment
Payment breakdown
Explore the cost of this home by adjusting the details. Changes won't be saved.Climate risks
Neighborhood: West Passyunk
Nearby schools
Schools provided by the listing agent
- District: The School District Of Philadelphia
Source: Bright MLS. This data may not be complete. We recommend contacting the local school district to confirm school assignments for this home.
- $170,0003 bd1 ba1k sqft1911 S Beechwood St, Philadelphia, PA 19145Sold
- $169,2003 bd1 ba1k sqft1915 S Beechwood St, Philadelphia, PA 19145Off Market
- $247,9003 bd1 ba1k sqft1909 S Beechwood St, Philadelphia, PA 19145Off Market
- $265,7002 bd2 ba1.2k sqft1917 S Beechwood St, Philadelphia, PA 19145Off Market
Similar homes
- $160,0002 bd1 ba940 sqft2033 McClellan St, Philadelphia, PA 19145For Sale

 MLS ID #PAPH2659568, Lisa App, KW Empower. Bright MLS
 - $170,0003 bd1 ba1.2k sqft1731 S 58th St, Philadelphia, PA 19143For Sale
 MLS ID #PAPH2650674, Marlon Belfon, Realty ONE Group Focus. Bright MLS
 - $159,9003 bd1 ba1k sqft3114 Aramingo Ave, Philadelphia, PA 19134For Sale
 MLS ID #PAPH2666492, Justin Willis, Compass RE. Bright MLS
 - $154,9003 bd1 ba944 sqft1253 S Saint Bernard St, Philadelphia, PA 19143For Sale
 MLS ID #PAPH2587914, Loretta Starck, Elite Realty Group Unl. Inc.. Bright MLS
 - $175,0004 bd2 ba1.2k sqft2118 N 11th St, Philadelphia, PA 19122For SaleMLS ID #PAPH2665288, Dawn Fussell, United Real Estate. Bright MLS
- $150,0003 bd2 ba1k sqft7254 Dicks Ave, Philadelphia, PA 19153For SaleMLS ID #PAPH2662568, Gavin LaRocca, OCF Realty LLC - Philadelphia. Bright MLS
- $245,0003 bd2 ba982 sqft2336 S Chadwick St, Philadelphia, PA 19145For SaleMLS ID #PAPH2639524, Christina Briglia, KW Empower. Bright MLS
- $169,9004 bd1 ba1.2k sqft1319 N Alden St, Philadelphia, PA 19131For SaleMLS ID #PAPH2662790, Candy Manning, Coldwell Banker Realty. Bright MLS
- $160,0003 bd2 ba1k sqft335 N Edgewood St, Philadelphia, PA 19139For SaleMLS ID #PAPH2647138, Andrea Donofrio, New Age Realty Group Inc. Bright MLS
- $194,9003 bd1 ba1k sqft2421 S Fairhill St, Philadelphia, PA 19148For SaleMLS ID #PAPH2656400, Ryan Tagliamonte, Century 21 Integra - Newtown. Bright MLS
- $150,0003 bd2 ba908 sqft2106 N Orianna St, Philadelphia, PA 19122For SaleMLS ID #PAPH2631432, Natalia Onendia, Opus Elite Real Estate of NJ, LLC. Bright MLS
- $140,0003 bd1 ba1k sqft1718 N Hollywood St, Philadelphia, PA 19121For SaleMLS ID #PAPH2657266, LaTasha Stone, Realty ONE Group Focus. Bright MLS
- $169,0003 bd1 ba1.2k sqft5219 N 11th St, Philadelphia, PA 19141For SaleMLS ID #PAPH2660894, Dylan Collie, KW Empower. Bright MLS
- $149,9003 bd1 ba1k sqft3833 Pennsgrove St, Philadelphia, PA 19104For SaleMLS ID #PAPH2589688, Michael Cohen, KW Empower. Bright MLS
- $135,0003 bd1 ba1.1k sqft1711 S Ruby St, Philadelphia, PA 19143For SaleMLS ID #PAPH2573548, Loretta Starck, Elite Realty Group Unl. Inc.. Bright MLS
- $175,0003 bd2 ba1.2k sqft5627 Sansom St, Philadelphia, PA 19139For SaleMLS ID #PAPH2578780, Masum Siddiquee, Keller Williams Main Line. Bright MLS
- $209,0003 bd1 ba940 sqft2440 S Hutchinson St, Philadelphia, PA 19148For SaleMLS ID #PAPH2657784, Vinny Fracassi, KW Empower. Bright MLS
- $190,0004 bd2 ba1.2k sqft7144 Radbourne Rd, Upper Darby, PA 19082For SaleMLS ID #PADE2122820, Rousselene Didier, Keller Williams Realty - Cherry Hill. Bright MLS
- $124,9993 bd1 ba1.1k sqft7279 Saybrook Ave, Philadelphia, PA 19142For SaleMLS ID #PAPH2664640, Anthony Lee, Realty ONE Group Focus. Bright MLS
- $140,0003 bd1 ba990 sqft232 S Cecil St, Philadelphia, PA 19139For SaleMLS ID #PAPH2641920, Mrs. Latoya Fowler, Fowler and Co. Bright MLS
