Welcome to 5219 S. 11th Street, a well cared for home in the Olney section of Philadelphia offering comfort, convenience, and easy access to everything you need. Located on a residential block with easy street parking, this home has been thoughtfully maintained and is ready for its next owner. Enjoy convenient access to public transportation, major roadways, shopping, dining, and everyday essentials, making commuting throughout Philadelphia simple. Inside, you'll find a home that reflects years of attentive care, with windows throughout and a roof and skylights replaced in late 2014. The property also features off street parking and a walkout basement, adding even more convenience and functionality. Clean, comfortable, and move in ready, this is a home you can settle into and enjoy from day one. Schedule your showing and see all that 5219 S. 11th Street has to offer!
For sale
$169,000
5219 N 11th St, Philadelphia, PA 19141
3beds
1,210sqft
Townhouse
Built in 1935
1,298 Square Feet Lot
$168,100 Zestimate®
$140/sqft
$-- HOA
What's special
Walkout basementOff street parkingWindows throughoutEasy street parking
- 45 days
- 159
- 25
Zillow last checked:
Listing updated:
Listed by:
Dylan Collie 215-622-5110,
KW Empower 215-627-3500
Source: Bright MLS,MLS#: PAPH2660894
Facts & features
Interior
Bedrooms & bathrooms
- Bedrooms: 3
- Bathrooms: 1
- Full bathrooms: 1
Basement
- Area: 0
Heating
- Forced Air, Natural Gas
Cooling
- Window Unit(s), Electric
Appliances
- Included: Gas Water Heater
Features
- Basement: Unfinished
- Has fireplace: No
Interior area
- Total structure area: 1,210
- Total interior livable area: 1,210 sqft
- Finished area above ground: 1,210
- Finished area below ground: 0
Property
Parking
- Total spaces: 1
- Parking features: Built In, Garage Faces Rear, Attached
- Attached garage spaces: 1
Accessibility
- Accessibility features: None
Features
- Levels: Two
- Stories: 2
- Pool features: None
Lot
- Size: 1,298 Square Feet
- Dimensions: 15.00 x 87.00
Details
- Additional structures: Above Grade, Below Grade
- Parcel number: 492232600
- Zoning: RSA5
- Special conditions: Standard
Construction
Type & style
- Home type: Townhouse
- Architectural style: Straight Thru
- Property subtype: Townhouse
Materials
- Masonry
- Foundation: Concrete Perimeter
Condition
- New construction: No
- Year built: 1935
Utilities & green energy
- Sewer: Public Sewer
- Water: Public
Community & HOA
Community
- Subdivision: Olney
HOA
- Has HOA: No
Location
- Region: Philadelphia
- Municipality: PHILADELPHIA
Financial & listing details
- Price per square foot: $140/sqft
- Tax assessed value: $154,800
- Annual tax amount: $2,166
- Date on market: 8/25/2026
- Listing agreement: Exclusive Agency
- Listing terms: Cash,Conventional,FHA,VA Loan
- Ownership: Fee Simple
Estimated market value
$168,100
$160,000 - $177,000
$1,708/mo
Price history
| Date | Event | Price |
|---|---|---|
| 8/25/2026 | Listed for sale | $169,000+76%$140/sqft |
Source:  Bright MLS #PAPH2660894 Report a problem Bright MLS #PAPH2660894 Report a problem | ||
| 5/8/2018 | Sold | $96,000-8.6%$79/sqft |
Source: Public Record Report a problem | ||
| 3/24/2018 | Pending sale | $105,000$87/sqft |
Source: Philadelphia - WEICHERT, REALTORS - McCarthy Associates #1000115064 Report a problem | ||
| 3/12/2018 | Price change | $105,000-4.5%$87/sqft |
Source: Philadelphia - WEICHERT, REALTORS - McCarthy Associates #1000115064 Report a problem | ||
| 2/6/2018 | Listed for sale | $110,000+66.7%$91/sqft |
Source: Philadelphia - WEICHERT, REALTORS - McCarthy Associates #1000115064 Report a problem | ||
| 10/26/2004 | Sold | $66,000+312.5%$55/sqft |
Source: Public Record Report a problem | ||
| 7/17/1997 | Sold | $16,000$13/sqft |
Source: Public Record Report a problem | ||
Public tax history
| Year | Property taxes | Tax assessment |
|---|---|---|
| 2025 | $2,221 +32.4% | $158,700 +32.4% |
| 2024 | $1,678 | $119,900 |
| 2023 | $1,678 +56.3% | $119,900 |
| 2022 | $1,074 | -- |
| 2021 | $1,074 +7.6% | -- |
| 2018 | $998 | -- |
| 2017 | $998 -16.6% | -- |
| 2016 | $1,197 | -- |
| 2015 | $1,197 | -- |
| 2014 | $1,197 +4.5% | $85,500 +756.4% |
| 2012 | $1,146 | $9,984 |
| 2011 | -- | $9,984 |
| 2010 | -- | $9,984 |
| 2009 | -- | $9,984 |
| 2008 | -- | $9,984 |
| 2007 | -- | $9,984 +7.6% |
| 2006 | -- | $9,280 |
| 2005 | -- | $9,280 |
| 2004 | -- | $9,280 |
| 2003 | -- | $9,280 +10.7% |
| 2002 | -- | $8,384 +1.9% |
| 2000 | -- | $8,224 +17.9% |
| 1999 | -- | $6,976 |
Find assessor info on the county website
Monthly payment
Est. payment
Payment breakdown
Explore the cost of this home by adjusting the details. Changes won't be saved.Climate risks
Neighborhood: Logan
Nearby schools
Similar homes
- $175,0004 bd2 ba1.3k sqft2137 N 10th St, Philadelphia, PA 19122For Sale
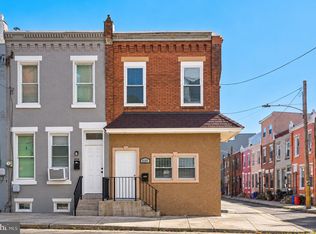
 MLS ID #PAPH2678474, Matthew Greene, Coldwell Banker Realty. Bright MLS
 - $210,0003 bd2 ba1.1k sqft1307 Magee Ave, Philadelphia, PA 19111For Sale
 MLS ID #PAPH2674704, Cecelia Luongo, Coldwell Banker Realty. Bright MLS
 - $145,0003 bd1 ba955 sqft512 N Gross St, Philadelphia, PA 19151For Sale
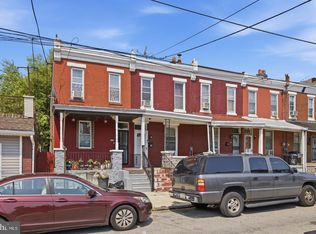 MLS ID #PAPH2679476, Michael Fiteni, LPMG Management Co.. Bright MLS
 - $184,9994 bd2 ba1.7k sqft337 E Haines St, Philadelphia, PA 19144For Sale
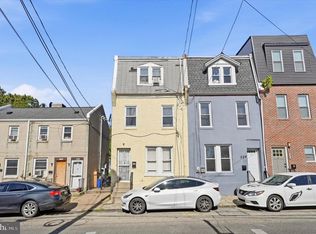 MLS ID #PAPH2670956, Ryan Geller, CG Realty, LLC. Bright MLS
 - $180,0004 bd1 ba1.3k sqft6316 Cherokee St, Philadelphia, PA 19144For SaleMLS ID #PAPH2661830, Miriam Mosquera-Martinez, Elfant Wissahickon-Chestnut Hill. Bright MLS
- $150,0003 bd1 ba1.5k sqft5323 Parrish St, Philadelphia, PA 19139For SaleMLS ID #PAPH2677296, Vincent Mancini, KW Empower. Bright MLS
- $174,9002 bd1 ba840 sqft1616 E Lycoming St, Philadelphia, PA 19124For SaleMLS ID #PAPH2662916, Natalie Gallon-Garcia, Tesla Realty Group, LLC. Bright MLS
- $149,9004 bd2 ba1.2k sqft3540 N 5th St, Philadelphia, PA 19140For SaleMLS ID #PAPH2535808, Chris Griswold, EXP Realty, LLC. Bright MLS
- $149,9993 bd1 ba1.4k sqft910 E Westmoreland St, Philadelphia, PA 19134For SaleMLS ID #PAPH2655394, Aldo Torres, Homestarr Realty. Bright MLS
- $200,0003 bd1 ba1k sqft3902 Elsinore St, Philadelphia, PA 19124For SaleMLS ID #PAPH2631286, Vu Le, Keller Williams Real Estate Tri-County. Bright MLS
- $170,0003 bd1 ba1.2k sqft1731 S 58th St, Philadelphia, PA 19143For SaleMLS ID #PAPH2650674, Marlon Belfon, Realty ONE Group Focus. Bright MLS
- $249,9003 bd2 ba1.1k sqft1167 E Dorset St, Philadelphia, PA 19150For SaleMLS ID #PAPH2678818, Janet Ruiz, MIS Realty. Bright MLS
- $199,9004 bd2 ba1.6k sqft3642 N 11th St, Philadelphia, PA 19140For SaleMLS ID #PAPH2641440, Nadeen Hodge, BHHS Fox & Roach At the Harper, Rittenhouse Square. Bright MLS
- $195,0003 bd2 ba1.2k sqft4758 Oakmont St, Philadelphia, PA 19136For SaleMLS ID #PAPH2661794, Darwin Laureano, OCF Realty LLC - Philadelphia. Bright MLS
- $160,0003 bd2 ba1k sqft335 N Edgewood St, Philadelphia, PA 19139For SaleMLS ID #PAPH2647138, Andrea Donofrio, New Age Realty Group Inc. Bright MLS
- $159,9004 bd1 ba1.2k sqft1319 N Alden St, Philadelphia, PA 19131For SaleMLS ID #PAPH2662790, Candy Manning, Coldwell Banker Realty. Bright MLS
- $235,0003 bd2 ba1.1k sqft1426 Gilham St, Philadelphia, PA 19111For SaleMLS ID #PAPH2677690, Mathew Sickler, Keller Williams Main Street, PA. Bright MLS
- $150,0003 bd2 ba908 sqft2106 N Orianna St, Philadelphia, PA 19122For SaleMLS ID #PAPH2631432, Natalia Onendia, Opus Elite Real Estate of NJ, LLC. Bright MLS
- $199,9982 bd1 ba936 sqft4306 Palmetto St, Philadelphia, PA 19124For SaleMLS ID #PAPH2625972, Natalie Rosa, Realty ONE Group Focus. Bright MLS
- $164,9003 bd1 ba1k sqft1913 S Beechwood St, Philadelphia, PA 19145For SaleMLS ID #PAPH2641352, Kevin McGillicuddy, BHHS Fox & Roach-Center City Walnut. Bright MLS
