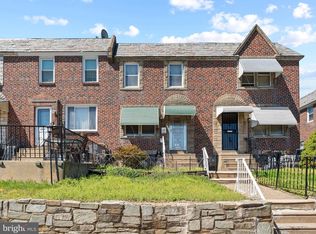
The smart buyer will recognize the incredible potential this home has to offer. A covered front porch welcomes you inside, where beautiful new luxury vinyl plank flooring and a convenient powder room set the tone for the main level. The open-concept living and dining areas flow seamlessly into the kitchen, which provides access to a shared balcony—perfect for enjoying your morning coffee or evening breeze. Upstairs, you’ll find three generously sized bedrooms and a full hall bathroom, offering comfortable living space for family, guests, or a home office. The lower level features a versatile bonus living area, along with the home’s mechanical systems, wash area and access to the rear of the home. With ongoing development in the area and convenient access to public transportation, local universities, shopping, and dining, this home presents an excellent opportunity for a first-time buyer or anyone looking to stop renting and start building equity through homeownership. Come see this home Today!
For sale
$250,000
5640 N Warnock St, Philadelphia, PA 19141
3beds
1,080sqft
Townhouse
Built in 1940
1,248 Square Feet Lot
$247,700 Zestimate®
$231/sqft
$-- HOA
What's special
Convenient powder roomCovered front porchFull hall bathroomThree generously sized bedrooms
- 122 days
- 31
- 6
Zillow last checked:
Listing updated:
Listed by:
Farrah Robinson 215-260-6511,
Keller Williams Real Estate-Blue Bell 2156462900
Source: Bright MLS,MLS#: PAPH2636214
Facts & features
Interior
Bedrooms & bathrooms
- Bedrooms: 3
- Bathrooms: 3
- Full bathrooms: 2
- 1/2 bathrooms: 1
- Main level bathrooms: 1
Basement
- Area: 0
Heating
- Radiator, Natural Gas
Cooling
- None
Appliances
- Included: Gas Water Heater
Features
- Basement: Improved,Partially Finished
- Has fireplace: No
Interior area
- Total structure area: 1,080
- Total interior livable area: 1,080 sqft
- Finished area above ground: 1,080
- Finished area below ground: 0
Property
Parking
- Total spaces: 1
- Parking features: Driveway, On Street
- Uncovered spaces: 1
Accessibility
- Accessibility features: None
Features
- Levels: Two
- Stories: 2
- Pool features: None
Lot
- Size: 1,248 Square Feet
- Dimensions: 16.00 x 78.00
Details
- Additional structures: Above Grade, Below Grade
- Parcel number: 492219800
- Zoning: RSA5
- Special conditions: Standard
Construction
Type & style
- Home type: Townhouse
- Architectural style: Straight Thru
- Property subtype: Townhouse
Materials
- Masonry
- Foundation: Permanent
Condition
- New construction: No
- Year built: 1940
Utilities & green energy
- Sewer: Public Sewer
- Water: Public
Community & HOA
Community
- Subdivision: None Available
HOA
- Has HOA: No
Location
- Region: Philadelphia
- Municipality: PHILADELPHIA
Financial & listing details
- Price per square foot: $231/sqft
- Tax assessed value: $166,100
- Annual tax amount: $2,325
- Date on market: 6/18/2026
- Listing agreement: Exclusive Right To Sell
- Listing terms: Cash,FHA,VA Loan
- Ownership: Fee Simple
Estimated market value
$247,700
$235,000 - $260,000
$1,984/mo
Price history
| Date | Event | Price |
|---|---|---|
| 7/3/2026 | Price change | $250,000-3.8%$231/sqft |
Source:  Bright MLS #PAPH2636214 Report a problem Bright MLS #PAPH2636214 Report a problem | ||
| 6/26/2026 | Price change | $260,000-1.9%$241/sqft |
Source: Bright MLS #PAPH2636214 Report a problem | ||
| 6/18/2026 | Listed for sale | $265,000+463.8%$245/sqft |
Source: Bright MLS #PAPH2636214 Report a problem | ||
| 10/2/2007 | Sold | $47,000+526.7%$44/sqft |
Source: Public Record Report a problem | ||
| 7/11/2007 | Sold | $7,500-80.3%$7/sqft |
Source: Public Record Report a problem | ||
| 5/18/1995 | Sold | $38,000$35/sqft |
Source: Public Record Report a problem | ||
Public tax history
| Year | Property taxes | Tax assessment |
|---|---|---|
| 2025 | $2,325 +21.2% | $166,100 +21.2% |
| 2024 | $1,919 | $137,100 |
| 2023 | $1,919 +26.6% | $137,100 |
| 2022 | $1,516 | -- |
| 2021 | $1,516 +7.5% | -- |
| 2018 | $1,410 | -- |
| 2017 | $1,410 +2.3% | -- |
| 2016 | $1,377 | -- |
| 2015 | $1,377 | -- |
| 2014 | $1,377 +4.5% | $98,400 +804.4% |
| 2012 | $1,319 | $10,880 |
| 2011 | -- | $10,880 |
| 2010 | -- | $10,880 |
| 2009 | -- | $10,880 |
| 2008 | -- | $10,880 |
| 2007 | -- | $10,880 |
| 2006 | -- | $10,880 |
| 2005 | -- | $10,880 |
| 2004 | -- | $10,880 |
| 2003 | -- | $10,880 +7.9% |
| 2002 | -- | $10,080 +12.1% |
| 2000 | -- | $8,992 +18.1% |
| 1999 | -- | $7,616 |
Find assessor info on the county website
Monthly payment
Est. payment
Payment breakdown
Explore the cost of this home by adjusting the details. Changes won't be saved.Climate risks
Neighborhood: Fern Rock
Nearby schools
Schools provided by the listing agent
- District: Philadelphia City
Source: Bright MLS. This data may not be complete. We recommend contacting the local school district to confirm school assignments for this home.
Similar homes
- $249,0004 bd2 ba1.1k sqft5924 Ella St, Philadelphia, PA 19120For Sale
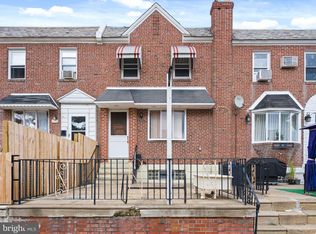
 MLS ID #PAPH2606814, Mr. Andy Ly, RE/MAX Affiliates. Bright MLS
 - $260,0003 bd2 ba1.2k sqft4417 Bleigh Ave, Philadelphia, PA 19136For Sale
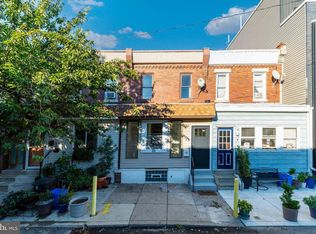
 MLS ID #PAPH2678662, Tam (Tammi) D'Angelo, BHHS Fox & Roach-Center City Walnut. Bright MLS
 - $249,9003 bd2 ba1.1k sqft2747 E Pacific St, Philadelphia, PA 19134For Sale
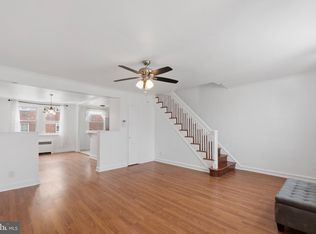
 MLS ID #PAPH2666422, Andre Quain, KW Empower. Bright MLS
 - $229,9003 bd1 ba1.2k sqft559 E Comly St, Philadelphia, PA 19120For Sale
 MLS ID #PAPH2669710, Jacky Estrada, Giraldo Real Estate Group. Bright MLS
 - $299,9993 bd4 ba1.4k sqft6221 Gardenia St, Philadelphia, PA 19144For SaleMLS ID #PAPH2680274, John Galster, Sovereign Home Realty. Bright MLS
- $250,0003 bd1 ba976 sqft6354 Tulip St, Philadelphia, PA 19135For SaleMLS ID #PAPH2625602, Brian Lanoza, Century 21 Advantage Gold-Southampton. Bright MLS
- $275,0003 bd2 ba1.1k sqft8318 Thouron Ave, Philadelphia, PA 19150For SaleMLS ID #PAPH2661548, Brian Lanoza, Century 21 Advantage Gold-Southampton. Bright MLS
- $155,0004 bd2 ba1.5k sqft4813 N Warnock St, Philadelphia, PA 19141For SaleMLS ID #PAPH2662156, Michael Hammond, Keller Williams Realty Group. Bright MLS
- $225,0002 bd2 ba1.3k sqft6740 Ogontz Ave, Philadelphia, PA 19126For SaleMLS ID #PAPH2658810, Logan Milstein, Keller Williams Main Line. Bright MLS
- $270,0003 bd2 ba1.2k sqft2029 N 4th St, Philadelphia, PA 19122For SaleMLS ID #PAPH2642566, Monazel Abdulelah, Keller Williams Real Estate Tri-County. Bright MLS
- $244,9993 bd2 ba1k sqft2645 S Alder St, Philadelphia, PA 19148For SaleMLS ID #PAPH2626600, Domenic Riverso, KW Empower. Bright MLS
- $230,0003 bd2 ba1k sqft3044 Almond St, Philadelphia, PA 19134For SaleMLS ID #PAPH2651256, Moshe Adika, TCS Management, LLC. Bright MLS
- $250,0003 bd3 ba1.2k sqft4735 Loring St, Philadelphia, PA 19136For SaleMLS ID #PAPH2671284, Stacy Sanseverino, KW Empower. Bright MLS
- $290,0003 bd3 ba1.3k sqft5540 Miriam Rd, Philadelphia, PA 19124For SaleMLS ID #PAPH2667718, Tom Toole III, RE/MAX Main Line - West Chester. Bright MLS
- $252,5002 bd3 ba1.1k sqft1323 S 30th St, Philadelphia, PA 19146For SaleMLS ID #PAPH2670936, Andrew Bachmann, Tesla Realty Group, LLC. Bright MLS
- $183,9993 bd2 ba1.3k sqft4547 N Smedley St, Philadelphia, PA 19140For SaleMLS ID #PAPH2638632, Shadi Ibrahim, Realty Mark Cityscape-Huntingdon Valley. Bright MLS
- $214,9003 bd2 ba1k sqft4262 Salmon St, Philadelphia, PA 19137For SaleMLS ID #PAPH2666576, Missy Coen-Udowenko, McCarthy Real Estate. Bright MLS
- $175,0003 bd2 ba1.2k sqft4548 N 17th St, Philadelphia, PA 19140For SaleMLS ID #PAPH2646608, Hernan Alvarado, Realty ONE Group Focus. Bright MLS
- $210,0003 bd2 ba1k sqft3052 Aramingo Ave, Philadelphia, PA 19134For SaleMLS ID #PAPH2630758, Michael Cohen, KW Empower. Bright MLS
- $294,8883 bd2 ba1.3k sqft2548 E Indiana Ave, Philadelphia, PA 19134For SaleMLS ID #PAPH2671166, John Zloza, Real Broker, LLC. Bright MLS
