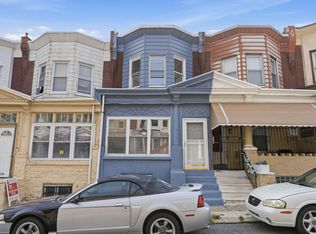
Welcome to 4547 N. Smedley Street, a beautifully updated 3-bedroom, 1.5-bath home that’s completely move-in ready. This inviting property features modern finishes throughout, offering the perfect blend of style and comfort. The spacious layout provides plenty of room for everyday living, while the updated kitchen and bathrooms add a fresh, contemporary feel. Whether you’re a first-time homebuyer or looking for your next investment, this turnkey home is ready for its new owner to move in and enjoy from day one. Conveniently located near shopping, dining, schools, and major transportation routes.
For sale
Price cut: $1K (10/13)
$183,999
4547 N Smedley St, Philadelphia, PA 19140
3beds
1,338sqft
Townhouse
Built in 1940
1,246 Square Feet Lot
$183,500 Zestimate®
$138/sqft
$-- HOA
What's special
- 119 days
- 158
- 19
Zillow last checked:
Listing updated:
Listed by:
Shadi Ibrahim 267-357-6709,
Realty Mark Cityscape-Huntingdon Valley 2155837777
Source: Bright MLS,MLS#: PAPH2638632
Facts & features
Interior
Bedrooms & bathrooms
- Bedrooms: 3
- Bathrooms: 2
- Full bathrooms: 1
- 1/2 bathrooms: 1
Basement
- Area: 0
Heating
- Forced Air, Electric
Cooling
- None
Appliances
- Included: Water Heater, Gas Water Heater
Features
- Basement: Unfinished
- Has fireplace: No
Interior area
- Total structure area: 1,338
- Total interior livable area: 1,338 sqft
- Finished area above ground: 1,338
- Finished area below ground: 0
Property
Parking
- Parking features: On Street
- Has uncovered spaces: Yes
Accessibility
- Accessibility features: None
Features
- Levels: Two
- Stories: 2
- Pool features: None
Lot
- Size: 1,246 Square Feet
Details
- Additional structures: Above Grade, Below Grade
- Parcel number: 132131000
- Zoning: RM1
- Special conditions: Standard
Construction
Type & style
- Home type: Townhouse
- Architectural style: Traditional
- Property subtype: Townhouse
Materials
- Brick, Stucco
- Foundation: Slab
Condition
- New construction: No
- Year built: 1940
Utilities & green energy
- Sewer: Public Sewer
- Water: Public
Community & HOA
Community
- Subdivision: Nicetown
HOA
- Has HOA: No
Location
- Region: Philadelphia
- Municipality: PHILADELPHIA
Financial & listing details
- Price per square foot: $138/sqft
- Tax assessed value: $115,200
- Annual tax amount: $1,612
- Date on market: 6/19/2026
- Listing agreement: Exclusive Right To Sell
- Listing terms: Cash,Conventional,VA Loan
- Ownership: Fee Simple
Estimated market value
$183,500
$174,000 - $193,000
$1,670/mo
Price history
| Date | Event | Price |
|---|---|---|
| 10/13/2026 | Price change | $183,999-0.5%$138/sqft |
Source:  Bright MLS #PAPH2638632 Report a problem Bright MLS #PAPH2638632 Report a problem | ||
| 10/1/2026 | Listed for sale | $184,999-2.1%$138/sqft |
Source: Bright MLS #PAPH2638632 Report a problem | ||
| 9/29/2026 | Listing removed | $189,000$141/sqft |
Source: Bright MLS #PAPH2656890 Report a problem | ||
| 8/6/2026 | Listed for sale | $189,000-0.5%$141/sqft |
Source: Bright MLS #PAPH2656890 Report a problem | ||
| 7/29/2026 | Listing removed | $190,000$142/sqft |
Source: Bright MLS #PAPH2638632 Report a problem | ||
| 7/15/2026 | Price change | $190,000-2.6%$142/sqft |
Source: Bright MLS #PAPH2638632 Report a problem | ||
| 6/19/2026 | Listed for sale | $195,000+116.7%$146/sqft |
Source: Bright MLS #PAPH2638632 Report a problem | ||
| 3/23/2026 | Sold | $90,000$67/sqft |
Source: Bright MLS #PAPH2584670 Report a problem | ||
| 3/16/2026 | Pending sale | $90,000$67/sqft |
Source: Bright MLS #PAPH2584670 Report a problem | ||
| 3/8/2026 | Contingent | $90,000$67/sqft |
Source: Bright MLS #PAPH2584670 Report a problem | ||
| 3/4/2026 | Listed for sale | $90,000$67/sqft |
Source: Bright MLS #PAPH2584670 Report a problem | ||
Public tax history
| Year | Property taxes | Tax assessment |
|---|---|---|
| 2025 | $1,613 +53.2% | $115,200 +53.2% |
| 2024 | $1,053 | $75,200 |
| 2023 | $1,053 +51% | $75,200 |
| 2022 | $697 | -- |
| 2021 | $697 -4.2% | -- |
| 2018 | $728 +333.3% | -- |
| 2017 | $168 -45.2% | -- |
| 2016 | $307 | -- |
| 2015 | $307 | -- |
| 2014 | $307 | $70,200 +791.8% |
| 2012 | -- | $7,872 |
| 2011 | -- | $7,872 |
| 2010 | -- | $7,872 |
| 2009 | -- | $7,872 |
| 2008 | -- | $7,872 |
| 2007 | -- | $7,872 +2.9% |
| 2006 | -- | $7,648 |
| 2005 | -- | $7,648 |
| 2004 | -- | $7,648 |
| 2003 | -- | $7,648 |
| 2002 | -- | $7,648 +9.6% |
| 2000 | -- | $6,976 +17.8% |
| 1999 | -- | $5,920 |
Find assessor info on the county website
Monthly payment
Est. payment
Payment breakdown
Explore the cost of this home by adjusting the details. Changes won't be saved.Climate risks
Neighborhood: Logan
Nearby schools
Schools provided by the listing agent
- District: The School District Of Philadelphia
Source: Bright MLS. This data may not be complete. We recommend contacting the local school district to confirm school assignments for this home.
- $77,2003 bd1 ba1.3k sqft4549 N Smedley St, Philadelphia, PA 19140Off Market
- $100,2003 bd1 ba1.3k sqft4545 N Smedley St, Philadelphia, PA 19140Off Market
- $180,2003 bd1 ba1.3k sqft4551 N Smedley St, Philadelphia, PA 19140Off Market
- $115,2003 bd1 ba1.3k sqft4543 N Smedley St, Philadelphia, PA 19140Off Market
Similar homes
- $175,0003 bd2 ba1.2k sqft4548 N 17th St, Philadelphia, PA 19140For Sale

 MLS ID #PAPH2646608, Hernan Alvarado, Realty ONE Group Focus. Bright MLS
 - $175,0003 bd2 ba1k sqft4441 N Orianna St, Philadelphia, PA 19140For Sale
 MLS ID #PAPH2660346, Jackie Pearson, Keller Williams Real Estate-Langhorne. Bright MLS
 - $199,9003 bd2 ba1.2k sqft533 W Louden St, Philadelphia, PA 19120For Sale
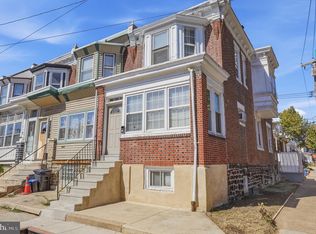 MLS ID #PAPH2670014, Stephanie Roldan, Keller Williams Real Estate Tri-County. Bright MLS
 - $249,0004 bd3 ba1.7k sqft4526 Old York Rd, Philadelphia, PA 19140For Sale
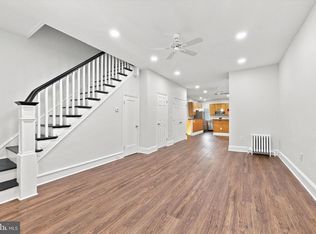 MLS ID #PAPH2658778, Nadeen Hodge, BHHS Fox & Roach At the Harper, Rittenhouse Square. Bright MLS
 - $189,0003 bd2 ba1k sqft1924 N Darien St, Philadelphia, PA 19122For SaleMLS ID #PAPH2651394, Sean Adams, Compass RE. Bright MLS
- $164,9004 bd2 ba1.5k sqft2540 N 17th St, Philadelphia, PA 19132For SaleMLS ID #PAPH2675278, Kimberlee McClellan, Ai Brokers LLC. Bright MLS
- $160,0003 bd1 ba1k sqft56 E Seymour St, Philadelphia, PA 19144For SaleMLS ID #PAPH2656032, Miriam Mosquera-Martinez, Elfant Wissahickon-Chestnut Hill. Bright MLS
- $183,0003 bd3 ba918 sqft1931 N Patton St, Philadelphia, PA 19121For SaleMLS ID #PAPH2644824, Abhilash Rajan, Zindak Real Estate. Bright MLS
- $159,9993 bd1 ba1k sqft1861 E Westmoreland St, Philadelphia, PA 19134For SaleMLS ID #PAPH2678506, Stephen Kennedy, KW Empower. Bright MLS
- $169,9003 bd1 ba1.5k sqft4009 Brown St, Philadelphia, PA 19104For SaleMLS ID #PAPH2678030, Stacy Sanseverino, KW Empower. Bright MLS
- $199,9003 bd3 ba1.1k sqft923 Anchor St, Philadelphia, PA 19124For SaleMLS ID #PAPH2627326, Bonita Caudillo, Keller Williams Real Estate-Blue Bell. Bright MLS
- $164,9003 bd2 ba1k sqft3151 Tulip St, Philadelphia, PA 19134For SaleMLS ID #PAPH2662738, Sheri Rourke, HomeSmart Realty Advisors. Bright MLS
- $184,9003 bd2 ba1k sqft255 N Hobart St, Philadelphia, PA 19139For SaleMLS ID #PAPH2670084, David Teitelman, Hampton Preferred Real Estate Inc. Bright MLS
- $165,0003 bd3 ba1k sqft1716 N Hollywood St, Philadelphia, PA 19121For SaleMLS ID #PAPH2626622, Daniel Beirne, Open Door Brokerage, LLC. Bright MLS
- $125,0003 bd1 ba1.1k sqft858 E Schiller St, Philadelphia, PA 19134For SaleMLS ID #PAPH2681334, Phill Noeun, Canaan Realty Services INC. Bright MLS
- $184,9993 bd1 ba1k sqft1631 S Etting St, Philadelphia, PA 19145For SaleMLS ID #PAPH2653490, Stephen Kennedy, KW Empower. Bright MLS
- $169,9993 bd2 ba908 sqft1933 E Somerset St, Philadelphia, PA 19134For SaleMLS ID #PAPH2614752, Aldo Torres, Homestarr Realty. Bright MLS
- $219,9005 bd2 ba1.8k sqft1327 W Loudon St, Philadelphia, PA 19141For SaleMLS ID #PAPH2667264, Joshua Farley, Real of Pennsylvania. Bright MLS
- $189,9002 bd2 ba820 sqft1918 E Firth St, Philadelphia, PA 19125For SaleMLS ID #PAPH2643046, Edward G Rogers, Honest Real Estate. Bright MLS
- $199,0003 bd2 ba1.1k sqft5503 Master St, Philadelphia, PA 19131For SaleMLS ID #PAPH2647108, Andrea Donofrio, New Age Realty Group Inc. Bright MLS
