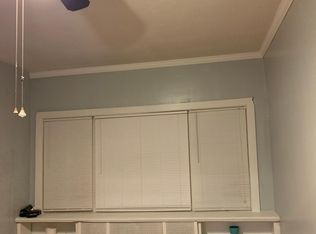
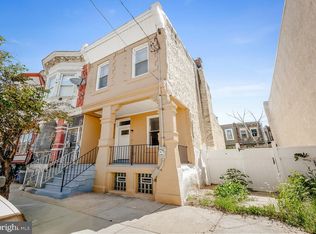
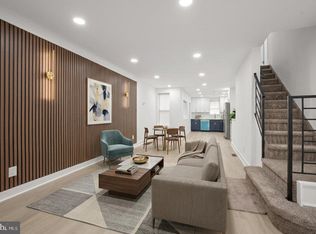
OPEN HOUSE Scheduled for this Sunday, October 4th Between 12:30 AM-2:00 PM. Welcome to this spacious beautifully renovated home blending classic character with modern style. This home offers 1,756 square feet, featuring 4 generously sized bedrooms and 2.5 baths. From the moment you arrive, you’ll be welcomed by a charming enclosed front porch, perfect for everyday relaxation. Step inside to discover an open-concept layout highlighted by an airy living room, a convenient powder room & laundry, followed by a large dining room ideal for gatherings. The stylish kitchen is sure to impress with stainless steel appliances, granite countertops, and a charming breakfast bar with pendant lighting. Upstairs, you’ll find four well-proportioned bedrooms. Main bedroom with generous walk-in closet. The hall bath is newly designed for comfort, featuring ample space. The finished basement offers endless possibilities and includes a new full bathroom. renovation highlights: Freshly painted throughout, new flooring, new walls, new baths on each level, new gas heater (2021), and more. Perfectly located near public transportation (Broad Street Line and many Septa routes), schools, shopping, and just minutes from Center City. This home is a must-see—schedule your showing today and experience all it has to offer!
For sale
Price cut: $16K (9/24)
$249,000
4526 Old York Rd, Philadelphia, PA 19140
4beds
1,756sqft
Townhouse
Built in 1935
1,271 Square Feet Lot
$248,600 Zestimate®
$142/sqft
$-- HOA
What's special
New wallsFreshly painted throughoutOpen-concept layoutFour well-proportioned bedroomsNew flooringGranite countertopsStylish kitchen
- 50 days
- 303
- 27
Zillow last checked:
Listing updated:
Listed by:
Nadeen Hodge 215-432-4000,
BHHS Fox & Roach At the Harper, Rittenhouse Square 2155460550
Source: Bright MLS,MLS#: PAPH2658778
Facts & features
Interior
Bedrooms & bathrooms
- Bedrooms: 4
- Bathrooms: 3
- Full bathrooms: 2
- 1/2 bathrooms: 1
- Main level bathrooms: 3
- Main level bedrooms: 4
Basement
- Area: 0
Heating
- Other, Natural Gas
Cooling
- Window Unit(s), Electric
Appliances
- Included: Gas Water Heater
- Laundry: Upper Level
Features
- Eat-in Kitchen, Walk-In Closet(s), Recessed Lighting, Ceiling Fan(s)
- Basement: Partially Finished
- Has fireplace: No
Interior area
- Total structure area: 1,756
- Total interior livable area: 1,756 sqft
- Finished area above ground: 1,756
- Finished area below ground: 0
Property
Parking
- Parking features: On Street
- Has uncovered spaces: Yes
Accessibility
- Accessibility features: None
Features
- Levels: Two
- Stories: 2
- Exterior features: Street Lights
- Pool features: None
- Fencing: Back Yard
Lot
- Size: 1,271 Square Feet
- Dimensions: 16.00 x 79.00
Details
- Additional structures: Above Grade, Below Grade
- Parcel number: 491529100
- Zoning: RSA5
- Special conditions: Standard
Construction
Type & style
- Home type: Townhouse
- Architectural style: Straight Thru
- Property subtype: Townhouse
Materials
- Masonry
- Foundation: Brick/Mortar, Other
Condition
- Good
- New construction: No
- Year built: 1935
Utilities & green energy
- Sewer: Public Sewer
- Water: Public
Community & HOA
Community
- Subdivision: Logan
HOA
- Has HOA: No
Location
- Region: Philadelphia
- Municipality: PHILADELPHIA
Financial & listing details
- Price per square foot: $142/sqft
- Tax assessed value: $159,800
- Annual tax amount: $2,236
- Date on market: 8/11/2026
- Listing agreement: Exclusive Right To Sell
- Listing terms: Cash,Conventional,FHA,VA Loan
- Inclusions: Stainless Steel Appliances (range, Refrigerator, Dishwasher, & Microwave), 4 Window A / C (2 In The Bedrooms, Kitchen & Porch). All In As Is Condition With No Monetary Value.
- Ownership: Fee Simple
Estimated market value
$248,600
$236,000 - $261,000
$2,296/mo
Price history
| Date | Event | Price |
|---|---|---|
| 9/24/2026 | Price change | $249,000-6%$142/sqft |
Source:  Bright MLS #PAPH2658778 Report a problem Bright MLS #PAPH2658778 Report a problem | ||
| 8/26/2026 | Price change | $265,000-4.7%$151/sqft |
Source: Bright MLS #PAPH2658778 Report a problem | ||
| 8/11/2026 | Listed for sale | $278,000+35.6%$158/sqft |
Source: Bright MLS #PAPH2658778 Report a problem | ||
| 4/6/2026 | Listing removed | $205,000$117/sqft |
Source: Bright MLS #PAPH2530774 Report a problem | ||
| 2/24/2026 | Contingent | $205,000$117/sqft |
Source: Bright MLS #PAPH2530774 Report a problem | ||
| 2/18/2026 | Price change | $205,000-2.4%$117/sqft |
Source: Bright MLS #PAPH2530774 Report a problem | ||
| 2/6/2026 | Listed for sale | $210,000$120/sqft |
Source: Bright MLS #PAPH2530774 Report a problem | ||
| 1/4/2026 | Contingent | $210,000$120/sqft |
Source: Bright MLS #PAPH2530774 Report a problem | ||
| 12/13/2025 | Price change | $210,000-2.3%$120/sqft |
Source: Bright MLS #PAPH2530774 Report a problem | ||
| 11/26/2025 | Price change | $215,000-2.2%$122/sqft |
Source: Bright MLS #PAPH2530774 Report a problem | ||
| 10/23/2025 | Price change | $219,900-2.3%$125/sqft |
Source: Bright MLS #PAPH2530774 Report a problem | ||
| 10/14/2025 | Price change | $225,000-2.2%$128/sqft |
Source: Bright MLS #PAPH2530774 Report a problem | ||
| 10/3/2025 | Price change | $230,000-2.1%$131/sqft |
Source: Bright MLS #PAPH2530774 Report a problem | ||
| 9/8/2025 | Price change | $235,000-5.6%$134/sqft |
Source: Bright MLS #PAPH2530774 Report a problem | ||
| 8/26/2025 | Listed for sale | $249,000$142/sqft |
Source: Bright MLS #PAPH2530774 Report a problem | ||
Public tax history
| Year | Property taxes | Tax assessment |
|---|---|---|
| 2025 | $2,237 +46.3% | $159,800 +46.3% |
| 2024 | $1,529 | $109,200 |
| 2023 | $1,529 +24.2% | $109,200 |
| 2022 | $1,230 | -- |
| 2021 | $1,230 +7.6% | -- |
| 2018 | $1,144 +95.9% | -- |
| 2017 | $584 -16.8% | -- |
| 2016 | $701 | -- |
| 2015 | $701 | -- |
| 2014 | $701 +4.5% | $80,100 +893.3% |
| 2012 | $671 | $8,064 |
| 2011 | -- | $8,064 |
| 2010 | -- | $8,064 |
| 2009 | -- | $8,064 |
| 2008 | -- | $8,064 |
| 2007 | -- | $8,064 |
| 2006 | -- | $8,064 |
| 2005 | -- | $8,064 |
| 2004 | -- | $8,064 +10% |
| 2003 | -- | $7,328 -29.1% |
| 2002 | -- | $10,336 +17.5% |
| 2000 | -- | $8,800 +51.1% |
| 1999 | -- | $5,824 |
Find assessor info on the county website
Monthly payment
Est. payment
Payment breakdown
Explore the cost of this home by adjusting the details. Changes won't be saved.Climate risks
Neighborhood: Logan
Nearby schools
Similar homes
- $269,0004 bd3 ba1.4k sqft7020 Ogontz Ave, Philadelphia, PA 19138For Sale

 MLS ID #PAPH2666202, Dani Barzeski, Elite Realty Group Unl. Inc.. Bright MLS
 - $245,0003 bd3 ba1.4k sqft2629 N 30th St, Philadelphia, PA 19132For Sale
 MLS ID #PAPH2657606, Don Pinkney, Keller Williams Real Estate Tri-County. Bright MLS
 - $264,9004 bd2 ba1.6k sqft581 1/2 Rosalie St, Philadelphia, PA 19120For Sale
 MLS ID #PAPH2665838, mike nijim, Realty Mark Cityscape-Huntingdon Valley. Bright MLS
 - $220,0003 bd1 ba1.1k sqft5702 N 7th St, Philadelphia, PA 19120For Sale
 MLS ID #PAPH2674722, Michael Cohen, KW Empower. Bright MLS
 - $249,0004 bd2 ba1.1k sqft5924 Ella St, Philadelphia, PA 19120For SaleMLS ID #PAPH2606814, Mr. Andy Ly, RE/MAX Affiliates. Bright MLS
- $269,0004 bd2 ba1.3k sqft2316 N 12th St, Philadelphia, PA 19133For SaleMLS ID #PAPH2646514, Eli Qarkaxhia, Compass RE. Bright MLS
- $249,0003 bd2 ba1k sqft2420 Federal St, Philadelphia, PA 19146For SaleMLS ID #PAPH2670830, Tina DeJesse, BHHS Fox & Roach-Center City Walnut. Bright MLS
- $319,9004 bd3 ba1.4k sqft3252 Cottman Ave, Philadelphia, PA 19149For SaleMLS ID #PAPH2674708, Phong Lam, Century 21 Advantage Gold-South Philadelphia. Bright MLS
- $249,9003 bd2 ba1.1k sqft2747 E Pacific St, Philadelphia, PA 19134For SaleMLS ID #PAPH2666422, Andre Quain, KW Empower. Bright MLS
- $255,0004 bd3 ba1.2k sqft1942 S 56th St, Philadelphia, PA 19143For SaleMLS ID #PAPH2663688, Jim Roche, KW Empower. Bright MLS
- $230,0004 bd2 ba1.3k sqft5546 Willows Ave, Philadelphia, PA 19143For SaleMLS ID #PAPH2657762, Dawn Fussell, United Real Estate. Bright MLS
- $231,0004 bd2 ba1k sqft896 Brill St, Philadelphia, PA 19124For SaleMLS ID #PAPH2632442, mike nijim, Realty Mark Cityscape-Huntingdon Valley. Bright MLS
- $244,9004 bd3 ba960 sqft5123 Ludlow St, Philadelphia, PA 19139For SaleMLS ID #PAPH2655488, Darren McShane, Cummings & Co. Realtors. Bright MLS
- $249,0002 bd2 ba1.3k sqft3151 Belgrade St, Philadelphia, PA 19134For SaleMLS ID #PAPH2663656, Edward Ellenberg, KW Empower. Bright MLS
- $209,0004 bd2 ba2.3k sqft2512 N 18th St, Philadelphia, PA 19132For SaleMLS ID #PAPH2672242, Justin Reeves, Keller Williams Main Line. Bright MLS
- $155,0003 bd1 ba1.4k sqft403 W Annsbury St, Philadelphia, PA 19140For SaleMLS ID #PAPH2641446, Joy Avila, KW Empower. Bright MLS
- $254,9002 bd2 ba1.6k sqft5631 N 11th St, Philadelphia, PA 19141For SaleMLS ID #PAPH2628674, Shae Gibbs, United Real Estate. Bright MLS
- $225,0002 bd2 ba1.3k sqft6740 Ogontz Ave, Philadelphia, PA 19126For SaleMLS ID #PAPH2658810, Logan Milstein, Keller Williams Main Line. Bright MLS
- $267,5003 bd2 ba1.1k sqft2811 Orthodox St, Philadelphia, PA 19137For SaleMLS ID #PAPH2653186, Nicole Hunter, Keller Williams Real Estate - Newtown. Bright MLS
- $214,9004 bd1 ba1.4k sqft708 S 60th St, Philadelphia, PA 19143For SaleMLS ID #PAPH2671774, Michelle Phillips, Luxe Real Estate LLC. Bright MLS
