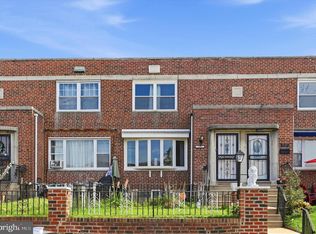
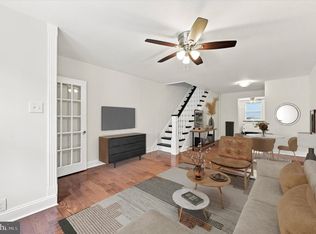
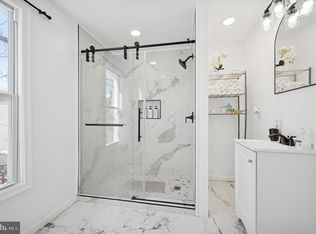
Investment opportunity at 6740 Ogontz Avenue! This well-maintained duplex features two spacious one-bedroom, one-bathroom units, offering a great opportunity for an investor looking to add a cash-flowing property to their portfolio or an owner-occupant looking to offset their monthly expenses with rental income. Both units offer functional layouts with plenty of natural light and have been thoughtfully updated over time. The kitchens feature white cabinetry, updated countertops, tile backsplashes, and ample storage and prep space. Unit 1 also features an updated bathroom with modern tilework and a walk-in shower. The living spaces are generously sized, and each unit includes a comfortable bedroom and its own full bathroom. One unit is currently vacant, while the second is owner-occupied, allowing the next owner the flexibility to rent out both units after settlement and establish their own rental terms. The property also features an unfinished basement offering plenty of additional storage and possibilities for future use. An outlet for electric vehicle charging has also been added, providing a convenient feature for current or future EV owners. With two separate one-bedroom units, updated interiors, abundant natural light, and the ability to get both units into rental rotation after purchase, this property offers excellent potential for investors looking to expand their portfolio.
For sale
$230,000
6740 Ogontz Ave, Philadelphia, PA 19126
2beds
1,351sqft
Townhouse
Built in 1920
1,219 Square Feet Lot
$227,800 Zestimate®
$170/sqft
$-- HOA
What's special
Comfortable bedroomUpdated countertopsWhite cabinetryTile backsplashesWalk-in shower
- 30 days
- 160
- 4
Zillow last checked:
Listing updated:
Listed by:
Logan Milstein 610-731-3246,
Keller Williams Main Line 6105200100
Source: Bright MLS,MLS#: PAPH2658810
Facts & features
Interior
Bedrooms & bathrooms
- Bedrooms: 2
- Bathrooms: 2
- Full bathrooms: 2
- Main level bathrooms: 1
- Main level bedrooms: 1
Rooms
- Room types: Primary Bedroom
Primary bedroom
- Level: Unspecified
Heating
- Baseboard, Electric
Cooling
- Wall Unit(s), Electric
Appliances
- Included: Gas Water Heater
Features
- Basement: Other
- Has fireplace: No
Interior area
- Total structure area: 1,351
- Total interior livable area: 1,351 sqft
- Finished area above ground: 1,351
- Finished area below ground: 0
Property
Parking
- Total spaces: 1
- Parking features: Off Street
Accessibility
- Accessibility features: None
Features
- Levels: Three
- Stories: 3
- Pool features: None
Lot
- Size: 1,219 Square Feet
- Dimensions: 16.00 x 75.00
Details
- Additional structures: Above Grade, Below Grade
- Parcel number: 102008600
- Zoning: RSA5
- Special conditions: Standard
Construction
Type & style
- Home type: Townhouse
- Architectural style: Other
- Property subtype: Townhouse
Materials
- Masonry
- Foundation: Block
Condition
- New construction: No
- Year built: 1920
Utilities & green energy
- Sewer: Public Sewer
- Water: Public
Community & HOA
Community
- Subdivision: West Oak Lane
HOA
- Has HOA: No
Location
- Region: Philadelphia
- Municipality: PHILADELPHIA
Financial & listing details
- Price per square foot: $170/sqft
- Tax assessed value: $188,100
- Annual tax amount: $2,633
- Date on market: 8/11/2026
- Listing agreement: Exclusive Right To Sell
- Listing terms: Cash,Conventional,FHA,PHFA
- Inclusions: Washer / Dryer Combo In As-is Condition
- Ownership: Fee Simple
Estimated market value
$227,800
$216,000 - $239,000
$1,321/mo
Price history
| Date | Event | Price |
|---|---|---|
| 8/11/2026 | Listed for sale | $230,000+64.4%$170/sqft |
Source:  Bright MLS #PAPH2658810 Report a problem Bright MLS #PAPH2658810 Report a problem | ||
| 12/16/2020 | Sold | $139,900$104/sqft |
Source: Berkshire Hathaway HomeServices Fox & Roach #1001543568_19126 Report a problem | ||
| 11/12/2020 | Pending sale | $139,900$104/sqft |
Source: Realty Mark Cityscape #1001543568 Report a problem | ||
| 11/5/2020 | Listed for sale | $139,900$104/sqft |
Source: Realty Mark Cityscape #1001543568 Report a problem | ||
| 10/23/2020 | Pending sale | $139,900$104/sqft |
Source: Realty Mark Cityscape #1001543568 Report a problem | ||
| 7/7/2020 | Listed for sale | $139,900$104/sqft |
Source: Realty Mark Cityscape #1001543568 Report a problem | ||
| 3/17/2020 | Listing removed | $139,900$104/sqft |
Source: Realty Mark Cityscape #1001543568 Report a problem | ||
| 4/14/2019 | Listed for sale | $139,900$104/sqft |
Source: Realty Mark Cityscape #1001543568 Report a problem | ||
| 3/13/2019 | Listing removed | $139,900$104/sqft |
Source: Realty Mark Cityscape #1001543568 Report a problem | ||
| 2/26/2019 | Listed for sale | $139,900$104/sqft |
Source: Realty Mark Cityscape #1001543568 Report a problem | ||
| 2/4/2019 | Pending sale | $139,900$104/sqft |
Source: Realty Mark Cityscape #1001543568 Report a problem | ||
| 10/24/2018 | Price change | $139,900-6.7%$104/sqft |
Source: Realty Mark Cityscape #1001543568 Report a problem | ||
| 9/28/2018 | Price change | $149,900-2.7%$111/sqft |
Source: Realty Mark Cityscape #1001543568 Report a problem | ||
| 8/21/2018 | Price change | $154,000-3.1%$114/sqft |
Source: Realty Mark Cityscape #1001543568 Report a problem | ||
| 7/27/2018 | Price change | $159,000-3%$118/sqft |
Source: Realty Mark Cityscape #1001543568 Report a problem | ||
| 6/9/2018 | Price change | $164,000-3%$121/sqft |
Source: Realty Mark Cityscape #1001543568 Report a problem | ||
| 5/22/2018 | Listed for sale | $169,000+191.4%$125/sqft |
Source: Realty Mark Cityscape #1001543568 Report a problem | ||
| 6/2/2006 | Sold | $58,000$43/sqft |
Source: Public Record Report a problem | ||
Public tax history
| Year | Property taxes | Tax assessment |
|---|---|---|
| 2025 | $2,347 +15.7% | $167,700 +15.7% |
| 2024 | $2,028 | $144,900 |
| 2023 | $2,028 +32.7% | $144,900 |
| 2022 | $1,529 | -- |
| 2021 | $1,529 +1.3% | -- |
| 2018 | $1,509 -75.6% | -- |
| 2017 | $6,175 +598% | -- |
| 2016 | $885 | -- |
| 2015 | $885 | -- |
| 2014 | $885 +4.5% | $63,200 +498.5% |
| 2012 | $847 | $10,560 |
| 2011 | -- | $10,560 |
| 2010 | -- | $10,560 |
| 2009 | -- | $10,560 |
| 2008 | -- | $10,560 |
| 2007 | -- | $10,560 |
| 2006 | -- | $10,560 |
| 2005 | -- | $10,560 |
| 2004 | -- | $10,560 +26.9% |
| 2003 | -- | $8,320 |
| 2002 | -- | $8,320 |
| 2000 | -- | $8,320 |
| 1999 | -- | $8,320 |
Find assessor info on the county website
Monthly payment
Est. payment
Payment breakdown
Explore the cost of this home by adjusting the details. Changes won't be saved.Climate risks
Neighborhood: West Oak Lane
Nearby schools
Schools provided by the listing agent
- District: Philadelphia City
Source: Bright MLS. This data may not be complete. We recommend contacting the local school district to confirm school assignments for this home.
Similar homes
- $243,0003 bd1 ba1.2k sqft213 E Comly St, Philadelphia, PA 19120For Sale

 MLS ID #PAPH2659008, Cameron Johnson, TrustArt Realty. Bright MLS
 - $250,0003 bd2 ba1.2k sqft7959 Gilbert St, Philadelphia, PA 19150For Sale
 MLS ID #PAPH2655354, Michelle Phillips, Luxe Real Estate LLC. Bright MLS
 - $239,9003 bd2 ba1.8k sqft2812 Ernest St, Philadelphia, PA 19145For Sale
 MLS ID #PAPH2666418, Moira McFadden, Compass RE. Bright MLS
 - $220,0002 bd2 ba1.1k sqft1963 N Napa St, Philadelphia, PA 19121For Sale
 MLS ID #PAPH2541440, Sharyn Soliman, Keller Williams Real Estate-Blue Bell. Bright MLS
 - $240,0004 bd3 ba1.2k sqft1328 N Marston St, Philadelphia, PA 19121For SaleMLS ID #PAPH2624660, Dawn Wilson, Real of Pennsylvania. Bright MLS
- $220,0003 bd1 ba2k sqft4033 Castor Ave, Philadelphia, PA 19124For SaleMLS ID #PAPH2632412, Martin Rodriguez, KW Empower. Bright MLS
- $255,0002 bd2 ba1.3k sqft7317 E Walnut Ln, Philadelphia, PA 19138For SaleMLS ID #PAPH2651486, Lonnie Perry, Realty ONE Group Focus. Bright MLS
- $199,9004 bd2 ba1.6k sqft3642 N 11th St, Philadelphia, PA 19140For SaleMLS ID #PAPH2641440, Nadeen Hodge, BHHS Fox & Roach At the Harper, Rittenhouse Square. Bright MLS
- $224,9003 bd2 ba1k sqft3052 Aramingo Ave, Philadelphia, PA 19134For SaleMLS ID #PAPH2630758, Michael Cohen, KW Empower. Bright MLS
- $265,0004 bd3 ba1.7k sqft4526 Old York Rd, Philadelphia, PA 19140For SaleMLS ID #PAPH2658778, Nadeen Hodge, BHHS Fox & Roach At the Harper, Rittenhouse Square. Bright MLS
- $275,0003 bd2 ba1.1k sqft8318 Thouron Ave, Philadelphia, PA 19150For SaleMLS ID #PAPH2661548, Brian Lanoza, Century 21 Advantage Gold-Southampton. Bright MLS
- $199,9992 bd1 ba936 sqft4306 Palmetto St, Philadelphia, PA 19124For SaleMLS ID #PAPH2625972, Natalie Rosa, Realty ONE Group Focus. Bright MLS
- $190,0003 bd1 ba980 sqft5767 N Beechwood St, Philadelphia, PA 19138For SaleMLS ID #PAPH2659540, Zakiya Eleby, Opulent Realty Group LLC. Bright MLS
- $206,0003 bd2 ba1.2k sqft6764 Hegerman St, Philadelphia, PA 19135For SaleMLS ID #PAPH2644292, Tanisha Heath, Fowler and Co. Bright MLS
- $227,0004 bd2 ba1.3k sqft1629 N 61st St, Philadelphia, PA 19151For SaleMLS ID #PAPH2659302, Justin Jue, Philadelphia Homes. Bright MLS
- $225,0003 bd2 ba1k sqft2015 Mountain St, Philadelphia, PA 19145For SaleMLS ID #PAPH2640066, Shaina McAndrews, EXP Realty, LLC. Bright MLS
- $210,0002 bd2 ba684 sqft6834 Walker St, Philadelphia, PA 19135For SaleMLS ID #PAPH2660222, Kieara Simmons, Keller Williams Realty Wilmington. Bright MLS
- $169,0003 bd1 ba1k sqft2122 W Spencer St, Philadelphia, PA 19138For SaleMLS ID #PAPH2654028, Amin Beyah, BHHS Fox & Roach-Chestnut Hill. Bright MLS
- $266,0004 bd2 ba1.1k sqft5924 Ella St, Philadelphia, PA 19120For SaleMLS ID #PAPH2606814, Mr. Andy Ly, RE/MAX Affiliates. Bright MLS
- $259,0003 bd1 ba1k sqft5904 Colgate St, Philadelphia, PA 19120For SaleMLS ID #PAPH2602444, Anastasia Tran, Canaan Realty Services INC. Bright MLS
