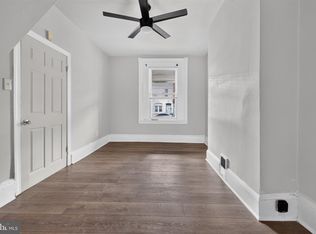
SELLER IS MOTIVATED & WILL CONSIDER ALL COMPETITIVE OFFERS!! Welcome to 7317 Walnut Lane, a well maintained duplex offering an excellent opportunity for both investors and owner occupants. The first floor unit offers a spacious layout filled with natural lighting and ideal for owner occupant or new tenant. First floor unit has access to driveway and garage in the rear. The second floor unit offers 2 bedrooms 1 bathroom. Situated on a quiet, well-kept block, this property is a great opportunity to expand your investment portfolio or live in one unit while generating income from the other. Conveniently located near public transportation, shopping, dinning and major roadways.
For sale
Price cut: $10K (10/5)
$245,000
7317 E Walnut Ln, Philadelphia, PA 19138
2beds
2baths
1,320sqft
Townhouse
Built in 1950
-- sqft lot
$-- Zestimate®
$186/sqft
$-- HOA
What's special
Quiet well-kept block
- 83 days
- 647
- 70
Zillow last checked:
Listing updated:
Listed by:
Lonnie Perry 215-868-0491,
Realty ONE Group Focus 4845001681
Source: Bright MLS,MLS#: PAPH2651486
Facts & features
Interior
Bedrooms & bathrooms
- Bedrooms: 2
- Bathrooms: 2
Basement
- Area: 0
Heating
- Hot Water, Natural Gas
Cooling
- Ceiling Fan(s)
Appliances
- Included: Gas Water Heater
Features
- Basement: Rear Entrance,Full
- Has fireplace: No
Interior area
- Total structure area: 1,320
- Total interior livable area: 1,320 sqft
Property
Parking
- Total spaces: 1
- Parking features: Garage Faces Rear, Built In, Concrete, Attached, On Street
- Attached garage spaces: 1
- Has uncovered spaces: Yes
Accessibility
- Accessibility features: Accessible Doors, >84" Garage Door
Features
- Pool features: None
Details
- Additional structures: Above Grade, Below Grade
- Parcel number: 101200100
- Zoning: RSA5
- Special conditions: Standard
Construction
Type & style
- Home type: MultiFamily
- Architectural style: AirLite
- Property subtype: Townhouse
Materials
- Masonry
- Foundation: Brick/Mortar
Condition
- Good
- New construction: No
- Year built: 1950
Utilities & green energy
- Sewer: Public Sewer
- Water: Public
Community & HOA
Community
- Subdivision: East Mt Airy
Location
- Region: Philadelphia
- Municipality: PHILADELPHIA
Financial & listing details
- Price per square foot: $186/sqft
- Tax assessed value: $239,900
- Annual tax amount: $3,358
- Date on market: 7/23/2026
- Listing agreement: Exclusive Right To Sell
- Listing terms: Cash,Conventional,VA Loan
- Exclusions: The Tenant's Belongings
- Ownership: Fee Simple
Estimated market value
Not available
Estimated sales range
Not available
Not available
Price history
| Date | Event | Price |
|---|---|---|
| 10/5/2026 | Price change | $245,000-3.9%$186/sqft |
Source:  Bright MLS #PAPH2651486 Report a problem Bright MLS #PAPH2651486 Report a problem | ||
| 9/17/2026 | Listed for sale | $255,000$193/sqft |
Source: Bright MLS #PAPH2651486 Report a problem | ||
| 9/11/2026 | Pending sale | $255,000$193/sqft |
Source: Bright MLS #PAPH2651486 Report a problem | ||
| 8/18/2026 | Price change | $255,000-3.8%$193/sqft |
Source: Bright MLS #PAPH2651486 Report a problem | ||
| 7/23/2026 | Listed for sale | $265,000-1.9%$201/sqft |
Source: Bright MLS #PAPH2651486 Report a problem | ||
| 12/30/2025 | Listing removed | $270,000$205/sqft |
Source: Bright MLS #PAPH2561110 Report a problem | ||
| 12/23/2025 | Price change | $270,000-1.8%$205/sqft |
Source: Bright MLS #PAPH2561110 Report a problem | ||
| 11/20/2025 | Listed for sale | $275,000+10%$208/sqft |
Source: Bright MLS #PAPH2561110 Report a problem | ||
| 9/23/2022 | Sold | $250,000+0%$189/sqft |
Source: Bright MLS #PAPH2150852 Report a problem | ||
| 9/2/2022 | Pending sale | $249,900$189/sqft |
Source: Bright MLS #PAPH2150852 Report a problem | ||
| 8/23/2022 | Contingent | $249,900$189/sqft |
Source: Bright MLS #PAPH2150852 Report a problem | ||
| 8/17/2022 | Listed for sale | $249,900$189/sqft |
Source: Bright MLS #PAPH2150852 Report a problem | ||
| 6/22/2022 | Listing removed | $249,900$189/sqft |
Source: Bright MLS #PAPH2091648 Report a problem | ||
| 5/30/2022 | Price change | $249,900-5.7%$189/sqft |
Source: Bright MLS #PAPH2091648 Report a problem | ||
| 4/30/2022 | Price change | $264,900-1.9%$201/sqft |
Source: Bright MLS #PAPH2091648 Report a problem | ||
| 3/15/2022 | Listed for sale | $269,900$204/sqft |
Source: Bright MLS #PAPH2091648 Report a problem | ||
| 3/13/2022 | Contingent | $269,900$204/sqft |
Source: Bright MLS #PAPH2091648 Report a problem | ||
| 3/9/2022 | Listed for sale | $269,900$204/sqft |
Source: Bright MLS #PAPH2091648 Report a problem | ||
Public tax history
Tax history is unavailable.
Monthly payment
Est. payment
Payment breakdown
Explore the cost of this home by adjusting the details. Changes won't be saved.Climate risks
Neighborhood: West Oak Lane
Nearby schools
Schools provided by the listing agent
- High: Martin L. King
- District: Philadelphia City
Source: Bright MLS. This data may not be complete. We recommend contacting the local school district to confirm school assignments for this home.

Similar homes
- $269,0004 bd3 ba1.4k sqft7020 Ogontz Ave, Philadelphia, PA 19138For Sale

 MLS ID #PAPH2666202, Dani Barzeski, Elite Realty Group Unl. Inc.. Bright MLS
 - $219,9005 bd2 ba1.8k sqft1327 W Loudon St, Philadelphia, PA 19141For Sale
 MLS ID #PAPH2667264, Joshua Farley, Real of Pennsylvania. Bright MLS
 - $250,0003 bd3 ba1k sqft5640 N Warnock St, Philadelphia, PA 19141For Sale
 MLS ID #PAPH2636214, Farrah Robinson, Keller Williams Real Estate-Blue Bell. Bright MLS
 - $233,9003 bd3 ba1.7k sqft2721 W Lehigh Ave, Philadelphia, PA 19132For Sale
 MLS ID #PAPH2668560, Anthony Lee, Realty ONE Group Focus. Bright MLS
 - $249,0004 bd3 ba1.7k sqft4526 Old York Rd, Philadelphia, PA 19140For SaleMLS ID #PAPH2658778, Nadeen Hodge, BHHS Fox & Roach At the Harper, Rittenhouse Square. Bright MLS
- $275,0003 bd3 ba1.2k sqft4735 Loring St, Philadelphia, PA 19136For SaleMLS ID #PAPH2671284, Stacy Sanseverino, KW Empower. Bright MLS
- $250,0003 bd2 ba1.3k sqft417 Krams Ave, Philadelphia, PA 19128For SaleMLS ID #PAPH2640946, Lisa Povlow, Kurfiss Sotheby's International Realty. Bright MLS
- $229,9003 bd1 ba1.2k sqft559 E Comly St, Philadelphia, PA 19120For SaleMLS ID #PAPH2669710, Jacky Estrada, Giraldo Real Estate Group. Bright MLS
- $237,0003 bd2 ba1.4k sqft6126 Alma St, Philadelphia, PA 19149For SaleMLS ID #PAPH2659034, Kyra Brinson, EXP Realty, LLC. Bright MLS
- $232,0003 bd1 ba1k sqft1434 Creston St, Philadelphia, PA 19149For SaleMLS ID #PAPH2661174, Glory Morales, Giraldo Real Estate Group. Bright MLS
- $230,0003 bd1 ba1.1k sqft4603 Bleigh Ave, Philadelphia, PA 19136For SaleMLS ID #PAPH2674696, Mr. Andy Ly, RE/MAX Select Group. Bright MLS
- $269,0003 bd2 ba1.6k sqft4085 Ford Rd, Philadelphia, PA 19131For SaleMLS ID #PAPH2663592, Jay Kamin, Brickmatics. Bright MLS
- $274,9003 bd2 ba1.2k sqft5946 Bennington St, Philadelphia, PA 19120For SaleMLS ID #PAPH2616582, Jacqui Alush, Supreme Real Estate. Bright MLS
- $199,9003 bd2 ba1.2k sqft533 W Louden St, Philadelphia, PA 19120For SaleMLS ID #PAPH2670014, Stephanie Roldan, Keller Williams Real Estate Tri-County. Bright MLS
- $290,0002 bd3 ba1.5k sqft5858 Penn St, Philadelphia, PA 19149For SaleMLS ID #PAPH2656886, Andrea Mackin, Dolan Family Real Estate. Bright MLS
- $300,0002 bd2 ba1k sqft3532-34 Wellington St, Philadelphia, PA 19149For SaleMLS ID #PAPH2655478, Joe McCarthy, McCarthy Real Estate. Bright MLS
- $219,0004 bd2 ba1.8k sqft2933 W Diamond St, Philadelphia, PA 19121For SaleMLS ID #PAPH2599310, Khalid Aleem, Real of Pennsylvania. Bright MLS
- $250,0003 bd1 ba1.1k sqft5445 Akron St, Philadelphia, PA 19124For SaleMLS ID #PAPH2645710, Mike Cirillo, Better Homes Realty Group. Bright MLS
- $239,9002 bd1 ba960 sqft1456 N 28th St, Philadelphia, PA 19121For SaleMLS ID #PAPH2662846, Jessica Joyce, Urban Realty Corporation. Bright MLS
- $279,0003 bd1 ba1.2k sqft2304 E Albert St, Philadelphia, PA 19125For SaleMLS ID #PAPH2676628, Jimmy Mac McAteer, Keller Williams Real Estate-Langhorne. Bright MLS
