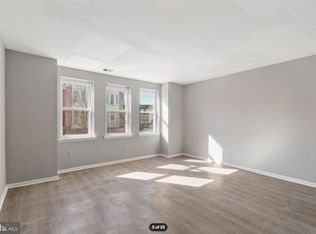
Solid duplex opportunity with built-in income and upside. The 3 bed / 1 bath unit that could potentially rent out for $2,800/month, while the 1 bed / 1 bath unit is vacant, perfect for an owner-occupant looking to offset their mortgage. The property has been recently painted and updated, offering clean, move-in ready spaces. The 3-bedroom unit features its own private washer and dryer, adding strong rental appeal. The 1-bedroom unit offers direct access to the basement and a private rear yard—ideal for additional storage, convenience, and outdoor space. Whether you’re house hacking or investing, this setup gives you immediate cash flow with minimal upfront work. Located in a rapidly developing area within walking distance to Fairmount Park, with access to a driving range, basketball courts, Smith Playground, and more. Live in one unit, collect rent from the other, and position yourself in a neighborhood that’s only going up. Property is a legal duplex Short Sale: Sale is subject to lender approval. Property is being sold as-is, and the buyer will be responsible for any lender-required repairs, if applicable. The seller will make no repairs. Settlement timeline may be longer than a traditional sale due to the short sale approval process.
For sale
Price cut: $30K (9/3)
$219,000
2933 W Diamond St, Philadelphia, PA 19121
4beds
2baths
1,845sqft
Townhouse
Built in 1915
-- sqft lot
$217,900 Zestimate®
$119/sqft
$-- HOA
What's special
Private rear yardClean move-in ready spacesRecently painted and updated
- 188 days
- 367
- 50
Zillow last checked:
Listing updated:
Listed by:
Khalid Aleem 267-551-1999,
Real of Pennsylvania 8554500442
Source: Bright MLS,MLS#: PAPH2599310
Facts & features
Interior
Bedrooms & bathrooms
- Bedrooms: 4
- Bathrooms: 2
Basement
- Area: 0
Heating
- Forced Air, Natural Gas
Cooling
- None
Appliances
- Included: Oven/Range - Gas, Electric Water Heater, Gas Water Heater
Features
- Eat-in Kitchen, Bathroom - Tub Shower
- Flooring: Vinyl
- Basement: Unfinished
- Has fireplace: No
Interior area
- Total structure area: 1,845
- Total interior livable area: 1,845 sqft
Property
Parking
- Parking features: On Street
- Has uncovered spaces: Yes
Accessibility
- Accessibility features: None
Features
- Exterior features: Sidewalks, Lighting
- Pool features: None
Lot
- Size: 1,845 Square Feet
- Dimensions: 16.00 x 54.00
Details
- Additional structures: Above Grade, Below Grade
- Parcel number: 323128200
- Zoning: RSA5
- Special conditions: Short Sale
Construction
Type & style
- Home type: MultiFamily
- Architectural style: Traditional
- Property subtype: Townhouse
Materials
- Masonry
- Foundation: Other
- Roof: Flat
Condition
- New construction: No
- Year built: 1915
Utilities & green energy
- Sewer: Public Sewer
- Water: Public
Community & HOA
Community
- Subdivision: Strawberry Mansion
Location
- Region: Philadelphia
- Municipality: PHILADELPHIA
Financial & listing details
- Price per square foot: $119/sqft
- Tax assessed value: $316,600
- Annual tax amount: $4,431
- Date on market: 3/31/2026
- Listing agreement: Exclusive Right To Sell
- Listing terms: Cash,Conventional,FHA,VA Loan
- Exclusions: Tenant's Belongings
- Ownership: Fee Simple
- Total actual rent: 25200
Estimated market value
$217,900
$207,000 - $229,000
$1,896/mo
Price history
| Date | Event | Price |
|---|---|---|
| 9/3/2026 | Price change | $219,000-12%$119/sqft |
Source:  Bright MLS #PAPH2599310 Report a problem Bright MLS #PAPH2599310 Report a problem | ||
| 8/23/2026 | Price change | $249,000-9.5%$135/sqft |
Source: Bright MLS #PAPH2599310 Report a problem | ||
| 7/31/2026 | Price change | $275,000-8%$149/sqft |
Source: Bright MLS #PAPH2599310 Report a problem | ||
| 7/17/2026 | Price change | $299,000-6.6%$162/sqft |
Source: Bright MLS #PAPH2599310 Report a problem | ||
| 4/21/2026 | Price change | $319,999-5.9%$173/sqft |
Source: Bright MLS #PAPH2599310 Report a problem | ||
| 3/31/2026 | Listed for sale | $339,999+4.6%$184/sqft |
Source: Bright MLS #PAPH2599310 Report a problem | ||
| 8/5/2024 | Listing removed | -- |
Source: Zillow Rentals Report a problem | ||
| 8/1/2024 | Listed for rent | $1,750-16.7%$1/sqft |
Source: Zillow Rentals Report a problem | ||
| 8/1/2024 | Listing removed | -- |
Source: Zillow Rentals Report a problem | ||
| 7/11/2024 | Listed for rent | $2,100$1/sqft |
Source: Zillow Rentals Report a problem | ||
| 5/20/2022 | Sold | $325,000$176/sqft |
Source: Bright MLS #PAPH2084148 Report a problem | ||
| 5/6/2022 | Pending sale | $325,000$176/sqft |
Source: Bright MLS #PAPH2084148 Report a problem | ||
| 3/22/2022 | Contingent | $325,000$176/sqft |
Source: Bright MLS #PAPH2084148 Report a problem | ||
| 3/22/2022 | Pending sale | $325,000$176/sqft |
Source: Bright MLS #PAPH2084148 Report a problem | ||
| 3/2/2022 | Contingent | $325,000$176/sqft |
Source: Bright MLS #PAPH2084148 Report a problem | ||
| 2/16/2022 | Listed for sale | $325,000$176/sqft |
Source: Bright MLS #PAPH2084148 Report a problem | ||
Public tax history
Tax history is unavailable.
Monthly payment
Est. payment
Payment breakdown
Explore the cost of this home by adjusting the details. Changes won't be saved.Climate risks
Neighborhood: Strawberry Mansion
Nearby schools
Schools provided by the listing agent
- District: The School District Of Philadelphia
Source: Bright MLS. This data may not be complete. We recommend contacting the local school district to confirm school assignments for this home.
- $305,4003 bd1 ba1.4k sqft2933 Diamond St, Philadelphia, PA 19121Off Market
- $344,4001 bd1 ba1.8k sqft2933 W Diamond St #1, Philadelphia, PA 19121Off Market

- $--3 bd1 ba-- sqft2933 W Diamond St #2, Philadelphia, PA 19121Off Market

- $40,000-- bd-- ba1.7k sqft2931 W Diamond St, Philadelphia, PA 19121Off Market
Similar homes
- $215,0002 bd2 ba932 sqft1923 Monument St, Philadelphia, PA 19121For Sale

 MLS ID #PAPH2655302, Pete Rossi, Redfin Corporation. Bright MLS
 - $209,0004 bd2 ba2.3k sqft2512 N 18th St, Philadelphia, PA 19132For Sale
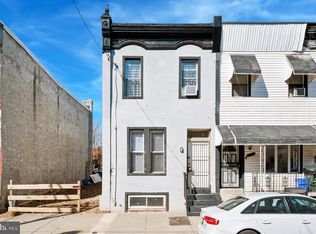 MLS ID #PAPH2672242, Justin Reeves, Keller Williams Main Line. Bright MLS
 - $294,0004 bd4 ba2k sqft2709 W Glenwood Ave, Philadelphia, PA 19121For Sale
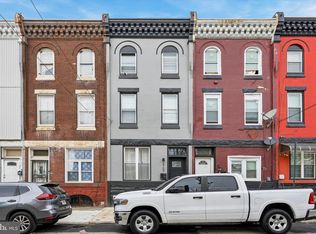 MLS ID #PAPH2603196, Reda Akbil, Compass RE. Bright MLS
 - $205,0004 bd-- ba1.3k sqft3054 N 10th St, Philadelphia, PA 19133For Sale
 MLS ID #PAPH2613834, Jack Talhelm, Lime House. Bright MLS
 - $220,0004 bd-- ba1.1k sqft741 S 58th St, Philadelphia, PA 19143For SaleMLS ID #PAPH2628308, Jim Roche, KW Empower. Bright MLS
- $204,9992 bd3 ba940 sqft2004 N Cleveland St, Philadelphia, PA 19121For SaleMLS ID #PAPH2607078, Dan Victory, Hometown Realty Associates, LLC. Bright MLS
- $209,9003 bd2 ba1.3k sqft5739 Springfield Ave, Philadelphia, PA 19143For SaleMLS ID #PAPH2659352, Michelle Phillips, Luxe Real Estate LLC. Bright MLS
- $224,9003 bd2 ba1.2k sqft6625 Lansdowne Ave, Philadelphia, PA 19151For SaleMLS ID #PAPH2622758, James Kennedy, Keller Williams Main Line. Bright MLS
- $209,9004 bd-- ba2k sqft903 W Duncannon Ave, Philadelphia, PA 19141For SaleMLS ID #PAPH2633474, H.L. Robinson, Philly Real Estate. Bright MLS
- $250,0005 bd3 ba2k sqft2325 N 17th St, Philadelphia, PA 19132For SaleMLS ID #PAPH2667626, Marie Collins, JG Real Estate LLC. Bright MLS
- $199,9004 bd2 ba1.6k sqft3642 N 11th St, Philadelphia, PA 19140For SaleMLS ID #PAPH2641440, Nadeen Hodge, BHHS Fox & Roach At the Harper, Rittenhouse Square. Bright MLS
- $249,0003 bd3 ba1.2k sqft227 Lindley Ave, Philadelphia, PA 19120For SaleMLS ID #PAPH2677140, Ksenia Shusman, ROI National Realty Corp. Bright MLS
- $210,0003 bd-- ba1.5k sqft634 S 56th St, Philadelphia, PA 19143For SaleMLS ID #PAPH2632080, Eli Qarkaxhia, Compass RE. Bright MLS
- $215,0004 bd2 ba1.1k sqft1443 S 53rd St, Philadelphia, PA 19143For SaleMLS ID #PAPH2646752, Love Beasley, United Real Estate. Bright MLS
- $219,0003 bd2 ba1.4k sqft5714 N 20th St, Philadelphia, PA 19138For SaleMLS ID #PAPH2666032, Sharyn Soliman, Keller Williams Real Estate-Blue Bell. Bright MLS
- $215,0003 bd-- ba1.6k sqft1118 Kaighn Ave, Camden, NJ 08103For SaleMLS ID #NJCD2114918, Kenneth LePosa, Coldwell Banker Realty. Bright MLS
- $184,9994 bd2 ba1.7k sqft337 E Haines St, Philadelphia, PA 19144For SaleMLS ID #PAPH2670956, Ryan Geller, CG Realty, LLC. Bright MLS
- $280,0006 bd3 ba1.9k sqft3832 N 18th St, Philadelphia, PA 19140For SaleMLS ID #PAPH2675960, Tamara El-Mekki, Keller Williams Main Line. Bright MLS
- $189,0003 bd2 ba1k sqft1924 N Darien St, Philadelphia, PA 19122For SaleMLS ID #PAPH2651394, Sean Adams, Compass RE. Bright MLS
- $249,0004 bd3 ba1.7k sqft4526 Old York Rd, Philadelphia, PA 19140For SaleMLS ID #PAPH2658778, Nadeen Hodge, BHHS Fox & Roach At the Harper, Rittenhouse Square. Bright MLS
