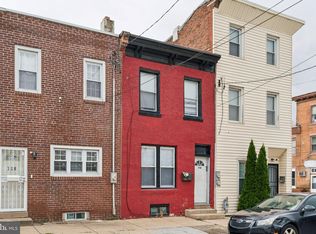
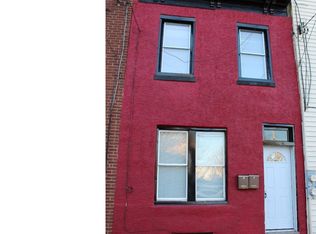
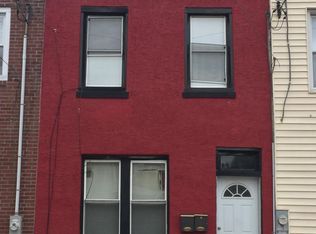
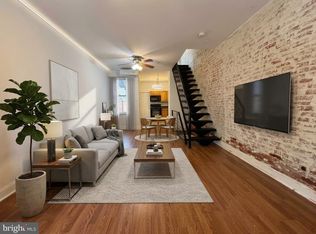
Rare opportunity to own a sun-drenched corner home set up with a lower and upper unit in the Mantua section of West Philadelphia. Designed for both immediate income and long-term upside, this property is an ideal fit for investors and house hackers looking to live in one unit while gaining rental income from the other. This versatile property features two fully separate units, each with a private entrance. The lower-level unit includes two bedrooms, one bath, basement access and in-unit laundry. The spacious bi-level upper unit has three bedrooms, one bath, its own washer/dryer, and a rear yard entry. This setup is perfect for maximizing rental flexibility or offsetting your monthly expenses. Positioned on a corner, the home is flooded with natural light from multiple exposures, creating bright, highly desirable living spaces that consistently attract tenants. Located just minutes from the Philadelphia Zoo, the Schuylkill River Trail, and major highways, this property offers seamless access to Center City, universities, and major hospitals. This area continues to see strong rental demand and ongoing growth. Whether you’re looking to live in one unit while generating income from the other or add a high-demand asset to your portfolio, this property delivers the kind of location, layout, and potential that doesn’t come around often. Please note home was most recently occupied as a single family home with an in-law suite and had previously had two rental licenses which have expired and the property has been rezoned as a single family residence. Buyers are responsible for any future zoning and legalization of unit. The city certification is attached to the listing documents for review.
Under contract
Price cut: $10K (7/16)
$265,000
742 N 37th St, Philadelphia, PA 19104
5beds
2,160sqft
Townhouse
Built in 1915
1,280 Square Feet Lot
$255,800 Zestimate®
$123/sqft
$-- HOA
What's special
Positioned on a cornerSun-drenched corner homeIn-unit laundryBasement accessSpacious bi-level upper unitRear yard entry
- 128 days
- 25
- 0
Zillow last checked:
Listing updated:
Listed by:
Ian Perler 267-607-9099,
KW Empower 215-627-3500,
Listing Team: Ccl Team
Source: Bright MLS,MLS#: PAPH2630550
Facts & features
Interior
Bedrooms & bathrooms
- Bedrooms: 5
- Bathrooms: 2
- Full bathrooms: 2
- Main level bathrooms: 1
- Main level bedrooms: 2
Rooms
- Room types: Living Room, Dining Room, Primary Bedroom, Bedroom 2, Kitchen, Family Room, Bedroom 1, Laundry
Primary bedroom
- Level: Upper
- Area: 0 Square Feet
- Dimensions: 0 X 0
Primary bedroom
- Level: Unspecified
Bedroom 1
- Level: Upper
- Area: 0 Square Feet
- Dimensions: 0 X 0
Bedroom 1
- Level: Upper
Bedroom 2
- Level: Upper
Dining room
- Level: Upper
- Area: 0 Square Feet
- Dimensions: 0 X 0
Family room
- Level: Main
- Area: 0 Square Feet
- Dimensions: 0 X 0
Kitchen
- Features: Kitchen - Electric Cooking
- Level: Upper
- Area: 0 Square Feet
- Dimensions: 0 X 0
Kitchen
- Features: Eat-in Kitchen
- Level: Main
Laundry
- Level: Upper
Living room
- Level: Upper
- Area: 0 Square Feet
- Dimensions: 0 X 0
Living room
- Level: Main
Heating
- Forced Air, Natural Gas, Oil
Cooling
- Window Unit(s), Electric
Appliances
- Included: Electric Water Heater
- Laundry: None, Laundry Room
Features
- Eat-in Kitchen
- Flooring: Carpet
- Basement: Full
- Has fireplace: No
Interior area
- Total structure area: 2,160
- Total interior livable area: 2,160 sqft
- Finished area above ground: 2,160
- Finished area below ground: 0
Video & virtual tour
Property
Parking
- Parking features: On Street
- Has uncovered spaces: Yes
Accessibility
- Accessibility features: None
Features
- Levels: Three
- Stories: 3
- Pool features: None
Lot
- Size: 1,280 Square Feet
- Dimensions: 16.00 x 80.00
- Features: Corner Lot, Rear Yard
Details
- Additional structures: Above Grade, Below Grade
- Parcel number: 243082900
- Zoning: RSA5
- Special conditions: Standard
Construction
Type & style
- Home type: Townhouse
- Architectural style: Straight Thru
- Property subtype: Townhouse
Materials
- Masonry
- Foundation: Stone
- Roof: Flat
Condition
- New construction: No
- Year built: 1915
Utilities & green energy
- Sewer: Public Sewer
- Water: Public
Community & HOA
Community
- Subdivision: Mantua
HOA
- Has HOA: No
Location
- Region: Philadelphia
- Municipality: PHILADELPHIA
Financial & listing details
- Price per square foot: $123/sqft
- Tax assessed value: $285,000
- Annual tax amount: $3,989
- Date on market: 6/5/2026
- Listing agreement: Exclusive Right To Sell
- Listing terms: Cash,Conventional
- Ownership: Fee Simple
Estimated market value
$255,800
$243,000 - $269,000
$2,579/mo
Price history
| Date | Event | Price |
|---|---|---|
| 8/21/2026 | Contingent | $265,000$123/sqft |
Source:  Bright MLS #PAPH2630550 Report a problem Bright MLS #PAPH2630550 Report a problem | ||
| 7/16/2026 | Price change | $265,000-3.6%$123/sqft |
Source: Bright MLS #PAPH2630550 Report a problem | ||
| 6/5/2026 | Listed for sale | $275,000+3.8%$127/sqft |
Source: Bright MLS #PAPH2630568 Report a problem | ||
| 8/24/2019 | Listing removed | $265,000$123/sqft |
Source: Keller Williams Real Estate #PAPH796310 Report a problem | ||
| 7/20/2019 | Price change | $265,000-3.6%$123/sqft |
Source: Keller Williams Real Estate #PAPH796310 Report a problem | ||
| 7/10/2019 | Price change | $275,000-5.1%$127/sqft |
Source: Keller Williams Real Estate #PAPH796310 Report a problem | ||
| 6/17/2019 | Price change | $289,900-3.3%$134/sqft |
Source: Keller Williams Real Estate #PAPH796310 Report a problem | ||
| 5/29/2019 | Price change | $299,900-4.8%$139/sqft |
Source: Keller Williams Real Estate #PAPH796310 Report a problem | ||
| 5/19/2019 | Price change | $315,000-0.9%$146/sqft |
Source: Keller Williams Real Estate #PAPH796310 Report a problem | ||
| 5/11/2019 | Listed for sale | $318,000+208.7%$147/sqft |
Source: Keller Williams Real Estate-Langhorne #PAPH796310 Report a problem | ||
| 5/19/2014 | Sold | $103,000+3.1%$48/sqft |
Source: Agent Provided Report a problem | ||
| 2/8/2014 | Listing removed | $99,900$46/sqft |
Source: New Age Realty Group, Inc. #6293693 Report a problem | ||
| 10/15/2013 | Listed for sale | $99,900+33.2%$46/sqft |
Source: New Age Realty Group, Inc. #6293693 Report a problem | ||
| 4/11/2013 | Listing removed | $75,000$35/sqft |
Source: New Age Realty Group, Inc. #6033482 Report a problem | ||
| 12/29/2012 | Price change | $75,000-16.7%$35/sqft |
Source: New Age Realty Group, Inc. #6033482 Report a problem | ||
| 10/16/2012 | Price change | $90,000-4.8%$42/sqft |
Source: New Age Realty Group, Inc. #6033482 Report a problem | ||
| 8/9/2012 | Price change | $94,500-2.1%$44/sqft |
Source: New Age Realty Group, Inc. #6033482 Report a problem | ||
| 6/9/2012 | Price change | $96,500-2%$45/sqft |
Source: New Age Realty Group, Inc. #6033482 Report a problem | ||
| 5/3/2012 | Price change | $98,500-3%$46/sqft |
Source: New Age Realty Group, Inc. #6033482 Report a problem | ||
| 4/21/2012 | Price change | $101,500-2.9%$47/sqft |
Source: New Age Realty Group, Inc. #6033482 Report a problem | ||
| 4/5/2012 | Listed for sale | $104,500-9.1%$48/sqft |
Source: New Age Realty Group, Inc. #6033482 Report a problem | ||
| 11/30/2011 | Listing removed | $650 |
Source: RealRentals.com Report a problem | ||
| 11/9/2011 | Listed for rent | $650 |
Source: RealRentals.com Report a problem | ||
| 12/18/2010 | Listing removed | $114,900$53/sqft |
Source: New Age Realty #5748970 Report a problem | ||
| 10/22/2010 | Listed for sale | $114,900$53/sqft |
Source: New Age Realty #5748970 Report a problem | ||
Public tax history
Tax history is unavailable.
Monthly payment
Est. payment
Payment breakdown
Explore the cost of this home by adjusting the details. Changes won't be saved.Climate risks
Neighborhood: Mantua
Nearby schools
Schools provided by the listing agent
- District: The School District Of Philadelphia
Source: Bright MLS. This data may not be complete. We recommend contacting the local school district to confirm school assignments for this home.
Similar homes
- $250,0005 bd3 ba2k sqft2325 N 17th St, Philadelphia, PA 19132For Sale

 MLS ID #PAPH2667626, Marie Collins, JG Real Estate LLC. Bright MLS
 - $240,0004 bd3 ba1.2k sqft1328 N Marston St, Philadelphia, PA 19121For Sale
 MLS ID #PAPH2624660, Dawn Wilson, Real of Pennsylvania. Bright MLS
 - $279,0003 bd1 ba1.2k sqft2304 E Albert St, Philadelphia, PA 19125For Sale
 MLS ID #PAPH2676628, Jimmy Mac McAteer, Keller Williams Real Estate-Langhorne. Bright MLS
 - $284,9003 bd3 ba1.3k sqft5381 Hazelhurst St, Philadelphia, PA 19131For Sale
 MLS ID #PAPH2658662, Beth Samberg, Real of Pennsylvania. Bright MLS
 - $252,5002 bd3 ba1.1k sqft1323 S 30th St, Philadelphia, PA 19146For SaleMLS ID #PAPH2670936, Andrew Bachmann, Tesla Realty Group, LLC. Bright MLS
- $270,0004 bd2 ba1.1k sqft4857 Umbria St, Philadelphia, PA 19127For SaleMLS ID #PAPH2607770, Frank DeFazio, BHHS Fox & Roach-Center City Walnut. Bright MLS
- $215,0004 bd2 ba1.4k sqft642 N Frazier St, Philadelphia, PA 19131For SaleMLS ID #PAPH2624946, Ian Perler, KW Empower. Bright MLS
- $224,9004 bd3 ba1.3k sqft517 N 52nd St, Philadelphia, PA 19131For SaleMLS ID #PAPH2612782, Cordell Becker, Becker Capital, LLC. Bright MLS
- $269,9902 bd2 ba1.1k sqft1557 N Orkney St, Philadelphia, PA 19122For SaleMLS ID #PAPH2608350, James Gorecki, Premium Realty Castor Inc. Bright MLS
- $220,0004 bd2 ba1.7k sqft5920 Walnut St, Philadelphia, PA 19139For SaleMLS ID #PAPH2653910, HASAN YASIN AMIN, RE/MAX Preferred - Malvern. Bright MLS
- $350,0005 bd3 ba2.1k sqft209 S 49th St, Philadelphia, PA 19139For SaleMLS ID #PAPH2652760, Alan Asriants, New Century Real Estate. Bright MLS
- $254,9994 bd3 ba1.8k sqft1820 Plum St, Philadelphia, PA 19124For SaleMLS ID #PAPH2630770, Auri Rodriguez, Keller Williams Main Line. Bright MLS
- $249,0004 bd3 ba1.7k sqft4526 Old York Rd, Philadelphia, PA 19140For SaleMLS ID #PAPH2658778, Nadeen Hodge, BHHS Fox & Roach At the Harper, Rittenhouse Square. Bright MLS
- $269,9005 bd2 ba1.6k sqft23 W Airy St, Norristown, PA 19401For SaleMLS ID #PAMC2191828, Michael Marchese, Coldwell Banker Realty. Bright MLS
- $280,0003 bd2 ba1.2k sqft4614 Pechin St, Philadelphia, PA 19128For SaleMLS ID #PAPH2670920, Jim Carney, RE/MAX Centre Realtors. Bright MLS
- $300,0005 bd4 ba2.1k sqft2132 N 18th St, Philadelphia, PA 19121For SaleMLS ID #PAPH2535564, Carlos Masip, KW Empower. Bright MLS
- $249,0003 bd3 ba1.2k sqft227 Lindley Ave, Philadelphia, PA 19120For SaleMLS ID #PAPH2677140, Ksenia Shusman, ROI National Realty Corp. Bright MLS
- $229,9003 bd2 ba1.4k sqft223 Wiltshire Rd, Upper Darby, PA 19082For SaleMLS ID #PADE2125156, Abdul Diallo, KW Empower. Bright MLS
- $279,9004 bd3 ba1.6k sqft59 N 59th St, Philadelphia, PA 19139For SaleMLS ID #PAPH2575120, Darcel Grant, Realty ONE Group Focus. Bright MLS
- $300,0005 bd4 ba2.8k sqft315 N 65th St, Philadelphia, PA 19139For SaleMLS ID #PAPH2624854, Lillian Roberts, Compass RE. Bright MLS
