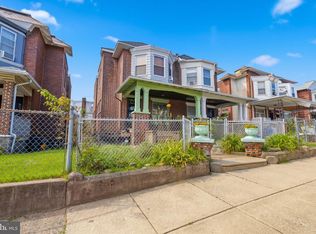
A unique investment opportunity awaits in West Philadelphia! This well-maintained, uniquely designed brick gem offers nearly 2,800 square feet of massive income or multi-generational living potential. Delivered completely vacant, the expansive layout features three distinct living setups. The main level boasts a spacious living room, separate dining area, 3 bedrooms, and 2 full baths. The secondary layouts include a spacious 1-bedroom unit and a highly unique bi-level 1-bedroom unit. Downstairs features a dual-room basement layout offering a large laundry area with excellent potential for an additional finished living space conversion, alongside a separate mechanics room. A detached rear garage adds ultimate city convenience. Property is currently zoned single-family; buyer is responsible for verifying conversion requirements and obtaining multi-family zoning approvals. Don't miss this must-see West Philly powerhouse!
For sale
Price cut: $40K (9/30)
$300,000
315 N 65th St, Philadelphia, PA 19139
5beds
2,836sqft
Single Family Residence
Built in 1925
4,792 Square Feet Lot
$296,900 Zestimate®
$106/sqft
$-- HOA
What's special
Detached rear garageDual-room basement layoutLarge laundry areaExpansive layoutSeparate dining area
- 144 days
- 659
- 62
Zillow last checked:
Listing updated:
Listed by:
Lillian Roberts 215-681-2217,
Compass RE 2674358015,
Listing Team: Stephen Dougherty And Meredith Chatot Team, Co-Listing Team: Stephen Dougherty And Meredith Chatot Team,Co-Listing Agent: Meredith S. Chatot 215-622-6667,
Compass RE
Source: Bright MLS,MLS#: PAPH2624854
Facts & features
Interior
Bedrooms & bathrooms
- Bedrooms: 5
- Bathrooms: 4
- Full bathrooms: 4
- Main level bathrooms: 4
- Main level bedrooms: 5
Basement
- Area: 0
Heating
- Radiator, Natural Gas
Cooling
- Ceiling Fan(s)
Appliances
- Included: Gas Water Heater
Features
- Basement: Connecting Stairway
- Has fireplace: No
Interior area
- Total structure area: 2,836
- Total interior livable area: 2,836 sqft
- Finished area above ground: 2,836
- Finished area below ground: 0
Property
Parking
- Total spaces: 4
- Parking features: Oversized, Detached, Driveway, Off Street
- Garage spaces: 2
- Uncovered spaces: 2
Accessibility
- Accessibility features: 2+ Access Exits
Features
- Levels: Four and One Half
- Stories: 4.5
- Pool features: None
Lot
- Size: 4,792 Square Feet
Details
- Additional structures: Above Grade, Below Grade
- Parcel number: 343113400
- Zoning: RSA3
- Special conditions: Standard
Construction
Type & style
- Home type: SingleFamily
- Architectural style: Other
- Property subtype: Single Family Residence
- Attached to another structure: Yes
Materials
- Brick
- Foundation: Concrete Perimeter, Brick/Mortar
Condition
- New construction: No
- Year built: 1925
Utilities & green energy
- Sewer: Public Hook/Up Avail
- Water: Public
Community & HOA
Community
- Subdivision: Haddington
HOA
- Has HOA: No
Location
- Region: Philadelphia
- Municipality: PHILADELPHIA
Financial & listing details
- Price per square foot: $106/sqft
- Tax assessed value: $358,900
- Annual tax amount: $5,023
- Date on market: 5/29/2026
- Listing agreement: Exclusive Agency
- Listing terms: Cash,Conventional,FHA 203(k)
- Exclusions: Green Weed Whacker, Blue Air Compressor, Black Rolling Tool Cart, Green Dolly
- Ownership: Fee Simple
Estimated market value
$296,900
$282,000 - $312,000
$2,669/mo
Price history
| Date | Event | Price |
|---|---|---|
| 9/30/2026 | Price change | $300,000-11.8%$106/sqft |
Source:  Bright MLS #PAPH2624854 Report a problem Bright MLS #PAPH2624854 Report a problem | ||
| 9/11/2026 | Price change | $340,000-1.4%$120/sqft |
Source: Bright MLS #PAPH2624854 Report a problem | ||
| 7/30/2026 | Price change | $345,000-1.4%$122/sqft |
Source: Bright MLS #PAPH2624854 Report a problem | ||
| 5/29/2026 | Listed for sale | $350,000+286.7%$123/sqft |
Source: Bright MLS #PAPH2624854 Report a problem | ||
| 9/3/1998 | Sold | $90,500$32/sqft |
Source: Public Record Report a problem | ||
Public tax history
| Year | Property taxes | Tax assessment |
|---|---|---|
| 2025 | $5,024 -11.6% | $358,900 -11.6% |
| 2024 | $5,685 | $406,100 |
| 2023 | $5,685 +112.5% | $406,100 |
| 2022 | $2,675 | -- |
| 2021 | $2,675 +3.9% | -- |
| 2018 | $2,576 | -- |
| 2017 | $2,576 +18.6% | -- |
| 2016 | $2,172 | -- |
| 2015 | $2,172 | -- |
| 2014 | $2,172 +4.5% | $155,200 +596.8% |
| 2012 | $2,080 | $22,272 |
| 2011 | -- | $22,272 |
| 2010 | -- | $22,272 |
| 2009 | -- | $22,272 |
| 2008 | -- | $22,272 |
| 2007 | -- | $22,272 +4.5% |
| 2006 | -- | $21,312 |
| 2005 | -- | $21,312 |
| 2004 | -- | $21,312 +10.1% |
| 2003 | -- | $19,360 |
| 2002 | -- | $19,360 |
| 2000 | -- | $19,360 |
| 1999 | -- | $19,360 |
Find assessor info on the county website
Monthly payment
Est. payment
Payment breakdown
Explore the cost of this home by adjusting the details. Changes won't be saved.Climate risks
Neighborhood: Overbrook
Nearby schools
Schools provided by the listing agent
- District: The School District Of Philadelphia
Source: Bright MLS. This data may not be complete. We recommend contacting the local school district to confirm school assignments for this home.
Similar homes
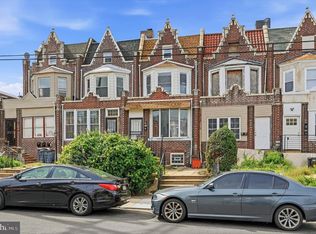
- $285,0004 bd3 ba1.9k sqft622 N 64th St, Philadelphia, PA 19151For Sale
 MLS ID #PAPH2671030, Carrera Carlton, Realty ONE Group Focus. Bright MLS
 - $249,5004 bd4 ba2k sqft36 62nd St, Philadelphia, PA 19139For Sale
 MLS ID #PAPH2681448, Mila Vyatkina, Weichert, Realtors - Cornerstone. Bright MLS
 - $285,0004 bd2 ba1.6k sqft5307 Walnut St, Philadelphia, PA 19139For Sale
 MLS ID #PAPH2678990, Kate Vail, Elfant Wissahickon-Rittenhouse Square. Bright MLS
 - $350,0005 bd3 ba2.1k sqft5351 Morse St, Philadelphia, PA 19131For Sale
 MLS ID #PAPH2680000, Mark Murphy, KW Empower. Bright MLS
 - $329,0006 bd3 ba2.9k sqft38 N 50th St, Philadelphia, PA 19139For SaleMLS ID #PAPH2617754, Ksenia Shusman, ROI National Realty Corp. Bright MLS
- $279,9004 bd3 ba1.6k sqft59 N 59th St, Philadelphia, PA 19139For SaleMLS ID #PAPH2575120, Darcel Grant, Realty ONE Group Focus. Bright MLS
- $379,9955 bd3 ba2.5k sqft901 N 64th St, Philadelphia, PA 19151For SaleMLS ID #PAPH2606822, Jay Edwards, OCF Realty LLC - Philadelphia. Bright MLS
- $350,0005 bd3 ba2.1k sqft209 S 49th St, Philadelphia, PA 19139For SaleMLS ID #PAPH2652760, Alan Asriants, New Century Real Estate. Bright MLS
- $320,0004 bd2 ba1.7k sqft7441 Rogers Ave, Upper Darby, PA 19082For SaleMLS ID #PADE2121872, Kevin Le, Realty Mark Associates-CC. Bright MLS
- $289,9994 bd4 ba1.7k sqft23 E Providence Rd, Yeadon, PA 19050For SaleMLS ID #PADE2120434, Tyhee wolfe, Realty One Group Restore - Collegeville. Bright MLS
- $279,9004 bd3 ba2.4k sqft503 Chester Pike, Sharon Hill, PA 19079For SaleMLS ID #PADE2122004, Liam Coonahan, Real of Pennsylvania. Bright MLS
- $220,0004 bd2 ba1.7k sqft5920 Walnut St, Philadelphia, PA 19139For SaleMLS ID #PAPH2653910, HASAN YASIN AMIN, RE/MAX Preferred - Malvern. Bright MLS
- $275,0005 bd3 ba2k sqft364 E Church Ln, Philadelphia, PA 19144For SaleMLS ID #PAPH2647296, Ife Foy, Keller Williams Main Line. Bright MLS
- $290,0003 bd2 ba1.4k sqft162 W Albemarle Ave, Lansdowne, PA 19050For SaleMLS ID #PADE2119510, WALAA ELABSY, Realty Mark Associates. Bright MLS
- $359,9995 bd3 ba2.2k sqft219 Crawford Ave, Lansdowne, PA 19050For SaleMLS ID #PADE2118796, Jim Reynolds, Keller Williams Main Line. Bright MLS
- $269,0003 bd2 ba1.6k sqft4085 Ford Rd, Philadelphia, PA 19131For SaleMLS ID #PAPH2663592, Jay Kamin, Brickmatics. Bright MLS
- $230,0004 bd2 ba1.5k sqft5636 Cedar Ave, Philadelphia, PA 19143For SaleMLS ID #PAPH2604488, Tom Toole III, RE/MAX Main Line - West Chester. Bright MLS
- $265,0004 bd2 ba1.7k sqft6016 Cobbs Creek Pkwy, Philadelphia, PA 19143For SaleMLS ID #PAPH2653630, Kalif Celestine, Opulent Realty Group LLC. Bright MLS
- $250,0005 bd2 ba2.6k sqft521 10th Ave, Prospect Park, PA 19076For SaleMLS ID #PADE2124378, Chris McCafferty, Keller Williams Real Estate - Media. Bright MLS
- $325,0006 bd3 ba2.2k sqft107 W Seymour St, Philadelphia, PA 19144For SaleMLS ID #PAPH2601916, Jay Burke, Keller Williams Main Line. Bright MLS
