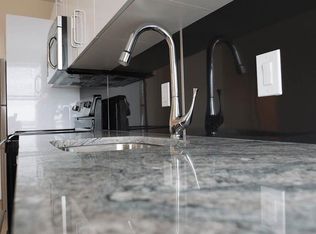
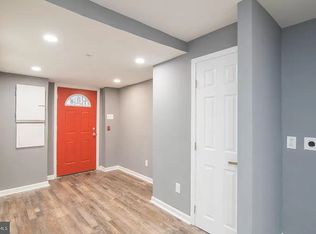
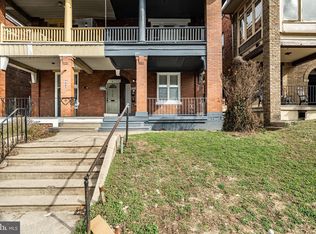
Welcome to this beautifully updated 5-bedroom, 2.5-bath row home in the desirable Walnut Hill neighborhood of West Philadelphia! Offering three levels of living space, this move-in ready home features an open-concept main floor with luxury vinyl plank flooring, high ceilings, recessed lighting, crown molding, and an abundance of natural light. Relax on the inviting front porch before stepping into the spacious living and dining areas, perfect for everyday living and entertaining. The updated kitchen offers ample white cabinetry, a built-in gas range, range hood, refrigerator, and generous counter space. Just beyond the kitchen, you’ll find a convenient laundry room with a 2-in-1 washer/dryer, a powder room, and access to the private fenced backyard—ideal for outdoor gatherings. The second floor features three generously sized bedrooms and a full hall bathroom, while the third floor offers two additional spacious bedrooms and a second full bathroom, providing plenty of room for a growing family, guests, or a home office. The full unfinished basement offers abundant storage, with additional storage space and endless potential to create a recreation room or home gym. Conveniently located near SEPTA bus and trolley lines, shopping, restaurants, parks, gyms, universities, Center City, Philadelphia International Airport, and major highways. With a Walk Score of 90, daily conveniences are just moments away.
For sale
$350,000
209 S 49th St, Philadelphia, PA 19139
5beds
2,160sqft
Townhouse
Built in 1925
1,519 Square Feet Lot
$346,200 Zestimate®
$162/sqft
$-- HOA
What's special
Inviting front porchAbundance of natural lightPrivate fenced backyardRange hoodBuilt-in gas rangeHigh ceilingsRecessed lighting
- 72 days
- 310
- 28
Zillow last checked:
Listing updated:
Listed by:
Alan Asriants 267-767-0111,
New Century Real Estate 2153540100,
Co-Listing Agent: Maria Guadalupe Asriants 267-665-1249,
New Century Real Estate
Source: Bright MLS,MLS#: PAPH2652760
Facts & features
Interior
Bedrooms & bathrooms
- Bedrooms: 5
- Bathrooms: 3
- Full bathrooms: 2
- 1/2 bathrooms: 1
- Main level bathrooms: 1
Basement
- Area: 0
Heating
- Hot Water, Baseboard, Radiator, Natural Gas
Cooling
- Window Unit(s), Electric
Appliances
- Included: Gas Water Heater
Features
- Bathroom - Tub Shower, Breakfast Area, Built-in Features, Combination Dining/Living, Combination Kitchen/Dining, Crown Molding, Dining Area, Flat, Open Floorplan, Eat-in Kitchen
- Windows: Skylight(s)
- Basement: Full,Windows,Unfinished,Concrete,Interior Entry
- Has fireplace: No
Interior area
- Total structure area: 2,160
- Total interior livable area: 2,160 sqft
- Finished area above ground: 2,160
- Finished area below ground: 0
Property
Parking
- Parking features: On Street
- Has uncovered spaces: Yes
Accessibility
- Accessibility features: None
Features
- Levels: Three
- Stories: 3
- Exterior features: Lighting, Rain Gutters, Play Area, Sidewalks
- Pool features: None
Lot
- Size: 1,519 Square Feet
- Dimensions: 16.00 x 97.00
Details
- Additional structures: Above Grade, Below Grade
- Parcel number: 461223800
- Zoning: RM1
- Special conditions: Standard
Construction
Type & style
- Home type: Townhouse
- Architectural style: Straight Thru
- Property subtype: Townhouse
Materials
- Masonry, Brick, Rock, Stone
- Foundation: Brick/Mortar, Stone
Condition
- Good
- New construction: No
- Year built: 1925
Utilities & green energy
- Sewer: Public Sewer
- Water: Public
Community & HOA
Community
- Subdivision: Walnut Hill
HOA
- Has HOA: No
Location
- Region: Philadelphia
- Municipality: PHILADELPHIA
Financial & listing details
- Price per square foot: $162/sqft
- Tax assessed value: $429,200
- Annual tax amount: $6,007
- Date on market: 7/27/2026
- Listing agreement: Exclusive Right To Sell
- Listing terms: Cash,Conventional,FHA,PHFA,VA Loan
- Ownership: Fee Simple
Estimated market value
$346,200
$329,000 - $364,000
$2,804/mo
Price history
| Date | Event | Price |
|---|---|---|
| 7/27/2026 | Listed for sale | $350,000-10.2%$162/sqft |
Source:  Bright MLS #PAPH2652760 Report a problem Bright MLS #PAPH2652760 Report a problem | ||
| 5/14/2026 | Listing removed | $389,900$181/sqft |
Source: Bright MLS #PAPH2559650 Report a problem | ||
| 12/15/2025 | Price change | $389,900-2.5%$181/sqft |
Source: Bright MLS #PAPH2559650 Report a problem | ||
| 11/19/2025 | Listed for sale | $399,900+21.2%$185/sqft |
Source: Bright MLS #PAPH2559650 Report a problem | ||
| 8/30/2024 | Sold | $330,000+1.5%$153/sqft |
Source: Bright MLS #PAPH2331646 Report a problem | ||
| 6/15/2024 | Pending sale | $325,000$150/sqft |
Source: Bright MLS #PAPH2331646 Report a problem | ||
| 4/15/2024 | Price change | $325,000-7.1%$150/sqft |
Source: Bright MLS #PAPH2331646 Report a problem | ||
| 3/13/2024 | Listed for sale | $350,000$162/sqft |
Source: Bright MLS #PAPH2331646 Report a problem | ||
| 11/7/2023 | Listing removed | $350,000$162/sqft |
Source: Bright MLS #PAPH2177072 Report a problem | ||
| 6/9/2023 | Price change | $350,000-6.7%$162/sqft |
Source: Bright MLS #PAPH2177072 Report a problem | ||
| 3/21/2023 | Price change | $375,000-5.1%$174/sqft |
Source: Bright MLS #PAPH2177072 Report a problem | ||
| 2/16/2023 | Price change | $395,000-7.1%$183/sqft |
Source: Bright MLS #PAPH2177072 Report a problem | ||
| 1/3/2023 | Price change | $425,000-5.3%$197/sqft |
Source: Bright MLS #PAPH2177072 Report a problem | ||
| 11/12/2022 | Listed for sale | $449,000+372.6%$208/sqft |
Source: Bright MLS #PAPH2177072 Report a problem | ||
| 8/6/2005 | Sold | $95,000-9.5%$44/sqft |
Source: Public Record Report a problem | ||
| 3/29/2005 | Sold | $105,000+114.3%$49/sqft |
Source: Public Record Report a problem | ||
| 10/21/1998 | Sold | $49,000$23/sqft |
Source: Public Record Report a problem | ||
Public tax history
| Year | Property taxes | Tax assessment |
|---|---|---|
| 2025 | $3,992 +28.9% | $285,200 +28.9% |
| 2024 | $3,098 | $221,300 |
| 2023 | $3,098 -13.4% | $221,300 |
| 2022 | $3,575 | -- |
| 2021 | $3,575 +3.9% | -- |
| 2018 | $3,442 | -- |
| 2017 | $3,442 +24.7% | -- |
| 2016 | $2,760 | -- |
| 2015 | $2,760 | -- |
| 2014 | $2,760 +73.1% | $119,000 +791.8% |
| 2012 | $1,595 | $13,344 |
| 2011 | -- | $13,344 |
| 2010 | -- | $13,344 |
| 2009 | -- | $13,344 |
| 2008 | -- | $13,344 |
| 2007 | -- | $13,344 +7.5% |
| 2006 | -- | $12,416 |
| 2005 | -- | $12,416 |
| 2004 | -- | $12,416 +9.9% |
| 2003 | -- | $11,296 +13.9% |
| 2002 | -- | $9,920 |
| 2000 | -- | $9,920 |
| 1999 | -- | $9,920 |
Find assessor info on the county website
Monthly payment
Est. payment
Payment breakdown
Explore the cost of this home by adjusting the details. Changes won't be saved.Climate risks
Neighborhood: Walnut Hill
Nearby schools


Similar homes
- $375,0004 bd2 ba1.2k sqft1244 S Markoe St, Philadelphia, PA 19143For Sale
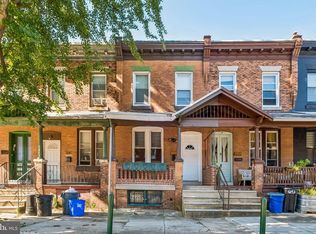
 MLS ID #PAPH2671458, Sam Akif, Keller Williams Main Line. Bright MLS
 - $289,9004 bd2 ba1.2k sqft128 57th St, Philadelphia, PA 19139For Sale
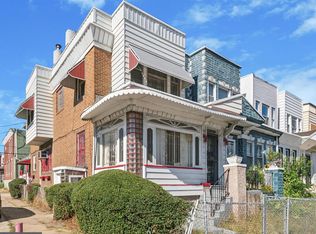 MLS ID #PAPH2410850, Chris Griswold, EXP Realty, LLC. Bright MLS
 - $345,0005 bd-- ba2.1k sqft5323 Angora Ter, Philadelphia, PA 19143For Sale
 MLS ID #PAPH2588376, Allegra Muhammad, BHHS Fox & Roach-Media. Bright MLS
 - $350,0004 bd2 ba1.7k sqft3725 Stanton St, Philadelphia, PA 19129For Sale
 MLS ID #PAPH2632258, I.J. Hines, Compass RE. Bright MLS
 - $395,0005 bd-- ba2.7k sqft320 N 62nd St, Philadelphia, PA 19139For SaleMLS ID #PAPH2616122, Gazi Ataseven, HomeSmart Realty Advisors. Bright MLS
- $319,0004 bd2 ba1.2k sqft2242 Moore St, Philadelphia, PA 19145For SaleMLS ID #PAPH2654382, Oanh Chung, Alpha Realty Group. Bright MLS
- $359,9004 bd2 ba1.7k sqft183 Markle St, Philadelphia, PA 19128For SaleMLS ID #PAPH2659942, Tim Garrity, Real of Pennsylvania. Bright MLS
- $375,0004 bd2 ba1.7k sqft114 W Salaignac St, Philadelphia, PA 19127For SaleMLS ID #PAPH2665450, Jim Romano, Keller Williams Real Estate-Blue Bell. Bright MLS
- $325,0003 bd2 ba2k sqft5227 Catharine St, Philadelphia, PA 19143For SaleMLS ID #PAPH2646896, Dee G Hill, Compass RE. Bright MLS
- $404,5005 bd3 ba1.9k sqft1246 S 53rd St, Philadelphia, PA 19143For SaleMLS ID #PAPH2653504, Francis Nguyen, Real of Pennsylvania. Bright MLS
- $379,9955 bd3 ba2.5k sqft901 N 64th St, Philadelphia, PA 19151For SaleMLS ID #PAPH2606822, Jay Edwards, OCF Realty LLC - Philadelphia. Bright MLS
- $345,0004 bd-- ba1.7k sqft1514 Wolf St, Philadelphia, PA 19145For SaleMLS ID #PAPH2669132, Aaron Wallace, Keller Williams Main Line. Bright MLS
- $380,0005 bd2 ba1.7k sqft106 W Salaignac St, Philadelphia, PA 19127For SaleMLS ID #PAPH2603596, Michelle Schoen, BHHS Fox & Roach-Chestnut Hill. Bright MLS
- $335,0003 bd2 ba1.5k sqft3063 Cedar St, Philadelphia, PA 19134For SaleMLS ID #PAPH2652806, Adam St. Clair, Redfin Corporation. Bright MLS
- $250,0005 bd3 ba2k sqft2325 N 17th St, Philadelphia, PA 19132For SaleMLS ID #PAPH2667626, Marie Collins, JG Real Estate LLC. Bright MLS
- $339,9954 bd4 ba2.1k sqft2144 N 8th St, Philadelphia, PA 19122New ConstructionMLS ID #PAPH2622890, Jay Edwards, OCF Realty LLC - Philadelphia. Bright MLS
- $394,5004 bd2 ba1.8k sqft206 Baldwin St, Philadelphia, PA 19127For SaleMLS ID #PAPH2666290, Joe Herzog, Compass RE. Bright MLS
- $389,9004 bd3 ba2.7k sqft836 Wynnewood Rd, Philadelphia, PA 19151For SaleMLS ID #PAPH2651828, Terrance Lee, RE/MAX Access. Bright MLS
- $359,0004 bd2 ba2.1k sqft6235 McCallum St, Philadelphia, PA 19144For SaleMLS ID #PAPH2644212, Jack Fleming, Weichert, Realtors - Cornerstone. Bright MLS
- $335,0008 bd-- ba2.5k sqft2212 N Camac St, Philadelphia, PA 19133For SaleMLS ID #PAPH2659318, Anthony Castaneda, Opus Elite Real Estate. Bright MLS
