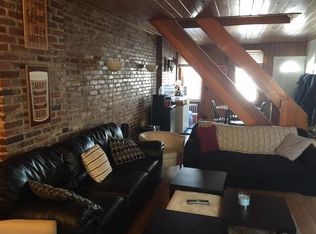
Welcome to 206 Baldwin Street, a beautifully refreshed home that perfectly blends modern updates with classic Manayunk charm. From the moment you step inside, you’ll notice the crisp, contemporary feel of the brand-new flooring that flows across the entire first floor, creating a seamless and inviting main living space. The updated kitchen features stylish tile flooring and brand-new appliances and an open layout that leads directly to your expansive backyard—a rare find perfect for summer BBQs and relaxing in your private outdoor oasis. Throughout the home, you’ll enjoy the airy feel of high ceilings on all three levels. The updates continue as you head upstairs, where plush, brand-new carpeting has been installed throughout the second and third floors, adding a layer of comfort to every bedroom. Whether you’re looking for a dedicated home office or a peaceful retreat at the end of the day, these levels offer plenty of versatile space to suit your lifestyle. One of the standout features of this home is the expansive backyard. It’s a rare find for the area, offering a generous footprint that’s absolutely ideal for hosting summer BBQs, weekend gatherings, or simply relaxing in your own private outdoor oasis. Downstairs, the full unfinished basement provides massive storage or the potential for a workshop and home gym. Situated just moments away from the vibrant dining and shopping scene on Main Street, this move-in-ready gem offers the perfect balance of fresh interior finishes and incredible outdoor living. This great property also benefits from a new furnace in 2024 and a new AC system in 2026.
For sale
Price cut: $20K (10/12)
$374,500
206 Baldwin St, Philadelphia, PA 19127
4beds
1,844sqft
Townhouse
Built in 1900
1,040 Square Feet Lot
$-- Zestimate®
$203/sqft
$-- HOA
What's special
Fresh interior finishesExpansive backyardPrivate outdoor oasisStylish tile flooringBrand-new appliancesIncredible outdoor livingUpdated kitchen
- 46 days
- 364
- 34
Zillow last checked:
Listing updated:
Listed by:
Joe Herzog 267-435-8015,
Compass RE 2674358015
Source: Bright MLS,MLS#: PAPH2666290
Facts & features
Interior
Bedrooms & bathrooms
- Bedrooms: 4
- Bathrooms: 2
- Full bathrooms: 1
- 1/2 bathrooms: 1
- Main level bathrooms: 2
- Main level bedrooms: 4
Basement
- Area: 0
Heating
- Forced Air, Natural Gas
Cooling
- Central Air, Electric
Appliances
- Included: Microwave, Dishwasher, Gas Water Heater
- Laundry: In Basement
Features
- Eat-in Kitchen, 9'+ Ceilings
- Flooring: Carpet, Tile/Brick
- Basement: Full
- Has fireplace: No
Interior area
- Total structure area: 1,844
- Total interior livable area: 1,844 sqft
- Finished area above ground: 1,844
- Finished area below ground: 0
Property
Parking
- Parking features: On Street
- Has uncovered spaces: Yes
Accessibility
- Accessibility features: None
Features
- Levels: Three
- Stories: 3
- Patio & porch: Patio
- Pool features: None
Lot
- Size: 1,040 Square Feet
- Dimensions: 16 x 65
Details
- Additional structures: Above Grade, Below Grade
- Parcel number: 211363900
- Zoning: RSA5
- Special conditions: Standard
Construction
Type & style
- Home type: Townhouse
- Architectural style: Other
- Property subtype: Townhouse
Materials
- Masonry
- Foundation: Other
Condition
- New construction: No
- Year built: 1900
Utilities & green energy
- Sewer: Public Sewer
- Water: Public
Community & HOA
Community
- Subdivision: Manayunk
HOA
- Has HOA: No
Location
- Region: Philadelphia
- Municipality: PHILADELPHIA
Financial & listing details
- Price per square foot: $203/sqft
- Tax assessed value: $366,100
- Annual tax amount: $5,124
- Date on market: 9/3/2026
- Listing agreement: Exclusive Agency
- Inclusions: Washer, Dryer, Refrigerator
- Ownership: Fee Simple
Estimated market value
Not available
Estimated sales range
Not available
Not available
Price history
| Date | Event | Price |
|---|---|---|
| 10/12/2026 | Price change | $374,500-5.1%$203/sqft |
Source:  Bright MLS #PAPH2666290 Report a problem | ||
| 9/3/2026 | Listed for sale | $394,500+16.4%$214/sqft |
Source: Bright MLS #PAPH2666290 Report a problem | ||
| 7/21/2022 | Sold | $339,000+11.1%$184/sqft |
Source: Public Record Report a problem | ||
| 9/18/2021 | Sold | $305,000+28.4%$165/sqft |
Source: Public Record Report a problem | ||
| 3/24/2021 | Listing removed | -- |
Source: Owner Report a problem | ||
| 5/4/2019 | Listing removed | $1,900$1/sqft |
Source: Owner Report a problem | ||
| 3/22/2019 | Listed for rent | $1,900$1/sqft |
Source: Owner Report a problem | ||
| 4/10/2018 | Listing removed | $1,900$1/sqft |
Source: Owner Report a problem | ||
| 3/29/2018 | Listed for rent | $1,900$1/sqft |
Source: Owner Report a problem | ||
| 4/10/2017 | Listing removed | $1,900$1/sqft |
Source: Owner Report a problem | ||
| 2/22/2017 | Listed for rent | $1,900$1/sqft |
Source: Owner Report a problem | ||
| 4/19/2015 | Listing removed | $1,900$1/sqft |
Source: Owner Report a problem | ||
| 4/14/2015 | Listed for rent | $1,900$1/sqft |
Source: Owner Report a problem | ||
| 4/2/2014 | Sold | $237,600+1.1%$129/sqft |
Source: Public Record Report a problem | ||
| 2/25/2014 | Listed for sale | $234,900+2.1%$127/sqft |
Source: Elfant Wissahickon Realtors #6342419 Report a problem | ||
| 6/1/2010 | Sold | $230,000-11.2%$125/sqft |
Source: Public Record Report a problem | ||
| 3/5/2010 | Price change | $259,000+4%$140/sqft |
Source: Coldwell Banker Preferred #5635703 Report a problem | ||
| 2/20/2010 | Price change | $248,999-2.3%$135/sqft |
Source: Coldwell Banker Preferred #5635703 Report a problem | ||
| 1/30/2010 | Price change | $254,900-1.6%$138/sqft |
Source: Coldwell Banker Preferred #5635703 Report a problem | ||
| 12/26/2009 | Listed for sale | $259,000+26.8%$140/sqft |
Source: Coldwell Banker Preferred #5635703 Report a problem | ||
| 11/24/2004 | Sold | $204,210+112.7%$111/sqft |
Source: Public Record Report a problem | ||
| 3/22/2001 | Sold | $96,000$52/sqft |
Source: Public Record Report a problem | ||
Public tax history
| Year | Property taxes | Tax assessment |
|---|---|---|
| 2025 | $4,681 +18.5% | $334,400 +18.5% |
| 2024 | $3,950 | $282,200 |
| 2023 | $3,950 +13.1% | $282,200 |
| 2022 | $3,493 | -- |
| 2021 | $3,493 +1.8% | -- |
| 2018 | $3,432 | -- |
| 2017 | $3,432 +23% | -- |
| 2016 | $2,791 | -- |
| 2015 | $2,791 | -- |
| 2014 | $2,791 +4.5% | $199,400 +881.3% |
| 2012 | $2,672 | $20,320 |
| 2011 | -- | $20,320 |
| 2010 | -- | $20,320 |
| 2009 | -- | $20,320 |
| 2008 | -- | $20,320 |
| 2007 | -- | $20,320 +7.4% |
| 2006 | -- | $18,912 |
| 2005 | -- | $18,912 |
| 2004 | -- | $18,912 +10.1% |
| 2003 | -- | $17,184 |
| 2002 | -- | $17,184 +16.7% |
| 2000 | -- | $14,720 +16.2% |
| 1999 | -- | $12,672 |
Find assessor info on the county website
Monthly payment
Est. payment
Payment breakdown
Explore the cost of this home by adjusting the details. Changes won't be saved.Climate risks
Neighborhood: Manayunk
Nearby schools
Schools provided by the listing agent
- District: The School District Of Philadelphia
Source: Bright MLS. This data may not be complete. We recommend contacting the local school district to confirm school assignments for this home.


Similar homes
- $330,0003 bd2 ba1k sqft4353 Fleming St, Philadelphia, PA 19128For Sale
 MLS ID #PAPH2678396, Domenic Puglia, Keller Williams Main Line. Bright MLS
- $375,0003 bd2 ba1.1k sqft3428 Ainslie St, Philadelphia, PA 19129For Sale
 MLS ID #PAPH2675432, Kim DeSantis Stewart, Coldwell Banker Realty. Bright MLS
- $357,5003 bd3 ba1.5k sqft614 Gerhard St, Philadelphia, PA 19128For Sale
 MLS ID #PAPH2615860, Mike Dixon, Coldwell Banker Realty. Bright MLS
- $339,9004 bd2 ba1k sqft440 Lemonte St, Philadelphia, PA 19128For Sale
 MLS ID #PAPH2647624, Kathleen Lomonaco, Realty One Group Restore - Collegeville. Bright MLS
- $259,9002 bd1 ba942 sqft4648 Mansion St, Philadelphia, PA 19127For SaleMLS ID #PAPH2611444, Paul Waldowski, RE/MAX One Realty. Bright MLS
- $349,0006 bd3 ba2k sqft1547 N Bouvier St, Philadelphia, PA 19121For SaleMLS ID #PAPH2657462, Mike Moss, Mercury Real Estate Group. Bright MLS
- $339,0005 bd3 ba1.7k sqft2532 Cecil B Moore Ave, Philadelphia, PA 19121For SaleMLS ID #PAPH2675820, Kimberley Porter, Keller Williams Real Estate-Doylestown. Bright MLS
- $399,9003 bd3 ba1.6k sqft4438 Ludlow St, Philadelphia, PA 19104For SaleMLS ID #PAPH2645594, Jamhur Davronov, Century 21 Advantage Gold-Southampton. Bright MLS
- $344,9993 bd3 ba1.4k sqft2310 E Cabot St, Philadelphia, PA 19125For SaleMLS ID #PAPH2665646, Mollie Belfus, Space & Company. Bright MLS
- $489,9003 bd3 ba1.8k sqft4330 Pechin St, Philadelphia, PA 19128For SaleMLS ID #PAPH2664236, Dylan Bear, Real of Pennsylvania. Bright MLS
- $330,0005 bd5 ba2.3k sqft2021 N 16th St, Philadelphia, PA 19121For SaleMLS ID #PAPH2622278, MATT TALLENT, Keller Williams Main Line. Bright MLS
- $309,9003 bd3 ba1.6k sqft5619 N 15th St, Philadelphia, PA 19141For SaleMLS ID #PAPH2644576, Pat Bezek, BHHS Fox & Roach-Jenkintown. Bright MLS
- $325,0004 bd1 ba1.2k sqft256 E Phil Ellena St, Philadelphia, PA 19119For SaleMLS ID #PAPH2676358, Marc Bennett, KW Empower. Bright MLS
- $378,3004 bd3 ba1.8k sqft2715 Reed St, Philadelphia, PA 19146For SaleMLS ID #PAPH2624198, Marc Chapnick, RE/MAX Central - South Philadelphia. Bright MLS
- $399,0003 bd1 ba1.1k sqft2118 E Arizona St, Philadelphia, PA 19125For SaleMLS ID #PAPH2656858, Frank DeFazio, BHHS Fox & Roach-Center City Walnut. Bright MLS
- $339,0004 bd2 ba1.3k sqft1521 W Shunk St, Philadelphia, PA 19145For SaleMLS ID #PAPH2655374, Kevin Le, Realty Mark Associates-CC. Bright MLS
- $399,0004 bd4 ba2.3k sqft1735 W Oxford St, Philadelphia, PA 19121For SaleMLS ID #PAPH2573344, Marie Collins, JG Real Estate LLC. Bright MLS
- $260,0005 bd3 ba1.8k sqft3214 Mount Vernon St, Philadelphia, PA 19104For SaleMLS ID #PAPH2679808, Stephanie Washington, BHHS Fox & Roach-Chestnut Hill. Bright MLS
- $229,0004 bd2 ba1.2k sqft5814 Catharine St, Philadelphia, PA 19143For SaleMLS ID #PAPH2677770, Tsering Choky, Keller Williams Real Estate-Blue Bell. Bright MLS
- $199,9004 bd2 ba1.7k sqft2641 N 17th St, Philadelphia, PA 19132For SaleMLS ID #PAPH2664478, Dee G Hill, Compass RE. Bright MLS
