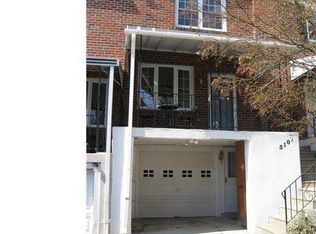
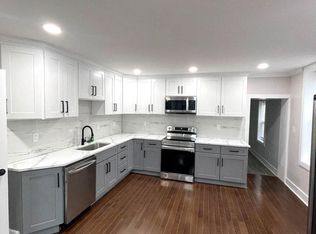
Back on the market after some recent homeowner improvements, this well-maintained home is ready for its next owner! Located close to Manayunk, shopping, major routes, Center City, and several local colleges, this home offers a great combination of space, updates, parking, and convenience—at a price that may be less than renting!Features include a nice-sized fenced yard, driveway parking, garage with new door, central air, updated upper and lower bathrooms, fresh paint, and recently refinished first-floor hardwood floors. The kitchen and dining room combination offers great space for entertaining. The finished basement adds valuable living space and includes a full bath, newer carpet, updated lighting, fresh paint, and a convenient laundry area. Newer ceiling fans and lighting have also been added since the previous photos. Move-in ready with room to make it your own—come see this great value before it’s gone!
For sale
Price cut: $10K (8/24)
$379,900
310 Ripka St, Philadelphia, PA 19128
3beds
1,216sqft
Townhouse
Built in 1960
1,906 Square Feet Lot
$379,500 Zestimate®
$312/sqft
$-- HOA
What's special
Garage with new doorFresh paintDriveway parkingNice-sized fenced yardCentral airUpdated lightingConvenient laundry area
- 193 days
- 702
- 33
Zillow last checked:
Listing updated:
Listed by:
Pattie McElroy 610-476-2314,
HomeSmart Nexus Realty Group - Blue Bell 2159097355
Source: Bright MLS,MLS#: PAPH2596952
Facts & features
Interior
Bedrooms & bathrooms
- Bedrooms: 3
- Bathrooms: 2
- Full bathrooms: 2
Rooms
- Room types: Living Room, Dining Room, Primary Bedroom, Bedroom 2, Kitchen, Family Room, Bedroom 1, Laundry
Primary bedroom
- Level: Upper
- Area: 0 Square Feet
- Dimensions: 0 X 0
Primary bedroom
- Level: Unspecified
Bedroom 1
- Level: Upper
- Area: 0 Square Feet
- Dimensions: 0 X 0
Bedroom 2
- Level: Upper
- Area: 0 Square Feet
- Dimensions: 0 X 0
Dining room
- Level: Main
- Area: 0 Square Feet
- Dimensions: 0 X 0
Family room
- Level: Lower
- Area: 0 Square Feet
- Dimensions: 0 X 0
Kitchen
- Features: Kitchen - Gas Cooking
- Level: Main
- Area: 0 Square Feet
- Dimensions: 0 X 0
Laundry
- Level: Lower
- Area: 0 Square Feet
- Dimensions: 0 X 0
Living room
- Level: Main
- Area: 0 Square Feet
- Dimensions: 0 X 0
Heating
- Forced Air, Natural Gas
Cooling
- Central Air, Natural Gas
Appliances
- Included: Gas Water Heater
- Laundry: In Basement, Laundry Room
Features
- Ceiling Fan(s), Eat-in Kitchen
- Flooring: Wood, Tile/Brick
- Basement: Full,Finished
- Has fireplace: No
Interior area
- Total structure area: 1,216
- Total interior livable area: 1,216 sqft
- Finished area above ground: 1,216
Property
Parking
- Total spaces: 2
- Parking features: Garage Faces Front, Concrete, Driveway, Off Street, Other, Attached
- Attached garage spaces: 1
- Uncovered spaces: 1
Accessibility
- Accessibility features: None
Features
- Levels: Two
- Stories: 2
- Patio & porch: Porch
- Exterior features: Sidewalks, Street Lights, Lighting
- Pool features: None
- Fencing: Other,Wood,Privacy
Lot
- Size: 1,906 Square Feet
- Dimensions: 16 x 120
- Features: Rear Yard
Details
- Additional structures: Above Grade
- Parcel number: 211421812
- Zoning: RSA5
- Special conditions: Standard
Construction
Type & style
- Home type: Townhouse
- Architectural style: Straight Thru
- Property subtype: Townhouse
Materials
- Stucco, Brick
- Foundation: Concrete Perimeter, Other
Condition
- Excellent
- New construction: No
- Year built: 1960
Utilities & green energy
- Electric: 100 Amp Service
- Sewer: Public Sewer
- Water: Public
- Utilities for property: Cable Connected
Community & HOA
Community
- Subdivision: Roxborough
HOA
- Has HOA: No
Location
- Region: Philadelphia
- Municipality: PHILADELPHIA
Financial & listing details
- Price per square foot: $312/sqft
- Tax assessed value: $185,700
- Annual tax amount: $2,599
- Date on market: 3/19/2026
- Listing agreement: Exclusive Agency
- Listing terms: Conventional,VA Loan,FHA 203(b),Cash
- Ownership: Fee Simple
Estimated market value
$379,500
$361,000 - $398,000
$2,479/mo
Price history
| Date | Event | Price |
|---|---|---|
| 9/16/2026 | Listed for sale | $379,900$312/sqft |
Source:  Bright MLS #PAPH2596952 Report a problem Bright MLS #PAPH2596952 Report a problem | ||
| 9/16/2026 | Contingent | $379,900$312/sqft |
Source: Bright MLS #PAPH2596952 Report a problem | ||
| 8/24/2026 | Price change | $379,900-2.6%$312/sqft |
Source: Bright MLS #PAPH2596952 Report a problem | ||
| 8/8/2026 | Listed for sale | $389,900+8.3%$321/sqft |
Source: Bright MLS #PAPH2596952 Report a problem | ||
| 6/10/2026 | Listing removed | $360,000$296/sqft |
Source: Bright MLS #PAPH2596952 Report a problem | ||
| 5/4/2026 | Price change | $360,000-6.5%$296/sqft |
Source: Bright MLS #PAPH2596952 Report a problem | ||
| 3/19/2026 | Listed for sale | $385,000+55.9%$317/sqft |
Source: Bright MLS #PAPH2596952 Report a problem | ||
| 9/15/2017 | Listing removed | $247,000$203/sqft |
Source: Coldwell Banker Preferred - Conshohocken Office #7048819 Report a problem | ||
| 9/7/2017 | Listed for sale | $247,000+30.7%$203/sqft |
Source: Coldwell Banker Preferred - Conshohocken Office #7048819 Report a problem | ||
| 9/7/2005 | Sold | $189,000+136.8%$155/sqft |
Source: Public Record Report a problem | ||
| 4/1/1998 | Sold | $79,800$66/sqft |
Source: Public Record Report a problem | ||
Public tax history
| Year | Property taxes | Tax assessment |
|---|---|---|
| 2025 | $3,939 +15.2% | $281,400 +15.2% |
| 2024 | $3,420 | $244,300 |
| 2023 | $3,420 +17.7% | $244,300 |
| 2022 | $2,905 | -- |
| 2021 | $2,905 +1.7% | -- |
| 2018 | $2,856 | -- |
| 2017 | $2,856 +9.9% | -- |
| 2016 | $2,599 | -- |
| 2015 | $2,599 | -- |
| 2014 | $2,599 +4.5% | $185,700 +843.6% |
| 2012 | $2,488 | $19,680 |
| 2011 | -- | $19,680 |
| 2010 | -- | $19,680 |
| 2009 | -- | $19,680 |
| 2008 | -- | $19,680 |
| 2007 | -- | $19,680 +7.5% |
| 2006 | -- | $18,304 |
| 2005 | -- | $18,304 |
| 2004 | -- | $18,304 +10% |
| 2003 | -- | $16,640 +3.8% |
| 2002 | -- | $16,032 |
| 2000 | -- | $16,032 |
| 1999 | -- | $16,032 |
Find assessor info on the county website
Monthly payment
Est. payment
Payment breakdown
Explore the cost of this home by adjusting the details. Changes won't be saved.Climate risks
Neighborhood: Manayunk
Nearby schools
Schools provided by the listing agent
- District: The School District Of Philadelphia
Source: Bright MLS. This data may not be complete. We recommend contacting the local school district to confirm school assignments for this home.
Similar homes
- $309,0003 bd3 ba1.3k sqft6062 N Camac St, Philadelphia, PA 19141For Sale

 MLS ID #PAPH2663154, Lina Balanta, Keller Williams Real Estate Tri-County. Bright MLS
 - $315,0003 bd3 ba1.2k sqft1909 73rd Ave, Philadelphia, PA 19138For Sale
 MLS ID #PAPH2669328, Trent Pettus, Integrity Real Estate Services. Bright MLS
 - $329,0003 bd2 ba1.3k sqft2929 S 66th St, Philadelphia, PA 19142For Sale
 MLS ID #PAPH2669938, Paul Cheng, Keller Williams Realty - Cherry Hill. Bright MLS
 - $349,9003 bd3 ba1.7k sqft2517 E Somerset St, Philadelphia, PA 19134For Sale
 MLS ID #PAPH2646164, Art Mefsha, Coldwell Banker Hearthside Realtors. Bright MLS
 - $349,9003 bd2 ba1.4k sqft1141 Kerper St, Philadelphia, PA 19111For SaleMLS ID #PAPH2668040, Ricky Zhang, Home Vista Realty. Bright MLS
- $349,0002 bd2 ba1k sqft3500 Wellington St, Philadelphia, PA 19149For SaleMLS ID #PAPH2657898, Alex Lam, EXIT Elevate Realty. Bright MLS
- $269,9003 bd2 ba1.2k sqft262 W Godfrey Ave, Philadelphia, PA 19120For SaleMLS ID #PAPH2652870, Jimmy Duong, Burholme Realty. Bright MLS
- $299,9003 bd2 ba1.5k sqft5652 W Berks St, Philadelphia, PA 19131For SaleMLS ID #PAPH2584204, Tanya Howie, GW Property Management Inc. Bright MLS
- $300,0004 bd2 ba1.2k sqft6137 Argyle St, Philadelphia, PA 19111For SaleMLS ID #PAPH2654656, JENNIFER J MADERA BONIFACIO, RE/MAX Select Group. Bright MLS
- $369,9993 bd2 ba1.4k sqft7535 Tabor Ave, Philadelphia, PA 19111For SaleMLS ID #PAPH2638610, Baba Oduwaiye, Perfect Place Real Estate Co.. Bright MLS
- $335,0003 bd2 ba1.3k sqft1427 Friendship St, Philadelphia, PA 19111For SaleMLS ID #PAPH2671682, Sam Li, HK99 Realty LLC. Bright MLS
- $425,0006 bd6 ba1.8k sqft1134 W Dauphin St, Philadelphia, PA 19133For SaleMLS ID #PAPH2674102, Cecily Cao, RE/MAX Preferred - Cherry Hill. Bright MLS
- $195,0003 bd1 ba1.1k sqft430 E Mechanic St, Philadelphia, PA 19144For SaleMLS ID #PAPH2671066, Aaron Povlow, Keller Williams Real Estate - Media. Bright MLS
- $399,0002 bd2 ba1.1k sqft528 Fitzwater St, Philadelphia, PA 19147For SaleMLS ID #PAPH2587828, Paul Moore, Opus Elite Real Estate. Bright MLS
- $339,0003 bd2 ba1k sqft435 E Wildey St, Philadelphia, PA 19125For SaleMLS ID #PAPH2648934, Arthur Dolan, Dolan Family Real Estate. Bright MLS
- $223,0003 bd3 ba1.2k sqft1968 W Spencer St, Philadelphia, PA 19141For SaleMLS ID #PAPH2669188, Jillian Gonzalez, RE/MAX Access. Bright MLS
- $357,0003 bd2 ba1k sqft1121 Ripley St, Philadelphia, PA 19111For SaleMLS ID #PAPH2655554, Joseph Fasy Jr, Joseph F X Fasy Realtors. Bright MLS
- $229,9003 bd2 ba1.2k sqft1244 Robbins St, Philadelphia, PA 19111For SaleMLS ID #PAPH2671164, Yan Y Zhang, Home Vista Realty. Bright MLS
- $279,0004 bd2 ba1.1k sqft7529 Brentwood Rd, Philadelphia, PA 19151For SaleMLS ID #PAPH2653938, Zhongzhi Liu, Homelink Realty. Bright MLS
- $290,0003 bd2 ba1.4k sqft2603 Shields St, Philadelphia, PA 19142For SaleMLS ID #PAPH2667018, Emily Chan, Philly Real Estate. Bright MLS
