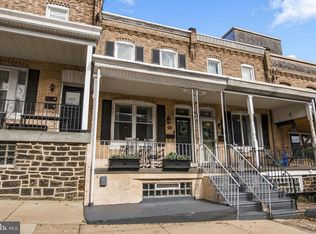
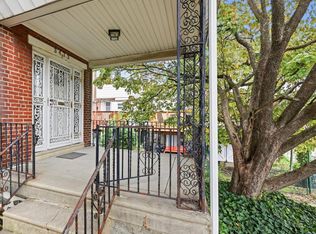
Welcome to 5945 Houghton Street — a beautifully renovated Roxborough townhouse that blends modern style, thoughtful updates, and everyday comfort. From the moment you arrive, the charming covered front porch sets the tone for a home that’s made for both relaxing and entertaining. Step inside to find a bright, open-concept main level where the living room, dining area, and stunning kitchen flow seamlessly together. Abundant natural light, engineered hardwood flooring, and fresh neutral paint create a warm, inviting backdrop for any style. At the heart of the home, the updated kitchen makes a statement with crisp white cabinetry, quartz countertops, a stylish tile backsplash, and stainless steel appliances. Whether you're hosting friends or enjoying a quiet night at home, this space is designed to be both beautiful and functional. Upstairs, you'll find three generously sized bedrooms, including a spacious primary bedroom, along with a beautifully renovated full bathroom. Bold floor tile, floor-to-ceiling marble-look shower tile, and a sleek modern vanity give the space a fresh, elevated feel. The fully finished basement adds valuable living space and features a convenient half bathroom. Use it as a second living area, home office, workout space, playroom, or the perfect spot for movie nights and entertaining. The basement also provides direct access to the rear of the home, where you'll find private off-street parking — a true bonus in the city. Located in the heart of sought-after Roxborough, 5945 Houghton Street puts you close to parks, biking and walking trails, shopping, dining, and entertainment while offering the comfort and functionality of a thoughtfully renovated home. Modern updates, flexible living space, outdoor space, and parking — all in one of Philadelphia's most desirable neighborhoods. Come see what makes 5945 Houghton Street so special!
For sale
$420,000
5945 Houghton St, Philadelphia, PA 19128
3beds
1,584sqft
Townhouse
Built in 1955
1,781 Square Feet Lot
$-- Zestimate®
$265/sqft
$-- HOA
What's special
Quartz countertopsAbundant natural lightCharming covered front porchPrivate off-street parkingFresh neutral paintStylish tile backsplashBright open-concept main level
- 16 days
- 480
- 29
Zillow last checked:
Listing updated:
Listed by:
Kyleigh Kittredge 207-286-4763,
KW Empower 215-627-3500,
Listing Team: Rarity Real Estate, Co-Listing Team: Rarity Real Estate,Co-Listing Agent: James F Roche Jr. 215-714-9539,
KW Empower
Source: Bright MLS,MLS#: PAPH2675428
Facts & features
Interior
Bedrooms & bathrooms
- Bedrooms: 3
- Bathrooms: 2
- Full bathrooms: 1
- 1/2 bathrooms: 1
Basement
- Area: 500
Heating
- Hot Water, Natural Gas
Cooling
- Central Air, Electric
Appliances
- Included: Gas Water Heater
Features
- Basement: Finished,Heated,Exterior Entry,Walk-Out Access,Rear Entrance
- Has fireplace: No
Interior area
- Total structure area: 1,584
- Total interior livable area: 1,584 sqft
- Finished area above ground: 1,084
- Finished area below ground: 500
Property
Parking
- Total spaces: 1
- Parking features: Asphalt, Off Street
- Has uncovered spaces: Yes
Accessibility
- Accessibility features: None
Features
- Levels: Two
- Stories: 2
- Pool features: None
Lot
- Size: 1,781 Square Feet
- Dimensions: 18.17 x 98.00
Details
- Additional structures: Above Grade, Below Grade
- Parcel number: 213230200
- Zoning: RSA5
- Special conditions: Standard
Construction
Type & style
- Home type: Townhouse
- Architectural style: Colonial
- Property subtype: Townhouse
Materials
- Masonry
- Foundation: Block
Condition
- New construction: No
- Year built: 1955
Utilities & green energy
- Sewer: Public Sewer
- Water: Public
Community & HOA
Community
- Subdivision: Roxborough
HOA
- Has HOA: No
Location
- Region: Philadelphia
- Municipality: PHILADELPHIA
Financial & listing details
- Price per square foot: $265/sqft
- Tax assessed value: $411,700
- Annual tax amount: $5,762
- Date on market: 10/2/2026
- Listing agreement: Exclusive Agency
- Listing terms: Cash,Conventional,FHA,VA Loan
- Inclusions: Washer, Dryer, Refrigerator, Stove, Microwave, Kitchen Island, Basement Storage All In As-is Condition
- Ownership: Fee Simple
Estimated market value
Not available
Estimated sales range
Not available
Not available
Price history
| Date | Event | Price |
|---|---|---|
| 10/2/2026 | Listed for sale | $420,000+23.6%$265/sqft |
Source:  Bright MLS #PAPH2675428 Report a problem | ||
| 12/1/2021 | Sold | $339,700+2%$214/sqft |
Source: Public Record Report a problem | ||
| 8/5/2021 | Sold | $333,000+11%$210/sqft |
Source: Bright MLS #PAPH2005060 Report a problem | ||
| 7/22/2021 | Pending sale | $299,900$189/sqft |
Source: Bright MLS #PAPH2005060 Report a problem | ||
| 7/6/2021 | Contingent | $299,900$189/sqft |
Source: Bright MLS #PAPH2005060 Report a problem | ||
| 7/1/2021 | Listed for sale | $299,900+7.1%$189/sqft |
Source: Bright MLS #PAPH2005060 Report a problem | ||
| 8/8/2019 | Sold | $280,000+0%$177/sqft |
Source: Public Record Report a problem | ||
| 6/22/2019 | Listed for sale | $279,999+76.1%$177/sqft |
Source: Philadelphia - WEICHERT, REALTORS - McCarthy Associates #PAPH808066 Report a problem | ||
| 5/9/2019 | Sold | $159,000-10.4%$100/sqft |
Source: Public Record Report a problem | ||
| 2/20/2019 | Listed for sale | $177,500+14.5%$112/sqft |
Source: Elfant Wissahickon-Mt Airy #PAPH511784 Report a problem | ||
| 1/29/2019 | Sold | $155,000-13.8%$98/sqft |
Source: Public Record Report a problem | ||
| 1/17/2019 | Listed for sale | $179,900$114/sqft |
Source: Elfant Wissahickon-Mt Airy #PAPH511784 Report a problem | ||
Public tax history
| Year | Property taxes | Tax assessment |
|---|---|---|
| 2025 | $5,237 +12.9% | $374,100 +12.9% |
| 2024 | $4,639 | $331,400 |
| 2023 | $4,639 +65.8% | $331,400 |
| 2022 | $2,798 | -- |
| 2021 | $2,798 +1.7% | -- |
| 2018 | $2,751 +25.6% | -- |
| 2017 | $2,191 +3.9% | -- |
| 2016 | $2,108 +1.6% | -- |
| 2015 | $2,075 | -- |
| 2014 | $2,075 +2.8% | $180,600 +755.1% |
| 2012 | $2,018 | $21,120 |
| 2011 | -- | $21,120 |
| 2010 | -- | $21,120 |
| 2009 | -- | $21,120 |
| 2008 | -- | $21,120 |
| 2007 | -- | $21,120 +7.5% |
| 2006 | -- | $19,648 |
| 2005 | -- | $19,648 |
| 2004 | -- | $19,648 +3.4% |
| 2003 | -- | $19,008 +4.2% |
| 2002 | -- | $18,240 |
| 2000 | -- | $18,240 |
| 1999 | -- | $18,240 |
Find assessor info on the county website
Monthly payment
Est. payment
Payment breakdown
Explore the cost of this home by adjusting the details. Changes won't be saved.Climate risks
Neighborhood: Roxborough
Nearby schools
Schools provided by the listing agent
- District: The School District Of Philadelphia
Source: Bright MLS. This data may not be complete. We recommend contacting the local school district to confirm school assignments for this home.
- $350,5003 bd1 ba1.2k sqft5943 Houghton St, Philadelphia, PA 19128Off Market
- $372,4003 bd2 ba1.6k sqft5947 Houghton St, Philadelphia, PA 19128Off Market

- $273,3003 bd1 ba1.2k sqft5941 Houghton St, Philadelphia, PA 19128Off Market
- $329,7003 bd1 ba1.2k sqft5939 Houghton St, Philadelphia, PA 19128Off Market
Similar homes
- $330,0003 bd2 ba1k sqft4353 Fleming St, Philadelphia, PA 19128For Sale
 MLS ID #PAPH2678396, Domenic Puglia, Keller Williams Main Line. Bright MLS
- $419,0003 bd3 ba2k sqft112 Hermit St, Philadelphia, PA 19127For Sale
 MLS ID #PAPH2662786, Michael McNally, Bodhi Real Estate Ltd. Bright MLS
- $319,9002 bd2 ba1.2k sqft362 Fairway Ter, Philadelphia, PA 19128For Sale
 MLS ID #PAPH2669360, Ashley Castillo, Realty ONE Group Focus. Bright MLS
- $359,9003 bd1 ba1.1k sqft3413 Bowman St, Philadelphia, PA 19129For Sale
 MLS ID #PAPH2633320, Tonya Kingston, Long & Foster Real Estate, Inc.. Bright MLS
- $429,0003 bd2 ba1.1k sqft2611 S 12th St, Philadelphia, PA 19148For SaleMLS ID #PAPH2681174, Tina DeJesse, BHHS Fox & Roach-Center City Walnut. Bright MLS
- $419,0003 bd3 ba1.4k sqft1407 S 23rd St, Philadelphia, PA 19146For SaleMLS ID #PAPH2671162, Nicholas Millevoi, Ovation Realty LLC. Bright MLS
- $499,0003 bd3 ba1.3k sqft328 Glen Echo Rd, Philadelphia, PA 19119For SaleMLS ID #PAPH2671238, Kathy Krebs, Elfant Wissahickon-Chestnut Hill. Bright MLS
- $399,9002 bd2 ba1.1k sqftOak Hill, Narberth, PA 19072For SaleMLS ID #PAMC2197850, Adam Brown, BHHS Fox & Roach-Blue Bell. Bright MLS
- $525,0003 bd2 ba1.1k sqft8053 Winston Rd, Philadelphia, PA 19118For SaleMLS ID #PAPH2677922, Michelle Schoen, BHHS Fox & Roach-Chestnut Hill. Bright MLS
- $449,0003 bd3 ba1.7k sqft602 W Jefferson St, Philadelphia, PA 19122For SaleMLS ID #PAPH2658600, Kateryna Brekhunova, City Wide Realty Inc. Bright MLS
- $515,0004 bd3 ba2.2k sqft1224 N Myrtlewood St, Philadelphia, PA 19121For SaleMLS ID #PAPH2676816, Emily Seroska, Compass RE. Bright MLS
- $525,0003 bd4 ba2.2k sqft1213 N 31st St, Philadelphia, PA 19121For SaleMLS ID #PAPH2677548, Bill McFalls, RE/MAX Preferred - Newtown Square. Bright MLS
- $399,0003 bd1 ba1.1k sqft2118 E Arizona St, Philadelphia, PA 19125For SaleMLS ID #PAPH2656858, Frank DeFazio, BHHS Fox & Roach-Center City Walnut. Bright MLS
- $369,9994 bd3 ba2.2k sqft6416 N 15th St, Philadelphia, PA 19126For SaleMLS ID #PAPH2646146, Leon Dales III, BHHS Fox & Roach-Center City Walnut. Bright MLS
- $315,0004 bd3 ba1.6k sqft6647 N Bouvier St, Philadelphia, PA 19126For SaleMLS ID #PAPH2672960, Stacie Koroly, EXP Realty, LLC. Bright MLS
- $323,9003 bd3 ba1.6k sqft7929 Rugby St, Philadelphia, PA 19150For SaleMLS ID #PAPH2669630, Edward Hughes, Tesla Realty Group, LLC. Bright MLS
- $400,0003 bd2 ba1.1k sqft1920 S Warnock St, Philadelphia, PA 19148For SaleMLS ID #PAPH2660038, Gretchen Frank, Keller Williams Main Line. Bright MLS
- $309,9993 bd3 ba1.4k sqft1807 N 27th St, Philadelphia, PA 19121For SaleMLS ID #PAPH2663320, Bruce Randolph, Century 21 Advantage Gold-Elkins Park. Bright MLS
- $405,0002 bd2 ba1.4k sqft1172 S Darien St, Philadelphia, PA 19147For SaleMLS ID #PAPH2652098, Shaina Levin, Coldwell Banker Realty. Bright MLS
- $375,0003 bd3 ba1.9k sqft2133 Morris St, Philadelphia, PA 19145For SaleMLS ID #PAPH2659148, Jim Roche, KW Empower. Bright MLS
