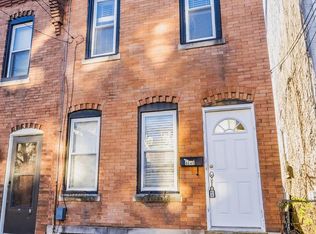
Welcome to 4353 Fleming Street, a beautifully updated, 3-bedroom, 1.5-bath home offering exceptional style and comfort in vibrant Manayunk. A cozy front porch greets you before stepping into the bright living room highlighted by an exposed brick wall and hardwood floors which continue to the adjoining dining area. The kitchen features shaker cabinetry, granite countertops, tile backsplash, and stainless steel appliances. A convenient laundry room, half bath, and coat closet complete the first level. Head upstairs to find the primary bedroom with double closets, two additional bedrooms (one currently being used as an office), and a full hall bath with shower/tub combo & vanity. The unfinished basement houses the utilities and provides additional storage space. Finally, head out back through the French doors to the inviting private patio the offers an incredible space to entertain or simply escape the hustle & bustle of the city. Extra amenities include recessed lighting, ceiling fans, central air, and a reverse osmosis water filtration system. Amazing location close to the Manayunk train station, Canal Towpath, local shopping & dining on Main Street, as well as the Kendrick Recreation Center. Perfectly designed for comfort and effortless everyday living, this welcoming home is a sanctuary you won't want to miss. Schedule your tour today!
Accepting backups
$330,000
4353 Fleming St, Philadelphia, PA 19128
3beds
1,030sqft
Townhouse
Built in 1940
1,213 Square Feet Lot
$331,800 Zestimate®
$320/sqft
$-- HOA
What's special
Cozy front porchBeautifully updatedExposed brick wallRecessed lightingTile backsplashHardwood floorsCentral air
- 44 days
- 87
- 1
Zillow last checked:
Listing updated:
Listed by:
Domenic Puglia 610-331-2484,
Keller Williams Main Line 6105200100
Source: Bright MLS,MLS#: PAPH2678396
Facts & features
Interior
Bedrooms & bathrooms
- Bedrooms: 3
- Bathrooms: 2
- Full bathrooms: 1
- 1/2 bathrooms: 1
- Main level bathrooms: 1
Rooms
- Room types: Office
Office
- Level: Upper
Heating
- Forced Air, Natural Gas
Cooling
- Central Air, Electric
Appliances
- Included: Microwave, Dishwasher, Oven/Range - Gas, Refrigerator, Six Burner Stove, Stainless Steel Appliance(s), Washer, Dryer, Water Conditioner - Owned, Electric Water Heater
- Laundry: Main Level
Features
- Ceiling Fan(s), Recessed Lighting
- Flooring: Hardwood, Ceramic Tile
- Doors: French Doors
- Basement: Full,Unfinished
- Has fireplace: No
Interior area
- Total structure area: 1,030
- Total interior livable area: 1,030 sqft
- Finished area above ground: 1,030
- Finished area below ground: 0
Video & virtual tour
Property
Parking
- Parking features: On Street
- Has uncovered spaces: Yes
Accessibility
- Accessibility features: None
Features
- Levels: Two
- Stories: 2
- Patio & porch: Patio, Porch
- Exterior features: Sidewalks, Street Lights
- Pool features: None
- Fencing: Full,Wood
Lot
- Size: 1,213 Square Feet
- Dimensions: 15.13 x 80.17
Details
- Additional structures: Above Grade, Below Grade
- Parcel number: 211308300
- Zoning: RSA5
- Special conditions: Standard
Construction
Type & style
- Home type: Townhouse
- Architectural style: Straight Thru
- Property subtype: Townhouse
Materials
- Masonry
- Foundation: Slab, Stone
Condition
- New construction: No
- Year built: 1940
Utilities & green energy
- Sewer: Public Septic
- Water: Public
Community & HOA
Community
- Subdivision: Manayunk
HOA
- Has HOA: No
Location
- Region: Philadelphia
- Municipality: PHILADELPHIA
Financial & listing details
- Price per square foot: $320/sqft
- Tax assessed value: $344,400
- Annual tax amount: $4,820
- Date on market: 10/8/2026
- Listing agreement: Exclusive Right To Sell
- Listing terms: Cash,Conventional,FHA
- Inclusions: Kitchen Refrigerator, Oven / Stovetop, Microwave, Dishwasher, Washer / Dryer, Light Fixtures, Ceiling Fans, Basement Storage Racks, Kitchen Shelves, Bathroom Mirror
- Exclusions: Mini-fridge, Artwork, Picture Frames, Living Room Mirror, Bedroom Mirror
- Ownership: Fee Simple
Estimated market value
$331,800
$315,000 - $348,000
$2,246/mo
Price history
| Date | Event | Price |
|---|---|---|
| 10/23/2026 | Listed for sale | $330,000$320/sqft |
Source:  Bright MLS #PAPH2678396 Report a problem | ||
| 10/19/2026 | Contingent | $330,000$320/sqft |
Source: Bright MLS #PAPH2678396 Report a problem | ||
| 10/8/2026 | Listed for sale | $330,000+10%$320/sqft |
Source: Bright MLS #PAPH2678396 Report a problem | ||
| 1/5/2022 | Sold | $300,000+5.3%$291/sqft |
Source: Bright MLS #PAPH2044854 Report a problem | ||
| 11/16/2021 | Pending sale | $285,000$277/sqft |
Source: Bright MLS #PAPH2044854 Report a problem | ||
| 11/11/2021 | Listed for sale | $285,000+33.8%$277/sqft |
Source: Bright MLS #PAPH2044854 Report a problem | ||
| 9/28/2011 | Sold | $213,000-2.2%$207/sqft |
Source: Public Record Report a problem | ||
| 8/17/2011 | Price change | $217,900-3.1%$212/sqft |
Source: Lerch & Associates Real Estate #5913696 Report a problem | ||
| 8/3/2011 | Price change | $224,900-2.2%$218/sqft |
Source: Lerch & Associates Real Estate #5913696 Report a problem | ||
| 7/16/2011 | Price change | $229,900+101.8%$223/sqft |
Source: Lerch & Associates Real Estate #5913696 Report a problem | ||
| 7/14/2011 | Price change | $113,905-50.5%$111/sqft |
Source: Lerch & Associates Real Estate #5860905 Report a problem | ||
| 7/7/2011 | Listed for sale | $229,900+129.4%$223/sqft |
Source: Lerch & Associates Real Estate #5913696 Report a problem | ||
| 5/9/2011 | Sold | $100,199-12%$97/sqft |
Source: Public Record Report a problem | ||
| 3/31/2011 | Price change | $113,905-16.2%$111/sqft |
Source: Lerch & Associates Real Estate #5860905 Report a problem | ||
| 2/24/2011 | Price change | $135,900+13.3%$132/sqft |
Source: Lerch & Associates Real Estate #5860905 Report a problem | ||
| 1/10/2011 | Price change | $119,900-11.8%$116/sqft |
Source: Lerch & Associates Real Estate #5757276 Report a problem | ||
| 11/17/2010 | Listed for sale | $135,900+4.6%$132/sqft |
Source: Lerch & Associates Real Estate #5757276 Report a problem | ||
| 10/2/2010 | Listing removed | $129,900$126/sqft |
Source: Lerch & Associates Real Estate #5757276 Report a problem | ||
| 9/11/2010 | Price change | $129,900-4.4%$126/sqft |
Source: Altisource Homes #5757276 Report a problem | ||
| 8/27/2010 | Listed for sale | $135,900+126.5%$132/sqft |
Source: Altisource Homes #5757276 Report a problem | ||
| 7/6/2010 | Sold | $60,000-69.2%$58/sqft |
Source: Public Record Report a problem | ||
| 1/31/2009 | Listing removed | $195,000$189/sqft |
Source: Postlets #5452902 Report a problem | ||
| 12/4/2008 | Listed for sale | $195,000+30%$189/sqft |
Source: Postlets #5452902 Report a problem | ||
| 11/30/2006 | Sold | $150,000+17.2%$146/sqft |
Source: Public Record Report a problem | ||
| 1/20/2004 | Sold | $128,000+204.8%$124/sqft |
Source: Public Record Report a problem | ||
| 3/10/1999 | Sold | $42,000$41/sqft |
Source: Public Record Report a problem | ||
Public tax history
| Year | Property taxes | Tax assessment |
|---|---|---|
| 2025 | $4,330 +21.2% | $309,300 +21.2% |
| 2024 | $3,572 | $255,200 |
| 2023 | $3,572 +6.2% | $255,200 |
| 2022 | $3,365 | -- |
| 2021 | $3,365 +1.7% | -- |
| 2018 | $3,308 +20.4% | -- |
| 2017 | $2,748 +18.6% | -- |
| 2016 | $2,317 | -- |
| 2015 | $2,317 | -- |
| 2014 | $2,317 +4.5% | $195,500 +572.8% |
| 2012 | $2,218 | $29,056 |
| 2011 | -- | $29,056 +100% |
| 2010 | -- | $14,528 |
| 2009 | -- | $14,528 |
| 2008 | -- | $14,528 |
| 2007 | -- | $14,528 +7.6% |
| 2006 | -- | $13,504 |
| 2005 | -- | $13,504 |
| 2004 | -- | $13,504 +9.9% |
| 2003 | -- | $12,288 +7.6% |
| 2002 | -- | $11,424 |
| 2000 | -- | $11,424 |
| 1999 | -- | $11,424 |
Find assessor info on the county website
Monthly payment
Est. payment
Payment breakdown
Explore the cost of this home by adjusting the details. Changes won't be saved.Climate risks
Neighborhood: Manayunk
Nearby schools
Schools provided by the listing agent
- Elementary: Dobson James
- High: Roxborough
- District: The School District Of Philadelphia
Source: Bright MLS. This data may not be complete. We recommend contacting the local school district to confirm school assignments for this home.
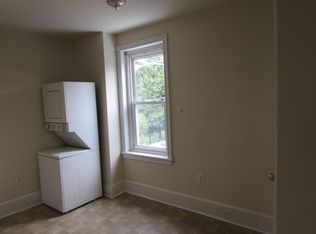

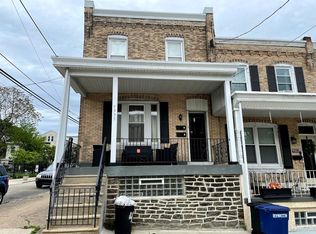

Similar homes
- $375,0003 bd2 ba1.4k sqft308 Cotton St, Philadelphia, PA 19128For Sale
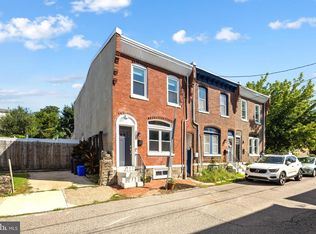
 MLS ID #PAPH2652990, Jeanne Whipple, Elfant Wissahickon Realtors. Bright MLS
- $319,9002 bd2 ba1.2k sqft362 Fairway Ter, Philadelphia, PA 19128For Sale
 MLS ID #PAPH2669360, Ashley Castillo, Realty ONE Group Focus. Bright MLS
- $369,9003 bd2 ba1.2k sqft310 Ripka St, Philadelphia, PA 19128For Sale
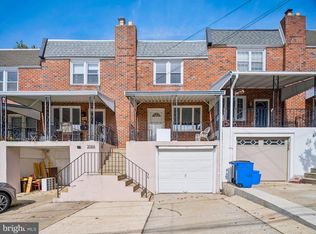 MLS ID #PAPH2596952, Pattie McElroy, HomeSmart Nexus Realty Group - Blue Bell. Bright MLS
- $249,9002 bd1 ba942 sqft4648 Mansion St, Philadelphia, PA 19127For Sale
 MLS ID #PAPH2691278, Jibri Bond, Peters Gordon Realty Inc. Bright MLS
- $315,0002 bd2 ba926 sqft1405 N Corlies St, Philadelphia, PA 19121For SaleMLS ID #PAPH2674506, Michael McCann, KW Empower. Bright MLS
- $225,0003 bd2 ba1.2k sqft222 E Dorset St, Philadelphia, PA 19119For SaleMLS ID #PAPH2691846, Ryan Lockstein, Rosedale Real Estate LLC. Bright MLS
- $324,9003 bd2 ba1.1k sqft2111 Wharton St, Philadelphia, PA 19146For SaleMLS ID #PAPH2685614, Katie Smith, Peters Gordon Realty Inc. Bright MLS
- $299,9003 bd2 ba1.3k sqft749 S 52nd St, Philadelphia, PA 19143For SaleMLS ID #PAPH2686836, Ryan Lockstein, Rosedale Real Estate LLC. Bright MLS
- $314,9003 bd3 ba1.3k sqft1416 N Dover St, Philadelphia, PA 19121For SaleMLS ID #PAPH2645418, Scott Frith, Compass RE. Bright MLS
- $292,0003 bd2 ba920 sqft2534 S Sartain St, Philadelphia, PA 19148For SaleMLS ID #PAPH2691260, David Scannapieco, Franklin Investment Realty. Bright MLS
- $299,0003 bd2 ba1.1k sqft1252 S Bonsall St, Philadelphia, PA 19146For SaleMLS ID #PAPH2676314, Nick Stampone, Coldwell Banker Realty. Bright MLS
- $255,0003 bd3 ba1.4k sqft4958 N 9th St, Philadelphia, PA 19141For SaleMLS ID #PAPH2689258, Torri Green, KW Empower. Bright MLS
- $324,9002 bd1 ba1k sqft1214 N Lecount St, Philadelphia, PA 19121For SaleMLS ID #PAPH2605626, Scott Frith, Compass RE. Bright MLS
- $345,0002 bd3 ba1.1k sqft2627 E Thompson St, Philadelphia, PA 19125For SaleMLS ID #PAPH2683880, Lisa Markee, Compass RE. Bright MLS
- $309,0003 bd1 ba1.1k sqft1254 S Bonsall St, Philadelphia, PA 19146For SaleMLS ID #PAPH2659860, Arvind Balaji, KW Empower. Bright MLS
- $289,9003 bd3 ba1.2k sqft2540 W Montgomery Ave, Philadelphia, PA 19121For SaleMLS ID #PAPH2662036, Kyle Sander, EXP Realty, LLC. Bright MLS
- $339,0002 bd1 ba784 sqft831 Livingston St, Philadelphia, PA 19125For SaleMLS ID #PAPH2687144, Ryan Lockstein, Rosedale Real Estate LLC. Bright MLS
- $319,0003 bd1 ba1k sqft1914 Manton St, Philadelphia, PA 19146For SaleMLS ID #PAPH2660720, Daniel Evenchen, KW Empower. Bright MLS
- $295,0003 bd1 ba1k sqft2235 Wharton St, Philadelphia, PA 19146For SaleMLS ID #PAPH2686918, Michael McCann, KW Empower. Bright MLS
- $299,9003 bd3 ba1.5k sqft2025 S 22nd St, Philadelphia, PA 19145For SaleMLS ID #PAPH2686340, Grace DeGregorio, Alpha Realty Group. Bright MLS
