Welcome to 362 Fairway Terrace, a beautifully renovated 2-bedroom, 2-full-bath home offering modern finishes, thoughtful design, and plenty of flexible living space. Step inside to a bright, open main level featuring modern lighting, warm flooring, and custom design details throughout. The brand-new kitchen features white cabinetry, stainless steel appliances, modern hardware, and plenty of space for everyday living and entertaining. Upstairs, you’ll find two ample-sized bedrooms with closet space and a beautifully designed full bathroom featuring an arched entry, modern tilework, and stylish finishes. The finished basement adds even more usable space, complete with a second full bathroom and its own exterior exit. The additional space offers plenty of possibilities—use it as a third bedroom, home office, flex space, or whatever works best for your needs. Outside, enjoy both a front yard and spacious backyard, giving you room to relax, entertain, garden, or create your own outdoor setup. The home also features an HVAC system for year-round comfort. Conveniently located near I-76 and just minutes from Manayunk’s Main Street, with plenty of shopping, dining, cafés, and entertainment nearby, 362 Fairway Terrace puts you close to everything while still offering the feel of a residential neighborhood. 2 bedrooms, 2 full bathrooms, a finished basement, brand-new kitchen, new HVAC, great outdoor space, and a complete renovation—ready for its next owner. Schedule your showing today!
For sale
$324,900
362 Fairway Ter, Philadelphia, PA 19128
2beds
1,200sqft
Townhouse
Built in 1960
1,068 Square Feet Lot
$317,900 Zestimate®
$271/sqft
$-- HOA
What's special
Stylish finishesFront yardFinished basementModern finishesModern hardwareBeautifully renovatedSpacious backyard
- 8 days
- 376
- 47
Likely to sell faster than
Zillow last checked:
Listing updated:
Listed by:
Ashley Castillo 267-912-4664,
Realty ONE Group Focus 2153968117
Source: Bright MLS,MLS#: PAPH2669360
Facts & features
Interior
Bedrooms & bathrooms
- Bedrooms: 2
- Bathrooms: 2
- Full bathrooms: 2
- Main level bathrooms: 2
- Main level bedrooms: 2
Heating
- Central, Natural Gas
Cooling
- Central Air, Natural Gas
Appliances
- Included: Dishwasher, Refrigerator, Cooktop, Stainless Steel Appliance(s), Microwave, Gas Water Heater
Features
- Bathroom - Tub Shower, Bathroom - Walk-In Shower
- Basement: Finished
- Has fireplace: No
Interior area
- Total structure area: 1,200
- Total interior livable area: 1,200 sqft
- Finished area above ground: 1,200
Property
Parking
- Parking features: On Street
- Has uncovered spaces: Yes
Accessibility
- Accessibility features: None
Features
- Levels: Two
- Stories: 2
- Pool features: None
Lot
- Size: 1,068 Square Feet
Details
- Additional structures: Above Grade
- Parcel number: 212282700
- Zoning: RS45
- Special conditions: Standard
Construction
Type & style
- Home type: Townhouse
- Architectural style: Straight Thru
- Property subtype: Townhouse
Materials
- Brick
- Foundation: Brick/Mortar
Condition
- New construction: No
- Year built: 1960
Utilities & green energy
- Sewer: Public Sewer
- Water: Public
Community & HOA
Community
- Subdivision: Philadelphia
HOA
- Has HOA: No
Location
- Region: Philadelphia
- Municipality: PHILADELPHIA
Financial & listing details
- Price per square foot: $271/sqft
- Tax assessed value: $272,400
- Annual tax amount: $3,813
- Date on market: 9/10/2026
- Listing agreement: Exclusive Right To Sell
- Listing terms: Cash,Conventional,FHA
- Ownership: Fee Simple
Estimated market value
$317,900
$302,000 - $334,000
$1,944/mo
Price history
| Date | Event | Price |
|---|---|---|
| 9/11/2026 | Listed for sale | $324,900+88.3%$271/sqft |
Source:  Bright MLS #PAPH2669360 Report a problem Bright MLS #PAPH2669360 Report a problem | ||
| 7/22/2026 | Sold | $172,500$144/sqft |
Source: Public Record Report a problem | ||
Public tax history
| Year | Property taxes | Tax assessment |
|---|---|---|
| 2025 | $3,536 +21.4% | $252,600 +21.4% |
| 2024 | $2,912 | $208,000 |
| 2023 | $2,912 +17.5% | $208,000 |
| 2022 | $2,478 | -- |
| 2021 | $2,478 +1.7% | -- |
| 2018 | $2,436 -84.4% | -- |
| 2017 | $15,653 | -- |
| 2016 | $15,653 | -- |
| 2015 | $15,653 | -- |
| 2014 | $15,653 | $160,200 +763.1% |
| 2012 | -- | $18,560 |
| 2011 | -- | $18,560 |
| 2010 | -- | $18,560 |
| 2009 | -- | $18,560 |
| 2008 | -- | $18,560 |
| 2007 | -- | $18,560 +7.4% |
| 2006 | -- | $17,280 |
| 2005 | -- | $17,280 |
| 2004 | -- | $17,280 +6.3% |
| 2003 | -- | $16,256 +2.8% |
| 2002 | -- | $15,808 |
| 2000 | -- | $15,808 |
| 1999 | -- | $15,808 |
Find assessor info on the county website
Monthly payment
Est. payment
Payment breakdown
Explore the cost of this home by adjusting the details. Changes won't be saved.Climate risks
Neighborhood: Roxborough
Nearby schools
Schools provided by the listing agent
- District: The School District Of Philadelphia
Source: Bright MLS. This data may not be complete. We recommend contacting the local school district to confirm school assignments for this home.

Similar homes
- $329,0003 bd2 ba1.3k sqft412 Delmar St, Philadelphia, PA 19128For Sale
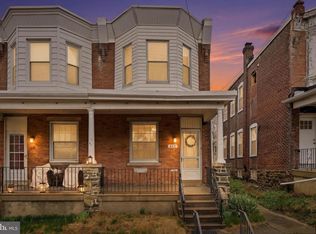
 MLS ID #PAPH2595914, Al LaBrusciano, Keller Williams Real Estate-Blue Bell. Bright MLS
 - $275,0002 bd1 ba720 sqft4830 Smick St, Philadelphia, PA 19127For Sale
 MLS ID #PAPH2666274, Lisa Murphy, Compass RE. Bright MLS
 - $339,9003 bd2 ba1.3k sqft5011 Beaumont Ave, Philadelphia, PA 19143For Sale
 MLS ID #PAPH2670330, Alan Asriants, New Century Real Estate. Bright MLS
 - $295,0004 bd2 ba1k sqft1509 Kinsdale St, Philadelphia, PA 19126For Sale
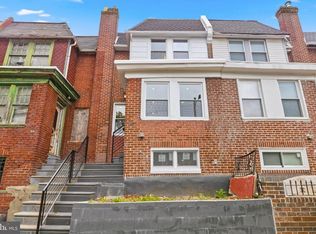 MLS ID #PAPH2668024, Kwesi Akal, HomeSmart Realty Advisors. Bright MLS
 - $329,0003 bd2 ba1.3k sqft749 S 52nd St, Philadelphia, PA 19143For SaleMLS ID #PAPH2666022, Ryan Lockstein, Rosedale Real Estate LLC. Bright MLS
- $335,0003 bd3 ba1.8k sqft1331 N Newkirk St, Philadelphia, PA 19121For SaleMLS ID #PAPH2669100, Susie Lauterborn, Compass RE. Bright MLS
- $289,9003 bd2 ba1.1k sqft7270 Cornelius St, Philadelphia, PA 19138For SaleMLS ID #PAPH2662728, Santos Rivera, Iron Valley Real Estate of Berks. Bright MLS
- $324,9994 bd4 ba1.4k sqft5727 Baltimore Ave, Philadelphia, PA 19143For SaleMLS ID #PAPH2658076, Linda Sandoval Sandoval Martinez-Herrera, Giraldo Real Estate Group. Bright MLS
- $319,9003 bd3 ba1.3k sqft1416 N Dover St, Philadelphia, PA 19121For SaleMLS ID #PAPH2645418, Scott Frith, Compass RE. Bright MLS
- $325,0003 bd4 ba1.4k sqft1725 W Thompson St, Philadelphia, PA 19121For SaleMLS ID #PAPH2628890, Thomas Greer, Keller Williams Real Estate - Newtown. Bright MLS
- $295,0004 bd2 ba1k sqft552 S 59th St, Philadelphia, PA 19143For SaleMLS ID #PAPH2665764, Starr Smith, Keller Williams Main Line. Bright MLS
- $320,0003 bd2 ba1.3k sqft3014 Salmon St, Philadelphia, PA 19134For SaleMLS ID #PAPH2665510, Ryan Lockstein, Rosedale Real Estate LLC. Bright MLS
- $405,0003 bd2 ba1.1k sqft4107 Manayunk Ave, Philadelphia, PA 19128For SaleMLS ID #PAPH2658592, Lisa Murphy, Compass RE. Bright MLS
- $293,0003 bd2 ba1.6k sqft1847 N Newkirk St, Philadelphia, PA 19121For SaleMLS ID #PAPH2642962, Bella Silva Gomez Alves, Real of Pennsylvania. Bright MLS
- $300,0003 bd2 ba1.3k sqft1652 S Lecount St, Philadelphia, PA 19145For SaleMLS ID #PAPH2665490, Zach Dupras, Coldwell Banker Realty. Bright MLS
- $350,0004 bd3 ba1.1k sqft8523 Thouron Ave, Philadelphia, PA 19150For SaleMLS ID #PAPH2634786, Connery Koski, Century 21 Advantage Gold-Southampton. Bright MLS
- $332,5003 bd3 ba1.6k sqft647 S 55th St, Philadelphia, PA 19143For SaleMLS ID #PAPH2646562, Baiyina Brown, BHHS Fox & Roach-Chestnut Hill. Bright MLS
- $329,9993 bd1 ba1.2k sqft2325 E Sergeant St, Philadelphia, PA 19125For SaleMLS ID #PAPH2631726, Jamie Quinn, Keller Williams Main Line. Bright MLS
- $314,0004 bd2 ba1k sqft1128 E Upsal St, Philadelphia, PA 19150For SaleMLS ID #PAPH2622928, Stephen Kennedy, KW Empower. Bright MLS
- $309,0004 bd3 ba1.4k sqft5831 Washington Ave, Philadelphia, PA 19143For SaleMLS ID #PAPH2658474, Glo Williams, AM Realty Advisors. Bright MLS
