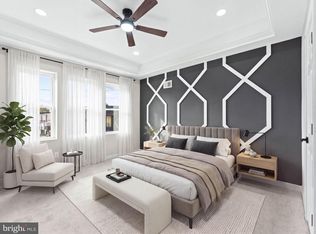
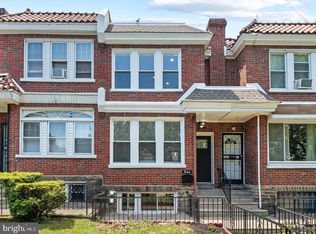
Welcome to 7261 N 21st St, Philadelphia, PA 19138! This beautifully renovated 1925 interior row townhouse blends historic charm with modern convenience, offering 1,770 square feet of inviting living space. Featuring 3 spacious bedrooms and 2 full bathrooms, this fully renovated home is thoughtfully updated to provide comfort and style. The home also boasts a fully finished basement with an additional full bathroom, offering valuable extra living space that can be used for entertaining, relaxing, or accommodating guests. The property features durable masonry construction, a classic straight-thru architectural style, and an attached garage for convenient parking. The finished basement adds versatility and functionality, making this home an excellent option for a variety of living arrangements. Conveniently located near local shops, restaurants, parks, schools, and public transportation, this property offers easy access to everyday essentials and neighborhood amenities. Enjoy nearby green spaces for outdoor recreation, along with convenient transportation options for commuting and exploring everything Philadelphia has to offer. Whether you're looking for a comfortable place to call home or a property with versatile living space, this beautifully renovated townhouse is an opportunity you won't want to miss! Schedule your showing now and come see all this home has to offer!
For sale
$309,999
7261 N 21st St, Philadelphia, PA 19138
3beds
1,770sqft
Townhouse
Built in 1925
1,770 Square Feet Lot
$308,700 Zestimate®
$175/sqft
$-- HOA
What's special
Durable masonry constructionClassic straight-thru architectural style
- 25 days
- 387
- 34
Likely to sell faster than
Zillow last checked:
Listing updated:
Listed by:
Mr. Nehemiah J Lindo 484-784-8113,
Realty One Group Alliance 6104848663,
Co-Listing Agent: Samantha Rodrigues 267-984-9776,
Realty One Group Alliance
Source: Bright MLS,MLS#: PAPH2680836
Facts & features
Interior
Bedrooms & bathrooms
- Bedrooms: 3
- Bathrooms: 2
- Full bathrooms: 2
Basement
- Area: 0
Heating
- Forced Air, Natural Gas
Cooling
- Central Air
Appliances
- Included: Electric Water Heater
Features
- Basement: Full
- Has fireplace: No
Interior area
- Total structure area: 1,770
- Total interior livable area: 1,770 sqft
- Finished area above ground: 1,770
- Finished area below ground: 0
Property
Parking
- Total spaces: 1
- Parking features: Basement, Attached
- Attached garage spaces: 1
Accessibility
- Accessibility features: None
Features
- Levels: Two
- Stories: 2
- Pool features: None
Lot
- Size: 1,770 Square Feet
Details
- Additional structures: Above Grade, Below Grade
- Parcel number: 101177900
- Zoning: RSA5
- Special conditions: Standard
Construction
Type & style
- Home type: Townhouse
- Architectural style: Straight Thru
- Property subtype: Townhouse
Materials
- Masonry
- Foundation: Other
Condition
- New construction: No
- Year built: 1925
Utilities & green energy
- Sewer: Public Sewer
- Water: Public
Community & HOA
Community
- Subdivision: None Available
HOA
- Has HOA: No
Location
- Region: Philadelphia
- Municipality: PHILADELPHIA
Financial & listing details
- Price per square foot: $175/sqft
- Tax assessed value: $204,300
- Annual tax amount: $2,859
- Date on market: 10/19/2026
- Listing agreement: Exclusive Right To Sell
- Ownership: Fee Simple
Estimated market value
$308,700
$293,000 - $324,000
$2,239/mo
Price history
| Date | Event | Price |
|---|---|---|
| 7/29/2026 | Sold | $135,000$76/sqft |
Source: Public Record Report a problem | ||
Public tax history
| Year | Property taxes | Tax assessment |
|---|---|---|
| 2025 | $2,998 +20.1% | $214,200 +20.1% |
| 2024 | $2,496 | $178,300 |
| 2023 | $2,496 +39.4% | $178,300 |
| 2022 | $1,790 | -- |
| 2021 | $1,790 -4.2% | -- |
| 2018 | $1,869 +42.8% | -- |
| 2017 | $1,309 -8.2% | -- |
| 2016 | $1,426 | -- |
| 2015 | $1,426 | -- |
| 2014 | $1,426 | $131,900 +741.2% |
| 2012 | -- | $15,680 |
| 2011 | -- | $15,680 |
| 2010 | -- | $15,680 |
| 2009 | -- | $15,680 |
| 2008 | -- | $15,680 |
| 2007 | -- | $15,680 +7.5% |
| 2006 | -- | $14,592 |
| 2005 | -- | $14,592 |
| 2004 | -- | $14,592 +2.5% |
| 2003 | -- | $14,240 +11% |
| 2002 | -- | $12,832 +7.8% |
| 2000 | -- | $11,904 +9.4% |
| 1999 | -- | $10,880 |
Find assessor info on the county website
Monthly payment
Est. payment
Payment breakdown
Explore the cost of this home by adjusting the details. Changes won't be saved.Climate risks
Neighborhood: West Oak Lane
Nearby schools
Schools provided by the listing agent
- District: Philadelphia City
Source: Bright MLS. This data may not be complete. We recommend contacting the local school district to confirm school assignments for this home.
Similar homes
- $324,9003 bd3 ba1.2k sqft1835 N 72nd Ave, Philadelphia, PA 19126For Sale
 MLS ID #PAPH2686086, Sonja Cameron, Diversified Realty Solutions. Bright MLS
- $389,9004 bd3 ba1.9k sqft7444 N 21st St, Philadelphia, PA 19138For Sale
 MLS ID #PAPH2681994, JOSE ULLOA MOREL, CAG Property Management Group Inc. Bright MLS
- $279,8993 bd2 ba1.1k sqft7270 Cornelius St, Philadelphia, PA 19138For Sale
 MLS ID #PAPH2662728, Santos Rivera, Iron Valley Real Estate of Berks. Bright MLS
- $350,0004 bd2 ba1.7k sqft6635 Hollis St, Philadelphia, PA 19138For Sale
 MLS ID #PAPH2675260, Thaddeus Dynakowski III, OCF Realty LLC - Philadelphia. Bright MLS
- $315,0004 bd3 ba1.6k sqft6647 N Bouvier St, Philadelphia, PA 19126For SaleMLS ID #PAPH2672960, Stacie Koroly, EXP Realty, LLC. Bright MLS
- $329,9003 bd3 ba1.2k sqft7237 Pittville Ave, Philadelphia, PA 19126For SaleMLS ID #PAPH2677788, Sonja Cameron, Diversified Realty Solutions. Bright MLS
- $299,5003 bd1 ba1.1k sqft8415 Cedarbrook Ave, Philadelphia, PA 19150For SaleMLS ID #PAPH2686704, Ryan Lockstein, Rosedale Real Estate LLC. Bright MLS
- $299,9004 bd3 ba2.2k sqft5732 Virginian Rd, Philadelphia, PA 19141For SaleMLS ID #PAPH2672168, Becky Bostic, Real of Pennsylvania. Bright MLS
- $299,0004 bd2 ba1.4k sqft2245 E Cambria St, Philadelphia, PA 19134For SaleMLS ID #PAPH2686770, Monazel Abdulelah, Keller Williams Real Estate Tri-County. Bright MLS
- $269,9993 bd2 ba1.1k sqft1934 W Godfrey Ave, Philadelphia, PA 19141For SaleMLS ID #PAPH2682018, Stephen Kennedy, KW Empower. Bright MLS
- $325,0004 bd2 ba1.4k sqft2502 E Clearfield St, Philadelphia, PA 19134For SaleMLS ID #PAPH2683386, Christopher Somers, KW Empower. Bright MLS
- $305,0004 bd2 ba1.6k sqft4142 Hellerman St, Philadelphia, PA 19135For SaleMLS ID #PAPH2679332, ALISHA LAN, Canaan Realty Services INC. Bright MLS
- $299,9003 bd3 ba1.5k sqft2025 S 22nd St, Philadelphia, PA 19145For SaleMLS ID #PAPH2686340, Grace DeGregorio, Alpha Realty Group. Bright MLS
- $314,9003 bd3 ba1.3k sqft1416 N Dover St, Philadelphia, PA 19121For SaleMLS ID #PAPH2645418, Scott Frith, Compass RE. Bright MLS
- $299,9993 bd2 ba1.1k sqft4259 Salmon St, Philadelphia, PA 19137For SaleMLS ID #PAPH2661546, Scott Kelly, Honest Real Estate. Bright MLS
- $325,0003 bd4 ba1.4k sqft1725 W Thompson St, Philadelphia, PA 19121For SaleMLS ID #PAPH2628890, Thomas Greer, Keller Williams Real Estate - Newtown. Bright MLS
- $264,5003 bd2 ba1.3k sqft4740 N Camac St, Philadelphia, PA 19141For SaleMLS ID #PAPH2652824, Jerry Wells, KW Empower. Bright MLS
- $355,0003 bd2 ba1.5k sqft317 E Vernon Rd, Philadelphia, PA 19119For SaleMLS ID #PAPH2681664, Ryan Lockstein, Rosedale Real Estate LLC. Bright MLS
- $279,0003 bd2 ba994 sqft2536 S Philip St, Philadelphia, PA 19148For SaleMLS ID #PAPH2686838, Ryan Lockstein, Rosedale Real Estate LLC. Bright MLS
- $299,5003 bd1 ba1.1k sqft2865 Sellers St, Philadelphia, PA 19137For SaleMLS ID #PAPH2664298, Nigel Richards, Compass RE. Bright MLS
