Welcome to 4142 Hellerman Street! This fully renovated 3-bedroom, 2-full-bathroom home combines updated finishes with versatile living space. Enjoy a refreshed interior that is ready for you to move in and make your own. The basement offers an additional room with flexibility for a home office, guest area, hobby room, or potential additional bedroom. This extra space gives you options to suit your lifestyle, whether you need a quiet place to work or room to accommodate guests. With three bedrooms, two full bathrooms, and the added versatility of the basement, this home offers comfort and functionality throughout. The renovations are complete—all that’s left is to settle in and enjoy. Schedule your showing today and discover everything 4142 Hellerman Street has to offer!
For sale
$305,000
4142 Hellerman St, Philadelphia, PA 19135
4beds
1,652sqft
Townhouse
Built in 1950
1,440 Square Feet Lot
$302,000 Zestimate®
$185/sqft
$-- HOA
What's special
Comfort and functionality throughoutVersatile living spaceUpdated finishes
- 1 day
- 70
- 8
Zillow last checked:
Listing updated:
Listed by:
ALISHA LAN 267-528-9965,
Canaan Realty Services INC 2153331826
Source: Bright MLS,MLS#: PAPH2679332
Facts & features
Interior
Bedrooms & bathrooms
- Bedrooms: 4
- Bathrooms: 2
- Full bathrooms: 2
Basement
- Area: 500
Heating
- Forced Air, Natural Gas
Cooling
- Central Air, Electric
Appliances
- Included: Dishwasher, Dryer, Washer, Microwave, Gas Water Heater
Features
- Basement: Full
- Has fireplace: No
Interior area
- Total structure area: 1,652
- Total interior livable area: 1,652 sqft
- Finished area above ground: 1,152
- Finished area below ground: 500
Property
Parking
- Total spaces: 1
- Parking features: Driveway
- Uncovered spaces: 1
Accessibility
- Accessibility features: None
Features
- Levels: Two
- Stories: 2
- Pool features: None
Lot
- Size: 1,440 Square Feet
Details
- Additional structures: Above Grade, Below Grade
- Parcel number: 552105600
- Zoning: RSA5
- Special conditions: Standard
Construction
Type & style
- Home type: Townhouse
- Architectural style: Straight Thru
- Property subtype: Townhouse
Materials
- Brick
- Foundation: Brick/Mortar
Condition
- New construction: No
- Year built: 1950
Utilities & green energy
- Sewer: Public Sewer
- Water: Public
Community & HOA
Community
- Subdivision: Tacony
HOA
- Has HOA: No
Location
- Region: Philadelphia
- Municipality: PHILADELPHIA
Financial & listing details
- Price per square foot: $185/sqft
- Tax assessed value: $210,800
- Annual tax amount: $2,950
- Date on market: 10/9/2026
- Listing agreement: Exclusive Agency
- Listing terms: Cash,FHA,Conventional
- Ownership: Fee Simple
Estimated market value
$302,000
$287,000 - $317,000
$1,533/mo
Price history
| Date | Event | Price |
|---|---|---|
| 10/9/2026 | Listed for sale | $305,000+117.9%$185/sqft |
Source:  Bright MLS #PAPH2679332 Report a problem Bright MLS #PAPH2679332 Report a problem | ||
| 5/13/2026 | Sold | $140,000+483.3%$85/sqft |
Source: Public Record Report a problem | ||
| 12/9/1994 | Sold | $24,000$15/sqft |
Source: Public Record Report a problem | ||
Public tax history
| Year | Property taxes | Tax assessment |
|---|---|---|
| 2025 | $2,877 +21.7% | $205,500 +21.7% |
| 2024 | $2,364 | $168,900 |
| 2023 | $2,364 +39.4% | $168,900 |
| 2022 | $1,697 | -- |
| 2021 | $1,697 +4.2% | -- |
| 2018 | $1,628 | -- |
| 2017 | $1,628 +6.9% | -- |
| 2016 | $1,524 -4.3% | -- |
| 2015 | $1,592 | -- |
| 2014 | $1,592 +15.2% | $113,700 +703.9% |
| 2012 | $1,381 | $14,144 |
| 2011 | -- | $14,144 |
| 2010 | -- | $14,144 |
| 2009 | -- | $14,144 |
| 2008 | -- | $14,144 |
| 2007 | -- | $14,144 +7.5% |
| 2006 | -- | $13,152 |
| 2005 | -- | $13,152 |
| 2004 | -- | $13,152 |
| 2003 | -- | $13,152 |
| 2002 | -- | $13,152 |
| 2000 | -- | $13,152 |
| 1999 | -- | $13,152 |
Find assessor info on the county website
Monthly payment
Est. payment
Payment breakdown
Explore the cost of this home by adjusting the details. Changes won't be saved.Climate risks
Neighborhood: Tacony
Nearby schools
Schools provided by the listing agent
- District: The School District Of Philadelphia
Source: Bright MLS. This data may not be complete. We recommend contacting the local school district to confirm school assignments for this home.
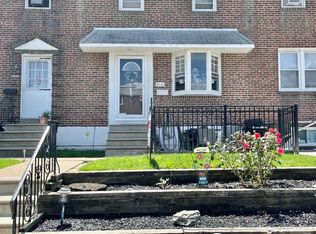
- $254,4003 bd2 ba1.1k sqft4140 Hellerman St, Philadelphia, PA 19135Off Market
- $212,7003 bd1 ba1.1k sqft4144 Hellerman St, Philadelphia, PA 19135Off Market
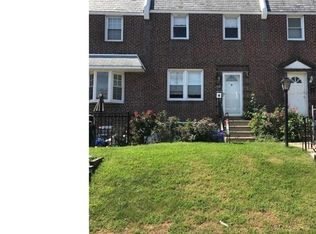
- $195,9003 bd2 ba1.1k sqft4138 Hellerman St, Philadelphia, PA 19135Off Market
- $193,700-- bd1 ba1.1k sqft4146 Hellerman St, Philadelphia, PA 19135Off Market
Similar homes
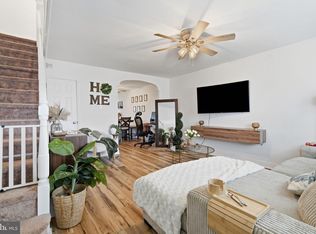
- $279,9994 bd2 ba1.1k sqft6604 Algard St, Philadelphia, PA 19135For Sale
 MLS ID #PAPH2678856, Aldo Torres, Homestarr Realty. Bright MLS
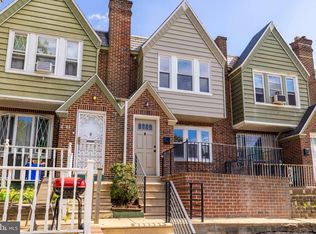
 - $279,9004 bd3 ba1.2k sqft4115 Elbridge St, Philadelphia, PA 19135For Sale
 MLS ID #PAPH2670024, Max Chania, BHHS Fox & Roach-Jenkintown. Bright MLS
 - $279,9004 bd3 ba1.1k sqft6606 Jackson St, Philadelphia, PA 19135For Sale
 MLS ID #PAPH2672682, Mr. AMINE AOUAM JR., Realty Mark Associates. Bright MLS
 - $--3 bd1 ba1.2k sqft4426 Knorr St, Philadelphia, PA 19135Auction
 Auction.com 2
 - $299,0003 bd2 ba1.7k sqft4200 Magee Ave, Philadelphia, PA 19135For SaleMLS ID #PAPH2629324, Yuting Zheng, Tesla Realty Group, LLC. Bright MLS
- $279,9004 bd2 ba1.5k sqft6237 Montague St, Philadelphia, PA 19135For SaleMLS ID #PAPH2624072, Justen Migliacci, Opus Elite Real Estate. Bright MLS
- $279,9003 bd2 ba1.4k sqft3138 Longshore Ave, Philadelphia, PA 19149For SaleMLS ID #PAPH2678134, Derek Han, Homelink Realty. Bright MLS
- $260,0003 bd2 ba1.2k sqft6358 Jackson St, Philadelphia, PA 19135For SaleMLS ID #PAPH2670852, Brooke Morelli, Weichert Realtors-Haddonfield. Bright MLS
- $254,9003 bd1 ba1.4k sqft3329 Glenview St, Philadelphia, PA 19149For SaleMLS ID #PAPH2678098, Kerry Ann Maginnis, Keller Williams Main Line. Bright MLS
- $299,9004 bd2 ba1.9k sqft4210 Disston St, Philadelphia, PA 19135For SaleMLS ID #PAPH2662652, Eli Qarkaxhia, Compass RE. Bright MLS
- $304,9003 bd2 ba1.4k sqft3314 Glenview St, Philadelphia, PA 19149For SaleMLS ID #PAPH2664240, Bryan Weng, 20/20 Real Estate - Bensalem. Bright MLS
- $235,0003 bd3 ba1.2k sqft4109 Levick St, Philadelphia, PA 19135For SaleMLS ID #PAPH2667756, ALISHA LAN, Canaan Realty Services INC. Bright MLS
- $299,9003 bd3 ba1.4k sqft3352 Longshore Ave, Philadelphia, PA 19149For SaleMLS ID #PAPH2654982, Hailey Zheng, Homelink Realty. Bright MLS
- $278,0003 bd2 ba1.5k sqft3144 Rawle St, Philadelphia, PA 19149For SaleMLS ID #PAPH2672712, Richard Liu, Coldwell Banker Realty. Bright MLS
- $258,0004 bd2 ba960 sqft6306 Algard St, Philadelphia, PA 19135For SaleMLS ID #PAPH2649552, Helen Lin, Bright Home Realty, LLC. Bright MLS
- $199,0004 bd2 ba1.1k sqft4717 Unruh Ave, Philadelphia, PA 19135For SaleMLS ID #PAPH2679116, Lisa Li, Tahoe Realty LLC. Bright MLS
- $199,9002 bd1 ba992 sqft6303 Vandike St, Philadelphia, PA 19135For SaleMLS ID #PAPH2679618, Alexander Dong, HK99 Realty LLC. Bright MLS
- $284,9003 bd2 ba1.3k sqft6552 Hegerman St, Philadelphia, PA 19135For SaleMLS ID #PAPH2614128, Melanie Machuca, Compass RE. Bright MLS
- $265,0004 bd2 ba1.6k sqft3032 Fanshawe St, Philadelphia, PA 19149For SaleMLS ID #PAPH2657238, Andy Wang, HK99 Realty LLC. Bright MLS
- $275,0003 bd2 ba1.4k sqft6610 Ditman St, Philadelphia, PA 19135For SaleMLS ID #PAPH2672080, Ken Milgrom, Honest Real Estate. Bright MLS
