Welcome to 4109 Levick Street! This well-maintained home features 3 bedrooms and 1 full and 2 half bathrooms, a spacious living room, separate dining area, and an updated kitchen with quartz countertops, stainless steel appliances, gray shaker cabinets, and a center island. The finished basement provides additional living or recreation space, along with plenty of storage. Conveniently located near shopping, schools, public transportation, and major roadways. Schedule your showing today!
For sale
Price cut: $2K (10/15)
$233,000
4109 Levick St, Philadelphia, PA 19135
3beds
1,296sqft
Townhouse
Built in 1950
1,440 Square Feet Lot
$232,000 Zestimate®
$180/sqft
$-- HOA
What's special
Quartz countertopsFinished basementPlenty of storageCenter islandGray shaker cabinetsSeparate dining areaUpdated kitchen
- 48 days
- 832
- 84
Likely to sell faster than
Zillow last checked:
Listing updated:
Listed by:
ALISHA LAN 267-528-9965,
Canaan Realty Services INC 2153331826
Source: Bright MLS,MLS#: PAPH2667756
Facts & features
Interior
Bedrooms & bathrooms
- Bedrooms: 3
- Bathrooms: 3
- Full bathrooms: 1
- 1/2 bathrooms: 2
- Main level bathrooms: 1
Basement
- Area: 0
Heating
- Radiator, Natural Gas
Cooling
- Window Unit(s), Electric
Appliances
- Included: Gas Water Heater
Features
- Basement: Full
- Has fireplace: No
Interior area
- Total structure area: 1,296
- Total interior livable area: 1,296 sqft
- Finished area above ground: 1,296
- Finished area below ground: 0
Property
Parking
- Total spaces: 1
- Parking features: Basement, Attached
- Attached garage spaces: 1
Accessibility
- Accessibility features: None
Features
- Levels: Two
- Stories: 2
- Pool features: None
Lot
- Size: 1,440 Square Feet
- Dimensions: 18.00 x 80.00
Details
- Additional structures: Above Grade, Below Grade
- Parcel number: 552077400
- Zoning: RSA5
- Special conditions: Standard
Construction
Type & style
- Home type: Townhouse
- Architectural style: Straight Thru
- Property subtype: Townhouse
Materials
- Masonry
- Foundation: Brick/Mortar
Condition
- New construction: No
- Year built: 1950
Utilities & green energy
- Sewer: Public Sewer
- Water: Public
Community & HOA
Community
- Subdivision: Tacony
HOA
- Has HOA: No
Location
- Region: Philadelphia
- Municipality: PHILADELPHIA
Financial & listing details
- Price per square foot: $180/sqft
- Tax assessed value: $200,400
- Annual tax amount: $2,805
- Date on market: 9/5/2026
- Listing agreement: Exclusive Agency
- Listing terms: Cash,Conventional,FHA
- Ownership: Fee Simple
Estimated market value
$232,000
$220,000 - $244,000
$2,049/mo
Price history
| Date | Event | Price |
|---|---|---|
| 10/15/2026 | Price change | $233,000-0.9%$180/sqft |
Source:  Bright MLS #PAPH2667756 Report a problem Bright MLS #PAPH2667756 Report a problem | ||
| 9/5/2026 | Listed for sale | $235,000$181/sqft |
Source: Bright MLS #PAPH2667756 Report a problem | ||
| 7/17/2026 | Listing removed | $235,000$181/sqft |
Source: Bright MLS #PAPH2644032 Report a problem | ||
| 7/3/2026 | Listed for sale | $235,000+11.9%$181/sqft |
Source: Bright MLS #PAPH2644032 Report a problem | ||
| 6/4/2024 | Sold | $210,000+32.9%$162/sqft |
Source: Public Record Report a problem | ||
| 6/11/2023 | Listing removed | -- |
Source: Bright MLS #PAPH1011582 Report a problem | ||
| 9/18/2021 | Sold | $158,000$122/sqft |
Source: Public Record Report a problem | ||
| 6/10/2021 | Sold | $158,000+2%$122/sqft |
Source: Agent Provided Report a problem | ||
| 5/16/2021 | Pending sale | $154,900+149.8%$120/sqft |
Source: Bright MLS #PAPH1011582 Report a problem | ||
| 6/23/2015 | Sold | $62,000$48/sqft |
Source: Public Record Report a problem | ||
Public tax history
| Year | Property taxes | Tax assessment |
|---|---|---|
| 2025 | $2,805 +18% | $200,400 +18% |
| 2024 | $2,378 | $169,900 |
| 2023 | $2,378 +35.6% | $169,900 |
| 2022 | $1,754 | -- |
| 2021 | $1,754 +4.2% | -- |
| 2018 | $1,683 | -- |
| 2017 | $1,683 +6.3% | -- |
| 2016 | $1,583 | -- |
| 2015 | $1,583 | -- |
| 2014 | $1,583 | $113,100 +753.7% |
| 2012 | -- | $13,248 |
| 2011 | -- | $13,248 |
| 2010 | -- | $13,248 |
| 2009 | -- | $13,248 |
| 2008 | -- | $13,248 |
| 2007 | -- | $13,248 +7.5% |
| 2006 | -- | $12,320 |
| 2005 | -- | $12,320 |
| 2004 | -- | $12,320 |
| 2003 | -- | $12,320 |
| 2002 | -- | $12,320 |
| 2000 | -- | $12,320 |
| 1999 | -- | $12,320 |
Find assessor info on the county website
Monthly payment
Est. payment
Payment breakdown
Explore the cost of this home by adjusting the details. Changes won't be saved.Climate risks
Neighborhood: Tacony
Nearby schools
Similar homes
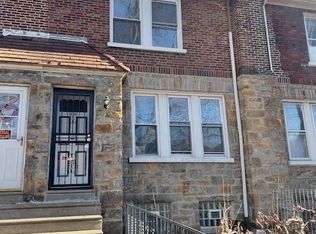
- $229,5004 bd2 ba1k sqft5726 Jackson St, Philadelphia, PA 19135For Sale
 MLS ID #PAPH2666738, Giselle Lozada, Giraldo Real Estate Group. Bright MLS
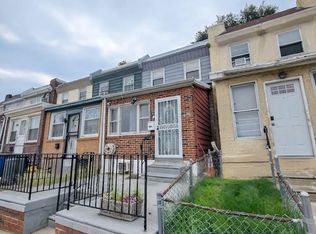
 - $258,0004 bd2 ba960 sqft6306 Algard St, Philadelphia, PA 19135For Sale
 MLS ID #PAPH2649552, Helen Lin, Bright Home Realty, LLC. Bright MLS
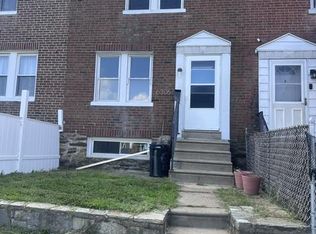
 - $255,0003 bd2 ba1.1k sqft1338 Greeby St, Philadelphia, PA 19111For Sale
 MLS ID #PAPH2681824, Carol Boulos, KW Empower. Bright MLS
 - $235,0003 bd1 ba1.4k sqft5007 Rorer St, Philadelphia, PA 19120For Sale
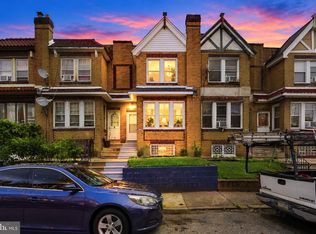 MLS ID #PAPH2676418, Martin Rodriguez, KW Empower. Bright MLS
 - $279,0003 bd2 ba1.3k sqft6552 Hegerman St, Philadelphia, PA 19135For SaleMLS ID #PAPH2614128, Melanie Machuca, Compass RE. Bright MLS
- $245,0003 bd2 ba1k sqft632 E Carver St, Philadelphia, PA 19120For SaleMLS ID #PAPH2660972, Asif Gill, Homestarr Realty. Bright MLS
- $259,0003 bd2 ba1k sqft6013 Belden St, Philadelphia, PA 19149For SaleMLS ID #PAPH2662890, Helen Lin, Bright Home Realty, LLC. Bright MLS
- $249,0004 bd2 ba1.6k sqft5226 Akron St, Philadelphia, PA 19124For SaleMLS ID #PAPH2585110, Maria Quattrone, LPT Realty, LLC. Bright MLS
- $260,0003 bd2 ba1.1k sqft214 Devereaux Ave, Philadelphia, PA 19111For SaleMLS ID #PAPH2652886, Mike Chen, Home Max Realty. Bright MLS
- $245,0003 bd1 ba1k sqft3018 Gaul St, Philadelphia, PA 19134For SaleMLS ID #PAPH2630062, Michael Bertoline, Long & Foster Real Estate, Inc.. Bright MLS
- $214,9003 bd2 ba1k sqft3653 Frankford Ave, Philadelphia, PA 19134For SaleMLS ID #PAPH2639128, Victoria Sipes, Home Solutions Realty Group. Bright MLS
- $210,0003 bd-- ba1.4k sqft2094 Carver St, Philadelphia, PA 19124For SaleMLS ID #PAPH2660536, Vu Le, Keller Williams Real Estate Tri-County. Bright MLS
- $220,0003 bd1 ba1.2k sqft578 Rosalie St #A, Philadelphia, PA 19120For SaleMLS ID #PAPH2643928, Yolimar Lopez, Honest Real Estate. Bright MLS
- $199,9004 bd2 ba1k sqft2009 E Birch St, Philadelphia, PA 19134For SaleMLS ID #PAPH2676098, Doron Kamhaji, Long & Foster Real Estate, Inc.. Bright MLS
- $214,9003 bd1 ba1.1k sqft4517 N 8th St, Philadelphia, PA 19140For SaleMLS ID #PAPH2592928, Steven Pagan, Quinn & Wilson, Inc.. Bright MLS
- $229,9003 bd1 ba1.3k sqft22 E Pastorius St, Philadelphia, PA 19144For SaleMLS ID #PAPH2645848, Walter Butler, Keller Williams Real Estate Tri-County. Bright MLS
- $249,0003 bd3 ba1.5k sqft5334 Lena St, Philadelphia, PA 19144For SaleMLS ID #PAPH2607730, Kyle Carmona, Trophy Commercial Real Estate LLC. Bright MLS
- $279,9004 bd2 ba1.7k sqft547 Van Kirk St, Philadelphia, PA 19120For SaleMLS ID #PAPH2675512, ATIQUR RAHMAN, Realty Mark Cityscape-Huntingdon Valley. Bright MLS
- $319,9994 bd2 ba1.2k sqft2712 Knorr St, Philadelphia, PA 19149For SaleMLS ID #PAPH2666734, Kyle Van Tran, RE/MAX Access. Bright MLS
- $299,5003 bd1 ba1.1k sqft2865 Sellers St, Philadelphia, PA 19137For SaleMLS ID #PAPH2664298, Nigel Richards, Compass RE. Bright MLS
