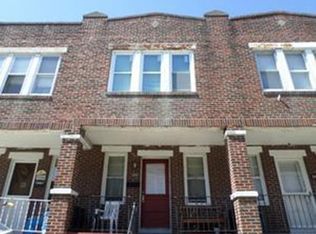
Welcome to 2094 Carver St, a great opportunity for an owner-occupant or investor in Philadelphia. The main level offers 2 bedrooms and 1 full bathroom, while the recently finished walkout basement features an additional bedroom, a full bathroom, a kitchen, and a separate living space. The lower level is currently occupied by a family member paying $1,000 per month. This property is conveniently located just one block from ShopRite supermarket and Wawa, offering easy access to everyday shopping, food, and necessities. This property offers flexibility for buyers looking for additional living space, an in-law suite, or future income potential. Please note: the property is not currently approved or zoned as a legal two-unit property, and no variance has been obtained from the City. The lower level should be considered an in-law/extended-family living area. Buyers are responsible for verifying zoning, permitted use, rental eligibility, and any required City approvals. A great option for a first-time homebuyer looking to offset housing costs, a multigenerational household, or an investor who sees the property's potential. Please note that the listed square footage does not include the finished walkout basement.
For sale
Price cut: $5K (10/3)
$210,000
2094 Carver St, Philadelphia, PA 19124
3beds
--baths
1,446sqft
Townhouse
Built in 1930
-- sqft lot
$-- Zestimate®
$145/sqft
$-- HOA
What's special
Recently finished walkout basement
- 60 days
- 454
- 39
Zillow last checked:
Listing updated:
Listed by:
Vu Le 267-528-8960,
Keller Williams Real Estate Tri-County 2154648800
Source: Bright MLS,MLS#: PAPH2660536
Facts & features
Interior
Bedrooms & bathrooms
- Bedrooms: 3
Basement
- Area: 500
Heating
- Radiator, Electric
Cooling
- None, Electric
Appliances
- Included: Electric Water Heater
Features
- Basement: Finished
- Has fireplace: No
Interior area
- Total structure area: 1,446
- Total interior livable area: 1,446 sqft
Property
Parking
- Parking features: On Street
- Has uncovered spaces: Yes
Accessibility
- Accessibility features: None
Features
- Pool features: None
Lot
- Size: 948 Square Feet
Details
- Additional structures: Above Grade, Below Grade
- Parcel number: 411046000
- Zoning: RSA5
- Special conditions: Standard
Construction
Type & style
- Home type: MultiFamily
- Architectural style: Straight Thru
- Property subtype: Townhouse
Materials
- Brick, Concrete, Rock, Stone
- Foundation: Stone
- Roof: Flat
Condition
- New construction: No
- Year built: 1930
- Major remodel year: 2025
Utilities & green energy
- Electric: 100 Amp Service
- Sewer: Public Sewer
- Water: Public
Community & HOA
Location
- Region: Philadelphia
- Municipality: PHILADELPHIA
Financial & listing details
- Price per square foot: $145/sqft
- Tax assessed value: $143,100
- Annual tax amount: $2,003
- Date on market: 8/17/2026
- Listing agreement: Exclusive Right To Sell
- Listing terms: Cash,Conventional,FHA,VA Loan
- Ownership: Fee Simple
- Total actual rent: 12000
Estimated market value
Not available
Estimated sales range
Not available
Not available
Price history
| Date | Event | Price |
|---|---|---|
| 10/3/2026 | Price change | $210,000-2.3%$145/sqft |
Source:  Bright MLS #PAPH2660536 Report a problem Bright MLS #PAPH2660536 Report a problem | ||
| 8/17/2026 | Listed for sale | $215,000+95.6%$149/sqft |
Source: Bright MLS #PAPH2660536 Report a problem | ||
| 8/18/2023 | Sold | $109,900$76/sqft |
Source: Bright MLS #PAPH2242668 Report a problem | ||
| 8/16/2023 | Pending sale | $109,900$76/sqft |
Source: Bright MLS #PAPH2242668 Report a problem | ||
| 7/31/2023 | Listed for sale | $109,900$76/sqft |
Source: Bright MLS #PAPH2242668 Report a problem | ||
| 6/13/2023 | Pending sale | $109,900$76/sqft |
Source: Bright MLS #PAPH2242668 Report a problem | ||
| 6/1/2023 | Listed for sale | $109,900+69.1%$76/sqft |
Source: Bright MLS #PAPH2242668 Report a problem | ||
| 2/12/2020 | Listing removed | $1,000$1/sqft |
Source: Honest Real Estate #PAPH868602 Report a problem | ||
| 2/4/2020 | Listed for rent | $1,000$1/sqft |
Source: Honest Real Estate #PAPH868602 Report a problem | ||
| 1/22/2020 | Sold | $65,000+160%$45/sqft |
Source: Public Record Report a problem | ||
| 3/16/2012 | Sold | $25,000$17/sqft |
Source: Public Record Report a problem | ||
Public tax history
| Year | Property taxes | Tax assessment |
|---|---|---|
| 2025 | $1,844 +33.6% | $131,700 +33.6% |
| 2024 | $1,380 | $98,600 |
| 2023 | $1,380 +30.3% | $98,600 |
| 2022 | $1,060 | -- |
| 2021 | $1,060 +4.1% | -- |
| 2018 | $1,018 | -- |
| 2017 | $1,018 +5.1% | -- |
| 2016 | $969 | -- |
| 2015 | $969 | -- |
| 2014 | $969 +4.5% | $69,200 +609% |
| 2012 | $927 | $9,760 |
| 2011 | -- | $9,760 |
| 2010 | -- | $9,760 |
| 2009 | -- | $9,760 |
| 2008 | -- | $9,760 |
| 2007 | -- | $9,760 +7.4% |
| 2006 | -- | $9,088 |
| 2005 | -- | $9,088 |
| 2004 | -- | $9,088 |
| 2003 | -- | $9,088 |
| 2002 | -- | $9,088 |
| 2000 | -- | $9,088 |
| 1999 | -- | $9,088 |
Find assessor info on the county website
Monthly payment
Est. payment
Payment breakdown
Explore the cost of this home by adjusting the details. Changes won't be saved.Climate risks
Neighborhood: Wissinoming
Nearby schools
Schools provided by the listing agent
- District: The School District Of Philadelphia
Source: Bright MLS. This data may not be complete. We recommend contacting the local school district to confirm school assignments for this home.
Similar homes
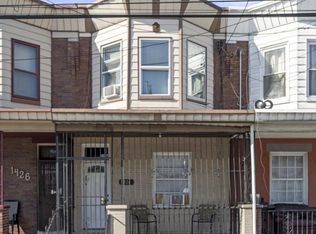
- $199,9003 bd1 ba1.4k sqft1424 Sellers St, Philadelphia, PA 19124For Sale
 MLS ID #PAPH2673870, Sandra Rodriguez, DiPentino Real Estate. Bright MLS
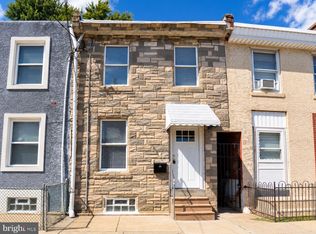
 - $189,9002 bd1 ba904 sqft4608 Worth St, Philadelphia, PA 19124For Sale
 MLS ID #PAPH2666140, Sherry Nunez, Keller Williams Real Estate-Langhorne. Bright MLS
 - $225,0004 bd-- ba1.5k sqft5731 N 12th St, Philadelphia, PA 19141For Sale
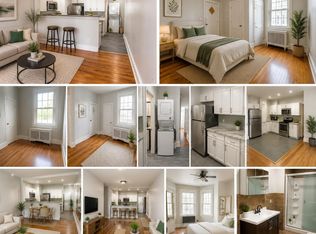 MLS ID #PAPH2664920, Richard DiPrimio, Keller Williams Real Estate - West Chester. Bright MLS
 - $214,9003 bd2 ba1k sqft3653 Frankford Ave, Philadelphia, PA 19134For Sale
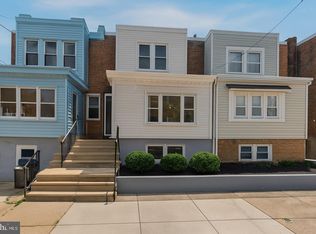 MLS ID #PAPH2639128, Victoria Sipes, Home Solutions Realty Group. Bright MLS
 - $249,0004 bd2 ba1.6k sqft5226 Akron St, Philadelphia, PA 19124For SaleMLS ID #PAPH2585110, Maria Quattrone, LPT Realty, LLC. Bright MLS
- $225,0003 bd1 ba1.2k sqft578 Rosalie St #A, Philadelphia, PA 19120For SaleMLS ID #PAPH2643928, Yolimar Lopez, Honest Real Estate. Bright MLS
- $299,9004 bd2 ba1.1k sqft1161 Overington St, Philadelphia, PA 19124For SaleMLS ID #PAPH2651300, Anthony DiCicco, Keller Williams Real Estate - Newtown. Bright MLS
- $233,0003 bd3 ba1.2k sqft4109 Levick St, Philadelphia, PA 19135For SaleMLS ID #PAPH2667756, ALISHA LAN, Canaan Realty Services INC. Bright MLS
- $259,9004 bd2 ba1.9k sqft3674 Frankford Ave, Philadelphia, PA 19134For SaleMLS ID #PAPH2677738, Paul Rodriguez, HomeSmart Realty Advisors. Bright MLS
- $220,0003 bd2 ba1k sqft2060 E Orleans St, Philadelphia, PA 19134For SaleMLS ID #PAPH2671220, Victoria Vasile, Compass RE. Bright MLS
- $199,0003 bd1 ba1.2k sqft205 W Ashdale St, Philadelphia, PA 19120For SaleMLS ID #PAPH2630264, Bianca Sanchez, MIS Realty. Bright MLS
- $214,9002 bd2 ba1.2k sqft5841 Oxford Ave, Philadelphia, PA 19149For SaleMLS ID #PAPH2652094, Joshua Pireda, Giraldo Real Estate Group. Bright MLS
- $245,0003 bd2 ba1k sqft632 E Carver St, Philadelphia, PA 19120For SaleMLS ID #PAPH2660972, Asif Gill, Homestarr Realty. Bright MLS
- $239,9993 bd3 ba1.8k sqft2129 E Tioga St, Philadelphia, PA 19134For SaleMLS ID #PAPH2658420, Mr. Israel Villafana, Compass RE. Bright MLS
- $240,0003 bd2 ba1.1k sqft136 N 30th St, Camden, NJ 08105For SaleMLS ID #NJCD2128358, Valerie Yosef, BHHS Fox & Roach-Cherry Hill. Bright MLS
- $213,9002 bd1 ba980 sqft6614 Tulip St, Philadelphia, PA 19135For SaleMLS ID #PAPH2570156, Jeff Mai, Canaan Realty Services INC. Bright MLS
- $150,0003 bd2 ba1.2k sqft4821 D St, Philadelphia, PA 19120For SaleMLS ID #PAPH2678928, Jasper DiSanto, Coldwell Banker Realty. Bright MLS
- $219,9003 bd1 ba1k sqft3162 Cedar St, Philadelphia, PA 19134For SaleMLS ID #PAPH2624378, Dorthea Roselli, Keller Williams Main Line. Bright MLS
- $219,9003 bd3 ba1.8k sqft1718 N Dover St, Philadelphia, PA 19121For SaleMLS ID #PAPH2613202, Gregory Martire, Springer Realty Group. Bright MLS
- $215,0003 bd2 ba1k sqft977 Florence St S, Camden, NJ 08104For SaleMLS ID #NJCD2128338, Michele Gomez, Moverite Real Estate, LLC. Bright MLS
