Welcome to 5514 Torresdale Ave a spacious freshly painted 3 Bedroom 1 Bath Row home in Wissonoming .You enter this home from an open Front Porch to a large Livingroom to a Diningroom then to an updated EIK. The second floor has 3 nice sized Bedrooms with closets and a large hall Bath as well as a hall linen closet. The basement is unfinished with a seperate storage area in the front and a closed in garage in the rear for additional storage as well . The basement also has a Washer and Dryer included as is . This home has new flooringT/O where shown and is move in ready. This property is being sold as is as shown with a Home Warrenty available . This property is close to Schools Shopping and Public Transportation .
Sold for $145,900
$145,900
5514 Torresdale Ave, Philadelphia, PA 19124
3beds
1,140sqft
Townhouse
Built in 1920
1,137 Square Feet Lot
$148,100 Zestimate®
$128/sqft
$1,578 Estimated rent
Home value
$148,100
$136,000 - $161,000
$1,578/mo
Zestimate® history
Owner options
List your home for rent
$1,578/mo
Rent Zestimate®
Find your next renter with Zillow Rental Manager. Plus, with online applications, you can quickly screen prospective tenants – for free.
$1,578/mo
Rent Zestimate®
Refinance and save
$969/mo
Est. payment
Refinancing to a lower rate could help reduce your monthly payments and save thousands over the life of the loan.
$969/mo
Est. payment
Explore your selling options
Work with a Zillow partner agent
Leverage their expertise and Zillow's premium Showcase listings to get your home seen by more buyers.
Get startedList with your own agent
Get your home in front of millions of buyers by listing it on Zillow.
Learn how to do itSell it yourself
Take full control of how buyers see your home on Zillow by listing For Sale by Owner (FSBO).
List your homeWhat's special
Large livingroomClosed in garageUpdated eikNice sized bedroomsOpen front porchSeperate storage areaNew flooring
Zillow last checked:
Listing updated:
Listed by:
Tim Hinchcliff 215-887-0400,
BHHS Fox & Roach-Jenkintown,
Co-Listing Agent: William B Hinchcliff 267-767-2724,
BHHS Fox & Roach-Jenkintown
Bought with:
Chinah Gard, RS361022
Believe Realty Group
Source: Bright MLS,MLS#: PAPH2516304
Facts & features
Interior
Bedrooms & bathrooms
- Bedrooms: 3
- Bathrooms: 1
- Full bathrooms: 1
Rooms
- Room types: Living Room, Dining Room, Bedroom 2, Bedroom 3, Kitchen, Bedroom 1
Bedroom 1
- Level: Upper
- Area: 210 Square Feet
- Dimensions: 14 x 15
Bedroom 2
- Level: Upper
- Area: 104 Square Feet
- Dimensions: 13 x 8
Bedroom 3
- Level: Upper
- Area: 81 Square Feet
- Dimensions: 9 x 9
Dining room
- Level: Main
- Area: 121 Square Feet
- Dimensions: 11 x 11
Kitchen
- Level: Main
- Area: 130 Square Feet
- Dimensions: 13 x 10
Living room
- Level: Main
- Area: 210 Square Feet
- Dimensions: 14 x 15
Heating
- Radiant, Natural Gas
Cooling
- None
Appliances
- Included: Built-In Range, Refrigerator, Microwave, Gas Water Heater
- Laundry: In Basement
Features
- Windows: Double Hung
- Basement: Full,Unfinished
- Has fireplace: No
Interior area
- Total structure area: 1,140
- Total interior livable area: 1,140 sqft
- Finished area above ground: 1,140
- Finished area below ground: 0
Property
Parking
- Total spaces: 1
- Parking features: Driveway, On Street
- Uncovered spaces: 1
Accessibility
- Accessibility features: None
Features
- Levels: Two
- Stories: 2
- Pool features: None
- Has view: Yes
- View description: City
Lot
- Size: 1,137 Square Feet
- Dimensions: 15.00 x 75.00
Details
- Additional structures: Above Grade, Below Grade
- Parcel number: 411281000
- Zoning: RSA5
- Zoning description: Residental
- Special conditions: Standard
Construction
Type & style
- Home type: Townhouse
- Architectural style: Straight Thru
- Property subtype: Townhouse
Materials
- Masonry
- Foundation: Concrete Perimeter
- Roof: Asphalt
Condition
- Very Good
- New construction: No
- Year built: 1920
Utilities & green energy
- Electric: 100 Amp Service
- Sewer: Public Sewer
- Water: Public
- Utilities for property: Cable Connected, Electricity Available, Natural Gas Available
Community & HOA
Community
- Subdivision: Wissinoming
HOA
- Has HOA: No
Location
- Region: Philadelphia
- Municipality: PHILADELPHIA
Financial & listing details
- Price per square foot: $128/sqft
- Tax assessed value: $145,700
- Annual tax amount: $2,039
- Date on market: 7/18/2025
- Listing agreement: Exclusive Agency
- Listing terms: Cash,Conventional,FHA,PHFA,VA Loan
- Inclusions: Washer, dryer, refrigerator All In As Is As Shown Condition
- Ownership: Fee Simple
Price history
| Date | Event | Price |
|---|---|---|
| 12/17/2025 | Sold | $145,900-5.8%$128/sqft |
Source:  Bright MLS #PAPH2516304 Report a problem Bright MLS #PAPH2516304 Report a problem | ||
| 12/13/2025 | Pending sale | $154,900$136/sqft |
Source: Bright MLS #PAPH2516304 Report a problem | ||
| 11/21/2025 | Contingent | $154,900$136/sqft |
Source: Bright MLS #PAPH2516304 Report a problem | ||
| 11/19/2025 | Listed for sale | $154,900$136/sqft |
Source: Bright MLS #PAPH2516304 Report a problem | ||
| 10/4/2025 | Contingent | $154,900$136/sqft |
Source: Bright MLS #PAPH2516304 Report a problem | ||
| 9/30/2025 | Listed for sale | $154,900$136/sqft |
Source: Bright MLS #PAPH2516304 Report a problem | ||
| 9/18/2025 | Contingent | $154,900$136/sqft |
Source: Bright MLS #PAPH2516304 Report a problem | ||
| 8/30/2025 | Pending sale | $154,900$136/sqft |
Source: Bright MLS #PAPH2516304 Report a problem | ||
| 8/9/2025 | Contingent | $154,900$136/sqft |
Source: Bright MLS #PAPH2516304 Report a problem | ||
| 7/18/2025 | Listed for sale | $154,900+181.6%$136/sqft |
Source: Bright MLS #PAPH2516304 Report a problem | ||
| 3/24/2021 | Listing removed | -- |
Source: Owner Report a problem | ||
| 7/10/2017 | Listing removed | $950$1/sqft |
Source: Owner Report a problem | ||
| 7/3/2017 | Listed for rent | $950$1/sqft |
Source: Owner Report a problem | ||
| 2/6/2017 | Sold | $55,000-26.7%$48/sqft |
Source: Public Record Report a problem | ||
| 8/29/2016 | Listed for sale | $75,000+158.6%$66/sqft |
Source: Century 21 Leibovitz Realtors #6851652 Report a problem | ||
| 9/11/2003 | Sold | $29,000$25/sqft |
Source: Public Record Report a problem | ||
Public tax history
| Year | Property taxes | Tax assessment |
|---|---|---|
| 2025 | $2,040 +29.5% | $145,700 +29.5% |
| 2024 | $1,575 | $112,500 |
| 2023 | $1,575 +25.4% | $112,500 |
| 2022 | $1,256 | -- |
| 2021 | $1,256 +5.2% | -- |
| 2018 | $1,194 | -- |
| 2017 | $1,194 +5.8% | -- |
| 2016 | $1,128 | -- |
| 2015 | $1,128 | -- |
| 2014 | $1,128 +4.5% | $80,600 +667.9% |
| 2012 | $1,080 | $10,496 |
| 2011 | -- | $10,496 |
| 2010 | -- | $10,496 |
| 2009 | -- | $10,496 |
| 2008 | -- | $10,496 |
| 2007 | -- | $10,496 +7.5% |
| 2006 | -- | $9,760 |
| 2005 | -- | $9,760 |
| 2004 | -- | $9,760 |
| 2003 | -- | $9,760 +3.7% |
| 2002 | -- | $9,408 |
| 2000 | -- | $9,408 |
| 1999 | -- | $9,408 |
Find assessor info on the county website
Neighborhood: Wissinoming
Nearby homes
- $226,9003 bd2 ba1.9k sqft5516 Torresdale Ave, Philadelphia, PA 19124Off Market
- $177,9003 bd2 ba1.1k sqft5512 Torresdale Ave, Philadelphia, PA 19124Off Market
- $131,6003 bd1 ba1.1k sqft5510 Torresdale Ave, Philadelphia, PA 19124Off Market
- $109,9002 bd1 ba994 sqft2094 Carver St, Philadelphia, PA 19124Sold
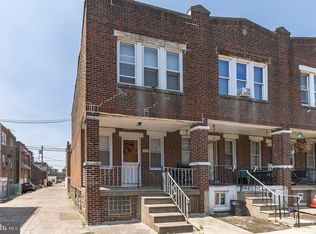
- $150,3003 bd1 ba1.1k sqft5508 Torresdale Ave, Philadelphia, PA 19124Off Market
- $104,3002 bd1 ba996 sqft2092 Carver St, Philadelphia, PA 19124Off Market
- $204,7004 bd1 ba1.1k sqft5506 Torresdale Ave, Philadelphia, PA 19124Off Market
- $246,0003 bd2 ba1.7k sqft5522 Torresdale Ave, Philadelphia, PA 19124Off Market
Nearby schools
GreatSchools rating
- 4/10Sullivan James J SchoolGrades: K-5Distance: 0.1 mi
- 4/10Harding Warren G Middle SchoolGrades: 6-8Distance: 0.5 mi
- 3/10Frankford High SchoolGrades: 9-12Distance: 1.2 mi
Schools provided by the listing agent
- High: Frankford
- District: Philadelphia City
Source: Bright MLS. This data may not be complete. We recommend contacting the local school district to confirm school assignments for this home.
Get a cash offer in 3 minutes
Find out how much your home could sell for in as little as 3 minutes with a no-obligation cash offer.
Estimated market value
$148,100
Get a cash offer in 3 minutes
Find out how much your home could sell for in as little as 3 minutes with a no-obligation cash offer.
Estimated market value
$148,100
- Pennsylvania
- Philadelphia County
- Philadelphia
- 19124
- Wissinoming
- 5514 Torresdale Ave
Nearby cities
Nearby neighborhoods
Nearby zip codes
Other Philadelphia Topics
