Beautifully renovated from the outside in, this charming 3-bedroom twin home is situated on a quiet residential street in East Camden and is truly move-in ready. The exterior has been thoughtfully improved with beautiful new stonework, giving the home a fresh, updated appearance and enhanced curb appeal. Step into the spacious, fully fenced backyard, offering plenty of room for outdoor entertaining, gardening, play, or simply relaxing in your own private outdoor space. Inside, the home has been completely renovated from top to bottom. The bright and inviting interior features beautiful hardwood floors, new windows and doors, and updated LED lighting throughout. The renovated kitchen offers stainless steel appliances, updated cabinetry and countertops, and a breakfast bar that opens to the dining area, creating a comfortable and functional space for everyday living and entertaining. The home features three generously sized bedrooms and a completely remodeled bathroom with modern finishes. Additional improvements include HVAC systems replaced in 2020, providing added comfort and peace of mind. please note that seller received the certificate of occupancy and is ready to close asap!!
For sale
$240,000
136 N 30th St, Camden, NJ 08105
3beds
1,170sqft
Single Family Residence
Built in 1930
6,969 Square Feet Lot
$243,400 Zestimate®
$205/sqft
$-- HOA
What's special
Beautiful hardwood floorsEnhanced curb appealBeautiful new stoneworkRenovated kitchenFresh updated appearanceSpacious fully fenced backyardThree generously sized bedrooms
- 9 days
- 900
- 107
Likely to sell faster than
Zillow last checked:
Listing updated:
Listed by:
Valerie Yosef 856-906-4252,
BHHS Fox & Roach-Cherry Hill
Source: Bright MLS,MLS#: NJCD2128358
Facts & features
Interior
Bedrooms & bathrooms
- Bedrooms: 3
- Bathrooms: 2
- Full bathrooms: 2
Heating
- Forced Air, Natural Gas
Cooling
- Central Air, Natural Gas
Appliances
- Included: Dishwasher, Oven/Range - Gas, Microwave, Gas Water Heater
- Laundry: In Basement
Features
- Bathroom - Tub Shower, Ceiling Fan(s), Open Floorplan, Combination Dining/Living, Kitchen Island, Recessed Lighting
- Flooring: Hardwood, Vinyl, Luxury Vinyl
- Windows: Vinyl Clad
- Basement: Finished
- Has fireplace: No
Interior area
- Total structure area: 1,170
- Total interior livable area: 1,170 sqft
- Finished area above ground: 1,170
Property
Parking
- Parking features: On Street
- Has uncovered spaces: Yes
Accessibility
- Accessibility features: None
Features
- Levels: Three
- Stories: 3
- Patio & porch: Porch
- Exterior features: Sidewalks, Street Lights, Balcony
- Pool features: None
- Fencing: Full,Wood
Lot
- Size: 6,969 Square Feet
Details
- Additional structures: Above Grade
- Parcel number: 080110800027
- Zoning:
- Special conditions: Standard
Construction
Type & style
- Home type: SingleFamily
- Architectural style: A-Frame
- Property subtype: Single Family Residence
- Attached to another structure: Yes
Materials
- Brick Front, Stone
- Foundation: Block
Condition
- Excellent
- New construction: No
- Year built: 1930
- Major remodel year: 2020
Utilities & green energy
- Electric: 110 Volts
- Sewer: Public Sewer
- Water: Public
- Utilities for property: Cable Connected
Community & HOA
Community
- Subdivision: East Camden
HOA
- Has HOA: No
Location
- Region: Camden
- Municipality: CAMDEN CITY
Financial & listing details
- Price per square foot: $205/sqft
- Tax assessed value: $77,500
- Annual tax amount: $2,857
- Date on market: 10/7/2026
- Listing agreement: Exclusive Right To Sell
- Listing terms: Cash,Conventional,FHA
- Inclusions: All Appliances
- Ownership: Fee Simple
Estimated market value
$243,400
$231,000 - $256,000
Not available
Price history
| Date | Event | Price |
|---|---|---|
| 10/7/2026 | Listed for sale | $240,000$205/sqft |
Source:  Bright MLS #NJCD2128358 Report a problem Bright MLS #NJCD2128358 Report a problem | ||
Public tax history
Tax history is unavailable.
Monthly payment
Est. payment
Payment breakdown
Explore the cost of this home by adjusting the details. Changes won't be saved.Climate risks
Neighborhood: Dudley
Nearby schools
Schools provided by the listing agent
- High: Woodrow Wilson
- District: Camden City Schools
Source: Bright MLS. This data may not be complete. We recommend contacting the local school district to confirm school assignments for this home.
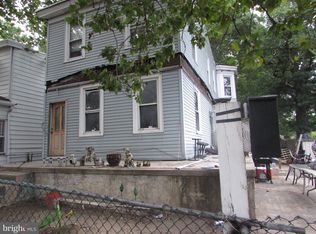
Similar homes
- $260,0004 bd2 ba1.3k sqft1294 Sheridan St, Camden, NJ 08104For Sale

 MLS ID #NJCD2128208, Yuberangel Ledesma, Keller Williams Realty - Atlantic Shore. Bright MLS
 - $250,0003 bd1 ba1k sqft334 Evergreen Ave, Woodlynne, NJ 08107For Sale
 MLS ID #NJCD2127382, ALBERT MOORE, Better Homes and Gardens Real Estate Realty Connect. Bright MLS
 - $217,5003 bd2 ba1.5k sqft685 Jefferson St, Camden, NJ 08104For Sale
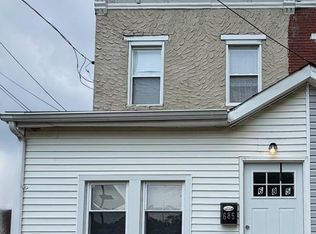 MLS ID #NJCD2123574, Jennifer Salinas, Weichert Realtors-Cherry Hill. Bright MLS
 - $209,9992 bd1 ba768 sqft7349 Remington Ave, Pennsauken, NJ 08110For Sale
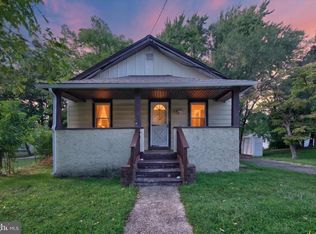 MLS ID #NJCD2126966, Jordan Counts, Real Broker, LLC. Bright MLS
 - $245,0003 bd1 ba1k sqft3018 Gaul St, Philadelphia, PA 19134For SaleMLS ID #PAPH2630062, Michael Bertoline, Long & Foster Real Estate, Inc.. Bright MLS
- $289,9003 bd1 ba1k sqft7515 Boulevard Ave, Pennsauken, NJ 08110For SaleMLS ID #NJCD2123646, Michael Carr, Keller Williams Realty - Marlton. Bright MLS
- $294,9003 bd2 ba1.5k sqft2736 Ash St, Philadelphia, PA 19137For SaleMLS ID #PAPH2675770, Jessica Green, Hometown Realty Associates, LLC. Bright MLS
- $269,9994 bd1 ba1.4k sqft406 Memorial Ave, Gloucester City, NJ 08030For SaleMLS ID #NJCD2126402, Ryan Sullivan, Penn-Jersey Realty, LLC. Bright MLS
- $265,0003 bd2 ba1.4k sqft107 Ardsley Rd, Upper Darby, PA 19082For SaleMLS ID #PADE2121828, Khen Ung, Realty Mark Cityscape. Bright MLS
- $314,9993 bd1 ba1.2k sqft2503 48th St, Pennsauken, NJ 08110For SaleMLS ID #NJCD2124432, Noelle Carter, Real of Pennsylvania. Bright MLS
- $244,0002 bd1 ba1k sqft1239 S Newkirk St, Philadelphia, PA 19146For SaleMLS ID #PAPH2663576, Adam Funck, KW Empower. Bright MLS
- $329,9993 bd1 ba1.6k sqft2835 N Centre St, Pennsauken, NJ 08109For SaleMLS ID #NJCD2125168, Tamie McSweeney Pettiford, RE/MAX Preferred - Cherry Hill. Bright MLS
- $269,0003 bd1 ba1.1k sqft2804 Disston St, Philadelphia, PA 19149For SaleMLS ID #PAPH2677996, Serena Lin, Keller Williams Main Line. Bright MLS
- $250,0002 bd1 ba900 sqft325 Cantrell St, Philadelphia, PA 19148For SaleMLS ID #PAPH2676436, Bill Ball, Compass RE. Bright MLS
- $235,0003 bd2 ba1k sqft7135 Clover Ln, Upper Darby, PA 19082For SaleMLS ID #PADE2118636, Chanda FLoyd, Keys & Deeds Realty. Bright MLS
- $225,0003 bd1 ba1.2k sqft578 Rosalie St #A, Philadelphia, PA 19120For SaleMLS ID #PAPH2643928, Yolimar Lopez, Honest Real Estate. Bright MLS
- $350,0003 bd1 ba1.3k sqft7 Lake Shore Dr, Collingswood, NJ 08108For SaleMLS ID #NJCD2121014, Jeremiah F Kobelka, Real Broker, LLC. Bright MLS
- $249,0002 bd1 ba804 sqft1541 S Stillman St, Philadelphia, PA 19146For SaleMLS ID #PAPH2676618, Monique Perri, KW Empower. Bright MLS
- $199,0003 bd2 ba984 sqft1307 S Hanson St, Philadelphia, PA 19143For SaleMLS ID #PAPH2629736, Elaine Reby, KW Empower. Bright MLS
- $329,9003 bd2 ba1.1k sqft202 Monument Ave, National Park, NJ 08063For SaleMLS ID #NJGL2079006, zack duz, HomeSmart First Advantage Realty. Bright MLS
