Polished Property Description Welcome to 2835 Centre Street in Pennsauken, New Jersey! This charming three-bedroom, one-bath home sits on a spacious corner lot and offers much more room than you might expect. Welcome to 7835 Center Street in Pennsauken, New Jersey, where this charming three-bedroom, one-bath home sits on a spacious corner lot with plenty of side-street parking away from the main road. This home is larger than it looks and features several updates completed during the current homeowner’s ownership, including an updated roof, hot water heater, heating and air-conditioning systems, updated windows, new flooring throughout the first floor and portions of the second floor, and fresh paint throughout much of the home. You’ll also find recessed lighting and ceiling fans throughout. The first floor offers plenty of living space, including a galley kitchen, dining area, TV room, and an additional bonus room ready to become whatever works best for your lifestyle—an office, playroom, sitting room, or creative space. Step outside and enjoy the screened-in back porch, overlooking a generous lot with plenty of potential. With a little vision and your personal touch, this outdoor space can become something truly special. Location is another highlight! You’re just steps from Merchantville, where you can enjoy restaurants, breweries, candy and ice cream shops, salons, photography studios, antique shops, and other local businesses. Public transportation is also nearby, with convenient access to bus and train options and easy connections to surrounding communities. Come see all that 2835 Centre Street has to offer and imagine making this home your own!
For sale
$345,000
2835 N Centre St, Pennsauken, NJ 08109
3beds
1,692sqft
Single Family Residence
Built in 1881
9,749 Square Feet Lot
$344,400 Zestimate®
$204/sqft
$-- HOA
What's special
Galley kitchenUpdated roofCharming three-bedroom one-bath homeScreened-in back porchTv roomDining areaSpacious corner lot
- 18 days
- 243
- 14
Zillow last checked:
Listing updated:
Listed by:
Tamie McSweeney Pettiford 856-952-7679,
RE/MAX Preferred - Cherry Hill
Source: Bright MLS,MLS#: NJCD2125168
Facts & features
Interior
Bedrooms & bathrooms
- Bedrooms: 3
- Bathrooms: 1
- Full bathrooms: 1
Rooms
- Room types: Living Room, Dining Room, Kitchen, Family Room, Laundry
Dining room
- Level: Main
Family room
- Level: Main
Kitchen
- Level: Main
Laundry
- Level: Main
Living room
- Level: Main
Screened porch
- Level: Main
Heating
- Forced Air, Natural Gas
Cooling
- Central Air, Electric
Appliances
- Included: Gas Water Heater
- Laundry: Laundry Room
Features
- Basement: Unfinished
- Has fireplace: No
Interior area
- Total structure area: 1,692
- Total interior livable area: 1,692 sqft
- Finished area above ground: 1,692
- Finished area below ground: 0
Property
Parking
- Parking features: On Street
- Has uncovered spaces: Yes
Accessibility
- Accessibility features: None
Features
- Levels: Two
- Stories: 2
- Patio & porch: Screened Porch
- Pool features: None
Lot
- Size: 9,749 Square Feet
Details
- Additional structures: Above Grade, Below Grade
- Parcel number: 270501100012
- Zoning: R
- Special conditions: Standard
Construction
Type & style
- Home type: SingleFamily
- Architectural style: Other
- Property subtype: Single Family Residence
Materials
- Stone, Other
- Foundation: Stone
Condition
- New construction: No
- Year built: 1881
Utilities & green energy
- Sewer: Public Sewer
- Water: Public
Community & HOA
Community
- Subdivision: "collins Tract"
HOA
- Has HOA: No
Location
- Region: Pennsauken
- Municipality: PENNSAUKEN TWP
Financial & listing details
- Price per square foot: $204/sqft
- Tax assessed value: $312,100
- Annual tax amount: $7,090
- Date on market: 8/21/2026
- Listing agreement: Exclusive Right To Sell
- Ownership: Fee Simple
Estimated market value
$344,400
$327,000 - $362,000
$2,392/mo
Price history
| Date | Event | Price |
|---|---|---|
| 8/31/2026 | Listed for sale | $345,000+271%$204/sqft |
Source:  Bright MLS #NJCD2125168 Report a problem Bright MLS #NJCD2125168 Report a problem | ||
| 6/21/2016 | Sold | $93,000-6.9%$55/sqft |
Source: Public Record Report a problem | ||
| 2/14/2016 | Listed for sale | $99,900$59/sqft |
Source: Keller Williams Realty - Cherry Hill #6731473 Report a problem | ||
Public tax history
| Year | Property taxes | Tax assessment |
|---|---|---|
| 2025 | $6,779 +24.2% | $312,100 +137.3% |
| 2024 | $5,456 -2.8% | $131,500 |
| 2023 | $5,612 +5.2% | $131,500 |
| 2022 | $5,334 +2.3% | $131,500 |
| 2021 | $5,211 +5% | $131,500 |
| 2020 | $4,962 -0.4% | $131,500 |
| 2019 | $4,983 | $131,500 +0.5% |
| 2018 | $4,983 +2.2% | $130,900 |
| 2017 | $4,876 +1.8% | $130,900 |
| 2016 | $4,788 +7.7% | $130,900 |
| 2015 | $4,444 +1.3% | $130,900 +63.8% |
| 2014 | $4,385 +3.5% | $79,900 |
| 2013 | $4,238 +2.2% | $79,900 |
| 2012 | $4,147 +3.7% | $79,900 |
| 2011 | $3,998 +3.7% | $79,900 |
| 2010 | $3,855 +2.7% | $79,900 |
| 2009 | $3,753 | $79,900 |
| 2008 | -- | $79,900 |
| 2007 | -- | $79,900 |
| 2006 | -- | $79,900 |
| 2005 | -- | $79,900 |
| 2004 | -- | $79,900 |
| 2003 | -- | $79,900 |
| 2002 | -- | $79,900 |
| 2001 | -- | $79,900 |
Find assessor info on the county website
Monthly payment
Est. payment
Payment breakdown
Explore the cost of this home by adjusting the details. Changes won't be saved.Climate risks
Neighborhood: 08109
Nearby schools
Schools provided by the listing agent
- High: Pennsauken H.s.
- District: Pennsauken Township Public Schools
Source: Bright MLS. This data may not be complete. We recommend contacting the local school district to confirm school assignments for this home.
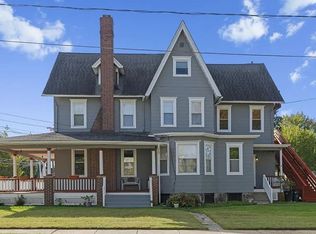
- $300,200-- bd-- ba1.4k sqft2827 N Centre St, Pennsauken, NJ 08109Off Market
- $291,200-- bd-- ba1.8k sqft6357 Irving Ave, Pennsauken, NJ 08109Off Market
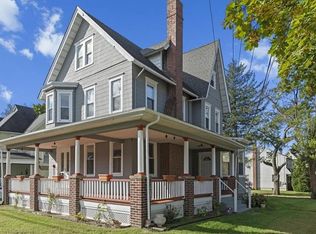
- $--2 bd2 ba900 sqft2905 N Centre St FLOOR 1, Merchantville, NJ 08109Off Market
- $--2 bd1 ba800 sqft2905 N Centre St APT 2, Merchantville, NJ 08109Off Market
Similar homes
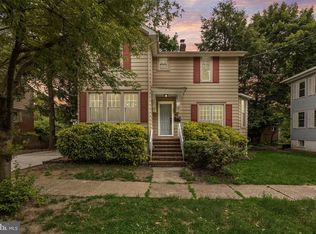
- $350,0003 bd2 ba1.7k sqft40 Myrtle Ave, Merchantville, NJ 08109For Sale
 MLS ID #NJCD2120768, Erin Lewandowski, BHHS Fox & Roach-Moorestown. Bright MLS
 - $324,9993 bd1 ba1.2k sqft2503 48th St, Pennsauken, NJ 08110For Sale
 MLS ID #NJCD2124432, Noelle Carter, Real of Pennsylvania. Bright MLS
 - $329,0003 bd1 ba1.1k sqft501 Johnson Ave, Oaklyn, NJ 08107For Sale

 MLS ID #2703781R, ROBERT DEKANSKI. All Jersey MLS
 - $335,0004 bd2 ba1.5k sqft5734 Harbison Ave, Philadelphia, PA 19135For Sale
 MLS ID #PAPH2665414, Ryan Lockstein, Rosedale Real Estate LLC. Bright MLS
 - $399,9993 bd3 ba1.5k sqft5020 Holmecrest Rd, Pennsauken, NJ 08109For SaleMLS ID #NJCD2123956, Denise West, EXP Realty, LLC. Bright MLS
- $380,0003 bd2 ba1.5k sqft15 S Walnut Ave, Maple Shade, NJ 08052For SaleMLS ID #NJBL2116668, Jamie Kretovich, Key Properties Real Estate. Bright MLS
- $389,0003 bd2 ba1.3k sqft120 Lejune Rd, Cinnaminson, NJ 08077For SaleMLS ID #NJBL2114666, Mr. Naoji Moriuchi, Compass New Jersey, LLC - Moorestown. Bright MLS
- $289,9003 bd1 ba1k sqft7515 Boulevard Ave, Pennsauken, NJ 08110For SaleMLS ID #NJCD2123646, Michael Carr, Keller Williams Realty - Marlton. Bright MLS
- $335,0003 bd4 ba1.5k sqft2414 Vista St, Philadelphia, PA 19152For SaleMLS ID #PAPH2629660, John Pignatelli, RE/MAX Centre Realtors. Bright MLS
- $349,9005 bd4 ba1.9k sqft218 Kingston Ave, Barrington, NJ 08007For SaleMLS ID #NJCD2116514, Michele Lupton, BHHS Fox & Roach-Mullica Hill South. Bright MLS
- $375,0004 bd2 ba1.8k sqft18 E 6th Ave, Runnemede, NJ 08078For SaleMLS ID #NJCD2123730, Christopher McKenty, Opus Elite Real Estate of NJ, LLC. Bright MLS
- $279,9003 bd2 ba1.6k sqft7016 Torresdale Ave, Philadelphia, PA 19135For SaleMLS ID #PAPH2663986, Sara Perez, BHHS Keystone Properties. Bright MLS
- $399,0003 bd2 ba1.7k sqft25 Oswego Ave, Audubon, NJ 08106For SaleMLS ID #NJCD2122138, Bernadette Augello, BHHS Fox & Roach-Washington-Gloucester. Bright MLS
- $275,0003 bd1 ba1k sqft100 Linderman Ave, Cherry Hill, NJ 08002For SaleMLS ID #NJCD2121094, David Marcantuno, Keller Williams Hometown. Bright MLS
- $399,9003 bd2 ba1.6k sqft9 E Park Ave, Haddon Township, NJ 08107For SaleMLS ID #NJCD2119412, Kathy McDonald, BHHS Fox & Roach - Haddonfield. Bright MLS
- $349,9994 bd2 ba1k sqft101 W 5th Ave, Runnemede, NJ 08078For SaleMLS ID #NJCD2123096, Ana Campo, Keller Williams Realty - Cherry Hill. Bright MLS
- $335,0003 bd2 ba1.5k sqft3063 Cedar St, Philadelphia, PA 19134For SaleMLS ID #PAPH2652806, Adam St. Clair, Redfin Corporation. Bright MLS
- $299,8904 bd2 ba1.8k sqft39 Watkins Ave, Woodbury, NJ 08096For SaleMLS ID #NJGL2077426, Tom Duffy, Keller Williams Realty - Washington Township. Bright MLS
- $339,9003 bd2 ba1.3k sqft526 Arthur St, Philadelphia, PA 19111For SaleMLS ID #PAPH2597816, Tim Hinchcliff, BHHS Fox & Roach-Jenkintown. Bright MLS
- $380,0004 bd3 ba1.6k sqft405 E Evesham Ave, Magnolia, NJ 08049For SaleMLS ID #NJCD2124396, Kristen Recchiuti, Romano Realty. Bright MLS
