Welcome to 39 Watkins Ave, a charming and versatile home located on a quiet, tree-lined street in the heart of Woodbury. This well-maintained property offers a unique layout with 4 bedrooms and 2 full bathrooms, evenly distributed between the main level and the second floor—ideal for multi-generational living, extended stays, or added flexibility. Each level features its own living room and kitchen, providing excellent potential for separate living spaces or a creative setup to fit your needs. Natural light fills both levels, enhancing the home’s warm and inviting feel throughout. A spacious enclosed front porch offers the perfect place to relax, while the full unfinished basement provides ample storage or future finishing potential. Outside, you’ll find a private driveway, a 2-car detached garage, and a screened in Gazebo which is all being conveyed in strict as-is condition. Situated on a nicely sized lot and conveniently located near schools, parks, shopping, and major commuting routes, this property offers both comfort and accessibility. Whether you’re looking for flexible living space or a solid opportunity in an established neighborhood, 39 Watkins Ave is a must-see. Schedule your private tour TODAY!
For sale
Price cut: $25K (8/19)
$299,890
39 Watkins Ave, Woodbury, NJ 08096
4beds
1,816sqft
Single Family Residence
Built in 1922
0.32 Acres Lot
$302,100 Zestimate®
$165/sqft
$-- HOA
What's special
- 59 days
- 856
- 80
Zillow last checked:
Listing updated:
Listed by:
Tom Duffy 856-218-3400,
Keller Williams Realty - Washington Township,
Listing Team: Tom Duffy Team
Source: Bright MLS,MLS#: NJGL2077426
Facts & features
Interior
Bedrooms & bathrooms
- Bedrooms: 4
- Bathrooms: 2
- Full bathrooms: 2
- Main level bathrooms: 1
- Main level bedrooms: 2
Rooms
- Room types: Living Room, Dining Room, Bedroom 2, Bedroom 3, Bedroom 4, Kitchen, Basement, Bedroom 1, Full Bath
Bedroom 1
- Features: Flooring - Carpet
- Level: Main
- Area: 156 Square Feet
- Dimensions: 12 X 13
Bedroom 2
- Features: Ceiling Fan(s), Flooring - Carpet
- Level: Main
- Area: 143 Square Feet
- Dimensions: 11 X 13
Bedroom 3
- Features: Flooring - Carpet, Walk-In Closet(s)
- Level: Upper
- Area: 143 Square Feet
- Dimensions: 11 X 13
Bedroom 4
- Features: Flooring - Carpet
- Level: Upper
- Area: 130 Square Feet
- Dimensions: 10 X 13
Basement
- Features: Flooring - Concrete, Basement - Unfinished
- Level: Lower
- Area: 1053 Square Feet
- Dimensions: 39 X 27
Dining room
- Features: Flooring - Carpet
- Level: Main
- Area: 182 Square Feet
- Dimensions: 13 X 14
Dining room
- Features: Flooring - Carpet
- Level: Upper
- Area: 130 Square Feet
- Dimensions: 10 X 13
Other
- Features: Bathroom - Tub Shower, Flooring - Ceramic Tile
- Level: Main
Other
- Features: Flooring - Ceramic Tile, Bathroom - Tub Shower
- Level: Upper
Kitchen
- Features: Kitchen - Gas Cooking, Pantry, Ceiling Fan(s), Flooring - Vinyl
- Level: Main
- Area: 110 Square Feet
- Dimensions: 10 X 11
Kitchen
- Features: Kitchen - Gas Cooking, Flooring - Vinyl
- Level: Upper
- Area: 60 Square Feet
- Dimensions: 6 X 10
Living room
- Features: Ceiling Fan(s), Flooring - Carpet
- Level: Main
- Area: 169 Square Feet
- Dimensions: 13 X 13
Living room
- Features: Ceiling Fan(s), Flooring - Carpet
- Level: Upper
- Area: 130 Square Feet
- Dimensions: 10 X 13
Heating
- Radiator, Hot Water, Natural Gas
Cooling
- None
Appliances
- Included: Dishwasher, Disposal, Dryer, Oven/Range - Gas, Refrigerator, Washer, Water Heater, Gas Water Heater
- Laundry: In Basement, Dryer In Unit, Washer In Unit
Features
- Bathroom - Tub Shower, Ceiling Fan(s), Dining Area, Entry Level Bedroom, Floor Plan - Traditional, Formal/Separate Dining Room, Eat-in Kitchen, Pantry, Walk-In Closet(s), Dry Wall
- Flooring: Carpet, Ceramic Tile
- Doors: Six Panel, Insulated
- Windows: Bay/Bow, Double Pane Windows, Vinyl Clad
- Basement: Full,Unfinished
- Has fireplace: No
Interior area
- Total structure area: 1,816
- Total interior livable area: 1,816 sqft
- Finished area above ground: 1,816
- Finished area below ground: 0
Property
Parking
- Total spaces: 2
- Parking features: Garage Faces Front, Oversized, Storage, Concrete, Detached
- Garage spaces: 2
- Has uncovered spaces: Yes
- Details: Garage Sqft: 360
Accessibility
- Accessibility features: None
Features
- Levels: One and One Half
- Stories: 1.5
- Patio & porch: Porch, Deck
- Exterior features: Lighting, Rain Gutters, Sidewalks, Street Lights
- Pool features: None
- Fencing: Chain Link
- Has view: Yes
- View description: Garden, Trees/Woods
Lot
- Size: 0.32 Acres
- Dimensions: 50.00 x 277.00
- Features: Backs to Trees, Landscaped, Level, Wooded, Rear Yard
Details
- Additional structures: Above Grade, Below Grade, Outbuilding
- Parcel number: 2200091 0100040
- Zoning: RES
- Zoning description: Residential
- Special conditions: Standard
Construction
Type & style
- Home type: SingleFamily
- Architectural style: Cape Cod
- Property subtype: Single Family Residence
Materials
- Frame, Vinyl Siding
- Foundation: Block
- Roof: Asphalt,Pitched,Shingle
Condition
- Good,Average
- New construction: No
- Year built: 1922
Utilities & green energy
- Sewer: Public Sewer
- Water: Public
Community & HOA
Community
- Subdivision: None Available
HOA
- Has HOA: No
Location
- Region: Woodbury
- Municipality: WOODBURY CITY
Financial & listing details
- Price per square foot: $165/sqft
- Tax assessed value: $160,700
- Annual tax amount: $7,818
- Date on market: 8/19/2026
- Listing agreement: Exclusive Right To Sell
- Inclusions: All Existing W / W Flooring, Fixtures, Light Fixtures, And Appliances, Including The Refrigerator, Washer & Dryer All In Their As-is Condition.
- Exclusions: Personal Property.
- Ownership: Fee Simple
Estimated market value
$302,100
$287,000 - $317,000
$3,338/mo
Price history
| Date | Event | Price |
|---|---|---|
| 8/19/2026 | Price change | $299,890-7.7%$165/sqft |
Source:  Bright MLS #NJGL2077426 Report a problem Bright MLS #NJGL2077426 Report a problem | ||
| 4/26/2026 | Listed for sale | $324,890$179/sqft |
Source: Bright MLS #NJGL2072126 Report a problem | ||
Public tax history
| Year | Property taxes | Tax assessment |
|---|---|---|
| 2026 | $7,818 +1.1% | $160,700 |
| 2025 | $7,731 | $160,700 |
| 2024 | $7,731 +3.7% | $160,700 |
| 2023 | $7,456 +1.8% | $160,700 |
| 2022 | $7,325 +1.3% | $160,700 |
| 2021 | $7,228 -3.5% | $160,700 +2.4% |
| 2020 | $7,487 +11.3% | $156,900 |
| 2019 | $6,730 | $156,900 |
| 2018 | $6,730 -5.2% | $156,900 |
| 2017 | $7,097 +1.7% | $156,900 |
| 2016 | $6,980 +1.6% | $156,900 |
| 2015 | $6,871 +16.4% | $156,900 |
| 2014 | $5,901 +5% | $156,900 |
| 2013 | $5,621 -13.6% | $156,900 |
| 2012 | $6,507 +3.7% | $156,900 +43.5% |
| 2011 | $6,276 +1.7% | $109,300 |
| 2010 | $6,174 +0.6% | $109,300 |
| 2009 | $6,138 | $109,300 +11.3% |
| 2006 | -- | $98,200 |
| 2005 | -- | $98,200 |
| 2004 | -- | $98,200 |
| 2003 | -- | $98,200 |
| 2002 | -- | $98,200 |
| 2001 | -- | $98,200 |
Find assessor info on the county website
Monthly payment
Est. payment
Payment breakdown
Explore the cost of this home by adjusting the details. Changes won't be saved.Climate risks
Neighborhood: 08096
Nearby schools

Similar homes
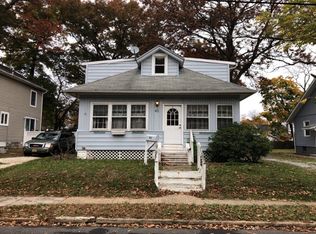
- $329,9993 bd1 ba1.4k sqft142 High St, Woodbury, NJ 08096For Sale
 MLS ID #NJGL2076264, Liz Fahy, EXP Realty, LLC. Bright MLS
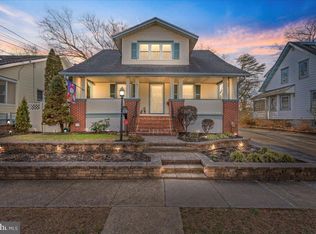
 - $364,9993 bd2 ba1.7k sqft1310 McKinley Ave, West Deptford, NJ 08096For Sale
 MLS ID #NJGL2073856, Michael Melloni, KW Empower. Bright MLS
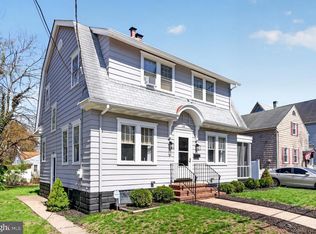
 - $325,0003 bd1 ba936 sqft1538 Good Intent Rd, Deptford, NJ 08096For Sale
 MLS ID #NJGL2077752, Carmela M Pirolli, Coldwell Banker Realty. Bright MLS
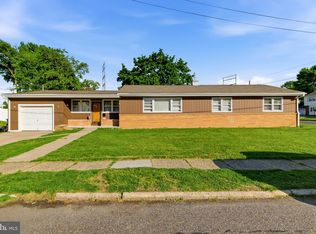
 - $300,0003 bd1 ba1.1k sqft540 Hirsch Ave, Runnemede, NJ 08078For Sale
 MLS ID #NJCD2128466, Ron Bruce, BHHS Fox & Roach-Mullica Hill South. Bright MLS
 - $295,0004 bd1 ba1.7k sqft122 N Repauno Ave, Gibbstown, NJ 08027For SaleMLS ID #NJGL2076638, Richard DiCintio, Township Realty. Bright MLS
- $299,9003 bd1 ba1.3k sqft300 Nassau Ave, Paulsboro, NJ 08066For SaleMLS ID #NJGL2078888, Anthony Morda, Century 21 Town & Country Realty - Woodstown. Bright MLS
- $299,0003 bd2 ba1k sqft704 W Evesham Rd, Glendora, NJ 08029For SaleMLS ID #NJCD2124892, Narine Wetzel, Weichert Realtors-Mullica Hill. Bright MLS
- $299,0003 bd1 ba1.2k sqft27 5th Ave, Mount Ephraim, NJ 08059For SaleMLS ID #NJCD2125654, Rosemary Colamesta, Weichert Realtors-Medford. Bright MLS
- $269,9003 bd1 ba1.2k sqft15 W Cohawkin Rd, Clarksboro, NJ 08020For SaleMLS ID #NJGL2078634, Maddie Bennett, Romano Realty. Bright MLS
- $375,0004 bd2 ba1.8k sqft18 E 6th Ave, Runnemede, NJ 08078For SaleMLS ID #NJCD2123730, Christopher McKenty, Opus Elite Real Estate of NJ, LLC. Bright MLS
- $299,9003 bd2 ba1.6k sqft1008 Kedron Ave, Morton, PA 19070For SaleMLS ID #PADE2124904, Mr. Matthew Fetick, EXP Realty, LLC. Bright MLS
- $315,0003 bd1 ba1k sqft319 W Monroe Ave, Magnolia, NJ 08049For SaleMLS ID #NJCD2122488, Marva Morris, Keller Williams Premier. Bright MLS
- $349,0004 bd3 ba2k sqft230 Marlborough Ave, Mount Ephraim, NJ 08059For SaleMLS ID #NJCD2127290, Stephanie Gale, SERHANT. New Jersey LLC. Bright MLS
- $344,9994 bd2 ba1k sqft101 W 5th Ave, Runnemede, NJ 08078For SaleMLS ID #NJCD2123096, Ana Campo, Keller Williams Realty - Cherry Hill. Bright MLS
- $389,9004 bd2 ba1.5k sqft435 Cedarcrest Ave, Wenonah, NJ 08090For SaleMLS ID #NJGL2078870, Kate Henderson, Keller Williams Hometown. Bright MLS
- $279,9004 bd2 ba1.6k sqft228 Hoffman Rd, Ridley Park, PA 19078For SaleMLS ID #PADE2124998, Mark Barone, CG Realty, LLC. Bright MLS
- $250,0004 bd2 ba1.4k sqft1013 N Chestnut St, Paulsboro, NJ 08066For SaleMLS ID #NJGL2071862, Iris Cordero, BHHS Fox & Roach-Vineland. Bright MLS
- $285,0003 bd1 ba1k sqft354 Greenwood Ave, Gloucester City, NJ 08030For SaleMLS ID #NJCD2128062, Stephaun Perkins, Better Homes and Gardens Real Estate Realty Connect. Bright MLS
- $425,0004 bd2 ba2.2k sqft176 Columbia Ave, West Deptford, NJ 08086For SaleMLS ID #NJGL2077076, Colette Montague, BHHS Fox & Roach-Mullica Hill South. Bright MLS
- $279,9004 bd3 ba2.4k sqft503 Chester Pike, Sharon Hill, PA 19079For SaleMLS ID #PADE2122004, Liam Coonahan, Real of Pennsylvania. Bright MLS
