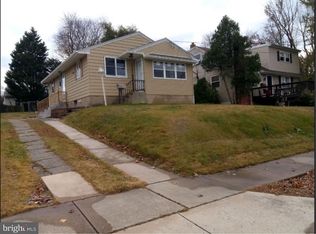
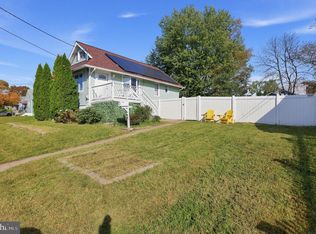
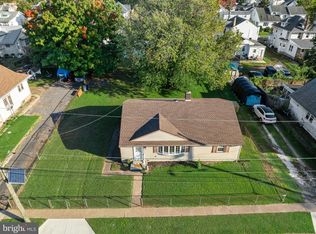
Don’t miss out on this well-maintained three-bedroom, one-bath brick rancher featuring a full finished basement, brand-new roof installed in 2025, solar panels, and a nicely sized privacy-fenced rear yard in desirable Runnemede, New Jersey. As you pull up, you’ll immediately notice the classic brick exterior, newer roof with solar panels, and concrete driveway providing off-street parking for two vehicles. Step inside to the open and spacious living room and dining room combination, featuring updated laminate flooring installed over the existing oak hardwood floors. The living room offers an Anderson bay window that fills the space with natural light and creates a comfortable setting for everyday living or entertaining family and friends during holiday gatherings. The adjoining kitchen features pine-front cabinetry, tiled backsplash and countertops, gas cooktop, wall oven, and a built-in breakfast bar. A rear door provides convenient access to the spacious privacy-fenced backyard. This is a wonderful blank slate with plenty of room to create your own backyard oasis, while the privacy fencing provides a great space for children and pets to play safely. A rear storage shed provides additional space for lawn equipment and outdoor storage. The main level offers three spacious bedrooms with oak hardwood flooring, with carpeting over the hardwood in two of the bedrooms. The full bathroom features a tub/shower combination, linen closet, and replacement window. Pull-down attic stairs provide access to a full attic, offering excellent additional storage space. The full finished basement adds a tremendous amount of living space and flexibility. The impressive 39 x 12 family room and bar area provides plenty of room for lounging and entertaining. One section features a large finished drywall area with recessed lighting, making it ideal for a game room, media room, or the perfect spot to host those Super Bowl parties. A pocket door leads to the adjoining 14 x 9 den/home office, providing a great setup for anyone working remotely from home. You’ll also appreciate the huge unfinished laundry and utility area, which provides plenty of additional storage space. This area includes the laundry area with utility sink, 2016 gas hot water heater, 2014 gas heater and central air, electrical service panel, and sump pumps. This home is conveniently located near the Deptford Mall, movie theaters, numerous shopping centers, home improvement stores, restaurants, and more. Easy access to Routes 295, the New Jersey Turnpike, Route 76, and Route 55 makes commuting convenient, with Philadelphia approximately 15 minutes away, Delaware approximately 30 minutes, and the Jersey Shore approximately 60 minutes. ** The seller will provide the Certificate of Occupancy and fire certification so the buyer can move in; however, the seller will not be making any additional repairs. ** This home is priced fairly and offers plenty of potential for its next homeowner. Hurry before this one is gone!
For sale
Price cut: $5K (11/12)
$295,000
540 Hirsch Ave, Runnemede, NJ 08078
3beds
1,120sqft
Single Family Residence
Built in 1954
9,749 Square Feet Lot
$-- Zestimate®
$263/sqft
$-- HOA
What's special
Classic brick exteriorCentral airFull finished basementWall ovenBuilt-in breakfast barGas cooktopTiled backsplash and countertops
- 41 days
- 634
- 79
Likely to sell faster than
Zillow last checked:
Listing updated:
Listed by:
Ron Bruce 609-221-4961,
BHHS Fox & Roach-Mullica Hill South
Source: Bright MLS,MLS#: NJCD2128466
Facts & features
Interior
Bedrooms & bathrooms
- Bedrooms: 3
- Bathrooms: 1
- Full bathrooms: 1
- Main level bathrooms: 1
- Main level bedrooms: 3
Rooms
- Room types: Living Room, Dining Room, Primary Bedroom, Bedroom 2, Bedroom 3, Kitchen, Family Room, Office, Utility Room, Full Bath
Primary bedroom
- Features: Flooring - HardWood
- Level: Main
- Area: 156 Square Feet
- Dimensions: 12 X 13
Bedroom 2
- Features: Flooring - HardWood, Flooring - Carpet
- Level: Main
- Area: 126 Square Feet
- Dimensions: 9 X 14
Bedroom 3
- Features: Flooring - HardWood, Flooring - Carpet
- Level: Main
- Area: 110 Square Feet
- Dimensions: 10 X 11
Dining room
- Features: Flooring - Laminated
- Level: Main
- Area: 140 Square Feet
- Dimensions: 10 X 14
Family room
- Features: Flooring - Laminated
- Level: Lower
- Area: 468 Square Feet
- Dimensions: 12 X 39
Other
- Features: Flooring - Vinyl, Bathroom - Tub Shower
- Level: Main
Kitchen
- Features: Flooring - Ceramic Tile
- Level: Main
- Area: 126 Square Feet
- Dimensions: 9 X 14
Living room
- Features: Flooring - Laminated
- Level: Main
- Area: 238 Square Feet
- Dimensions: 14 X 17
Office
- Features: Basement - Finished, Flooring - Laminated
- Level: Lower
- Area: 126 Square Feet
- Dimensions: 9 X 14
Utility room
- Features: Basement - Unfinished
- Level: Lower
- Area: 360 Square Feet
- Dimensions: 12 X 30
Heating
- Forced Air, Natural Gas
Cooling
- Central Air, Electric
Appliances
- Included: Cooktop, Oven, Water Heater, Gas Water Heater
- Laundry: In Basement
Features
- Attic, Attic/House Fan, Bathroom - Tub Shower, Ceiling Fan(s), Combination Dining/Living, Entry Level Bedroom, Floor Plan - Traditional, Eat-in Kitchen, Dry Wall
- Flooring: Ceramic Tile, Hardwood, Laminate, Vinyl, Carpet, Wood
- Doors: Storm Door(s)
- Windows: Bay/Bow
- Basement: Full,Partially Finished,Sump Pump
- Has fireplace: No
Interior area
- Total structure area: 1,120
- Total interior livable area: 1,120 sqft
- Finished area above ground: 1,120
- Finished area below ground: 0
Property
Parking
- Total spaces: 2
- Parking features: Concrete, Driveway
- Uncovered spaces: 2
Accessibility
- Accessibility features: None
Features
- Levels: One
- Stories: 1
- Pool features: None
- Fencing: Privacy,Wood
- Has view: Yes
- View description: Garden
- Frontage length: Road Frontage: 65
Lot
- Size: 9,749 Square Feet
- Dimensions: 65 x 150
- Features: Front Yard, Open Lot, Rear Yard, SideYard(s), Middle Of Block, Unknown Soil Type
Details
- Additional structures: Above Grade, Below Grade
- Parcel number: 300007100012
- Zoning:
- Special conditions: Standard
- Other equipment: Negotiable
Construction
Type & style
- Home type: SingleFamily
- Architectural style: Ranch/Rambler
- Property subtype: Single Family Residence
Materials
- Brick
- Foundation: Block
- Roof: Pitched,Shingle
Condition
- Good
- New construction: No
- Year built: 1954
Utilities & green energy
- Electric: Circuit Breakers
- Sewer: Public Sewer
- Water: Public
- Utilities for property: Above Ground
Green energy
- Energy generation: PV Solar Array(s) Leased
Community & HOA
Community
- Subdivision: Runnemede Gardens
HOA
- Has HOA: No
Location
- Region: Runnemede
- Municipality: RUNNEMEDE BORO
Financial & listing details
- Price per square foot: $263/sqft
- Tax assessed value: $138,800
- Annual tax amount: $6,636
- Date on market: 10/8/2026
- Listing agreement: Exclusive Right To Sell
- Listing terms: Cash,Conventional,FHA,VA Loan
- Inclusions: Gas Cook Top, Wall Oven . The Washer, Dryer And Refrigerator Are Negotiable
- Exclusions: Personal Property
- Ownership: Fee Simple
- Road surface type: Black Top
Estimated market value
Not available
Estimated sales range
Not available
Not available
Price history
| Date | Event | Price |
|---|---|---|
| 11/12/2026 | Price change | $295,000-1.7%$263/sqft |
Source:  Bright MLS #NJCD2128466 Report a problem | ||
| 10/8/2026 | Listed for sale | $300,000+98.8%$268/sqft |
Source: Bright MLS #NJCD2128466 Report a problem | ||
| 2/3/2004 | Sold | $150,900+64.9%$135/sqft |
Source: Public Record Report a problem | ||
| 12/28/1998 | Sold | $91,500$82/sqft |
Source: Public Record Report a problem | ||
Public tax history
| Year | Property taxes | Tax assessment |
|---|---|---|
| 2026 | $6,636 | $138,800 |
| 2025 | $6,636 +6.1% | $138,800 |
| 2024 | $6,254 +12% | $138,800 |
| 2023 | $5,583 -18.9% | $138,800 |
| 2022 | $6,886 +21.3% | $138,800 |
| 2021 | $5,676 +1.9% | $138,800 |
| 2020 | $5,571 +2% | $138,800 |
| 2019 | $5,465 | $138,800 |
| 2018 | $5,465 +3.9% | $138,800 |
| 2017 | $5,258 -0.3% | $138,800 |
| 2016 | $5,273 +1.3% | $138,800 |
| 2015 | $5,205 +2.5% | $138,800 |
| 2014 | $5,080 +2.3% | $138,800 +49.6% |
| 2012 | $4,966 +4.8% | $92,800 |
| 2011 | $4,737 +1.1% | $92,800 |
| 2010 | $4,684 +1.4% | $92,800 |
| 2009 | $4,620 | $92,800 |
| 2008 | -- | $92,800 |
| 2007 | -- | $92,800 |
| 2006 | -- | $92,800 |
| 2005 | -- | $92,800 |
| 2004 | -- | $92,800 |
| 2003 | -- | $92,800 |
| 2002 | -- | $92,800 |
| 2001 | -- | $92,800 |
Find assessor info on the county website
Monthly payment
Est. payment
Payment breakdown
Explore the cost of this home by adjusting the details. Changes won't be saved.Climate risks
Neighborhood: 08078
Nearby schools
Schools provided by the listing agent
- Middle: Volz School
- High: Triton H.s.
- District: Runnemede Public
Source: Bright MLS. This data may not be complete. We recommend contacting the local school district to confirm school assignments for this home.
Similar homes
- $295,0003 bd2 ba1k sqft704 W Evesham Rd, Glendora, NJ 08029For Sale

 MLS ID #NJCD2124892, Narine Wetzel, Weichert Realtors-Mullica Hill. Bright MLS
- $325,0003 bd2 ba1.2k sqft44 Grant Ave, Mount Ephraim, NJ 08059For Sale
 MLS ID #NJCD2130162, June Farrell, Coldwell Banker Realty. Bright MLS
- $315,0003 bd1 ba1k sqft319 W Monroe Ave, Magnolia, NJ 08049For Sale
 MLS ID #NJCD2122488, Marva Morris, Keller Williams Premier. Bright MLS
- $314,9003 bd1 ba1.2k sqft25 Barnard Ave, Gloucester City, NJ 08030For Sale
 MLS ID #NJCD2128988, Kathryn Mullan, Coldwell Banker Realty. Bright MLS
- $294,9002 bd1 ba780 sqft21 Margaret Ave, Sewell, NJ 08080For SaleMLS ID #NJGL2076854, Jason Campbell, Keller Williams Realty - Washington Township. Bright MLS
- $299,9003 bd1 ba1.3k sqft300 Nassau Ave, Paulsboro, NJ 08066For SaleMLS ID #NJGL2078888, Anthony Morda, Century 21 Town & Country Realty - Woodstown. Bright MLS
- $315,0003 bd1 ba960 sqft406 Fern Ave, Deptford, NJ 08096For SaleMLS ID #NJGL2079888, EDGAR PIZARRO, Weichert Realtors-Mullica Hill. Bright MLS
- $295,0003 bd1 ba1k sqft55 Bittle Ave, Berlin, NJ 08009For SaleMLS ID #NJCD2129898, Gina Marrone, EXP Realty, LLC. Bright MLS
- $322,5003 bd2 ba1.5k sqft4201 Witherspoon Ave, Pennsauken, NJ 08109For SaleMLS ID #NJCD2129874, Brianna Canfield, EXP Realty, LLC. Bright MLS
- $329,0003 bd2 ba1.5k sqft35 Arline Ave, Deptford, NJ 08096For SaleMLS ID #NJGL2077166, Elaine Dugary, BHHS Fox & Roach-Mullica Hill South. Bright MLS
- $335,0003 bd1 ba1.1k sqft332 Lasalle Ave, Wenonah, NJ 08090For SaleMLS ID #NJGL2079838, Toni Beltz, BHHS Fox & Roach-Mullica Hill South. Bright MLS
- $330,0003 bd1 ba1.3k sqft131 Holly Ave, Berlin, NJ 08009For SaleMLS ID #NJCD2127564, Lori Dodson, OCF Realty LLC - Margate. Bright MLS
- $329,9993 bd1 ba1.4k sqft142 High St, Woodbury, NJ 08096For SaleMLS ID #NJGL2076264, Liz Fahy, EXP Realty, LLC. Bright MLS
- $289,9003 bd2 ba1.3k sqft7220 Tabor Ave, Philadelphia, PA 19111For SaleMLS ID #PAPH2684790, Colleen Sabina, Keller Williams Real Estate Tri-County. Bright MLS
- $289,9903 bd2 ba960 sqft414 Washington Ave, Chesilhurst, NJ 08089For SaleMLS ID #NJCD2129140, Reimond Caceres, NJ Elite Group, LLC. Bright MLS
- $300,0003 bd3 ba1.3k sqft162 Kirkbride Rd, Voorhees, NJ 08043For SaleMLS ID #NJCD2127748, Daren Sautter, Long & Foster Real Estate, Inc.. Bright MLS
- $259,9005 bd2 ba1.4k sqft124 2nd Ave, Lindenwold, NJ 08021For SaleMLS ID #NJCD2130132, Dave Beach, Real Broker, LLC. Bright MLS
- $370,0004 bd3 ba1.6k sqft315 Marlborough Ave, Mount Ephraim, NJ 08059For SaleMLS ID #NJCD2127750, Robert Garofalo, Coldwell Banker Realty. Bright MLS
- $270,0003 bd1 ba1k sqft120 E North St, Clayton, NJ 08312For SaleMLS ID #NJGL2080598, Bryan Vurgason, Keller Williams Realty - Cherry Hill. Bright MLS
- $389,9993 bd3 ba1.6k sqft413 Myrtle Ave, Lindenwold, NJ 08021For SaleMLS ID #NJCD2129912, Kiyana McKenzie, EXP Realty, LLC. Bright MLS
