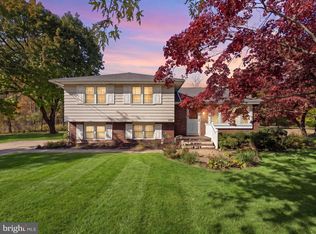
This renovated home, features a primary suite with its own fireplace, and approximately half an acre to enjoy—welcome to 413 Myrtle Avenue in Lindenwold. Offering approximately 1,800 square feet, 3 bedrooms, and 2.5 bathrooms, this home brings together updated spaces and room to make yourself comfortable. The new kitchen and renovated bathrooms provide a fresh start, while the primary suite features a private full bathroom and a fireplace for a cozy retreat. A bonus room offers flexibility for a home office, hobby space, or additional sitting area. Improvements include a new HVAC system and conversion to natural gas. Outside, the spacious lot offers possibilities for gardening, outdoor gatherings, or simply enjoying your surroundings, with driveway parking adding everyday convenience. Schedule your showing and discover everything this home has to offer.
For sale
Price cut: $10K (11/12)
$389,999
413 Myrtle Ave, Lindenwold, NJ 08021
3beds
1,650sqft
Single Family Residence
Built in 1946
0.52 Acres Lot
$389,900 Zestimate®
$236/sqft
$-- HOA
What's special
New kitchenRenovated bathroomsSpacious lot
- 13 days
- 472
- 45
Zillow last checked:
Listing updated:
Listed by:
Kiyana McKenzie 609-851-7837,
EXP Realty, LLC
Source: Bright MLS,MLS#: NJCD2129912
Facts & features
Interior
Bedrooms & bathrooms
- Bedrooms: 3
- Bathrooms: 3
- Full bathrooms: 2
- 1/2 bathrooms: 1
- Main level bathrooms: 3
- Main level bedrooms: 3
Basement
- Area: 0
Heating
- Forced Air, Natural Gas
Cooling
- Window Unit(s), Electric
Appliances
- Included: Water Heater, Oven/Range - Gas, Electric Water Heater
- Laundry: Main Level
Features
- Attic, Bathroom - Stall Shower, Bathroom - Tub Shower, Entry Level Bedroom, Walk-In Closet(s)
- Basement: Partial,Drainage System,Interior Entry,Sump Pump,Walk-Out Access
- Number of fireplaces: 1
- Fireplace features: Brick, Wood Burning
Interior area
- Total structure area: 1,650
- Total interior livable area: 1,650 sqft
- Finished area above ground: 1,650
- Finished area below ground: 0
Property
Parking
- Parking features: Driveway
- Has uncovered spaces: Yes
Accessibility
- Accessibility features: None
Features
- Levels: One
- Stories: 1
- Pool features: None
- Has view: Yes
- View description: Garden, Trees/Woods
- Frontage length: Road Frontage: 150
Lot
- Size: 0.52 Acres
- Dimensions: 150.00 x 150.00
- Features: Open Lot, Middle Of Block, Unknown Soil Type
Details
- Additional structures: Above Grade, Below Grade
- Parcel number: 220008400002
- Zoning: RESIDENTIAL
- Special conditions: Standard
- Other equipment: Negotiable
Construction
Type & style
- Home type: SingleFamily
- Architectural style: Ranch/Rambler
- Property subtype: Single Family Residence
Materials
- Frame, Vinyl Siding
- Foundation: Block
- Roof: Pitched,Shingle
Condition
- Fixer
- New construction: No
- Year built: 1946
Utilities & green energy
- Electric: Circuit Breakers
- Sewer: Public Sewer
- Water: Public
- Utilities for property: Above Ground
Community & HOA
Community
- Subdivision: None Available
HOA
- Has HOA: No
Location
- Region: Lindenwold
- Municipality: LINDENWOLD BORO
Financial & listing details
- Price per square foot: $236/sqft
- Tax assessed value: $139,800
- Annual tax amount: $6,949
- Date on market: 11/1/2026
- Listing agreement: Exclusive Right To Sell
- Listing terms: Cash,Conventional,FHA,VA Loan
- Ownership: Fee Simple
- Road surface type: Black Top
Estimated market value
$389,900
$370,000 - $409,000
$2,909/mo
Price history
| Date | Event | Price |
|---|---|---|
| 11/12/2026 | Price change | $389,999-2.5%$236/sqft |
Source:  Bright MLS #NJCD2129912 Report a problem | ||
| 11/1/2026 | Listed for sale | $399,999+66.7%$242/sqft |
Source: Bright MLS #NJCD2129912 Report a problem | ||
| 1/30/2026 | Sold | $240,000+6.7%$145/sqft |
Source: Bright MLS #NJCD2107256 Report a problem | ||
| 1/9/2026 | Pending sale | $225,000$136/sqft |
Source: Bright MLS #NJCD2107256 Report a problem | ||
| 12/12/2025 | Listed for sale | $225,000$136/sqft |
Source: Bright MLS #NJCD2107256 Report a problem | ||
Public tax history
| Year | Property taxes | Tax assessment |
|---|---|---|
| 2026 | $6,949 +4.2% | $251,000 +79.5% |
| 2025 | $6,667 +0.5% | $139,800 |
| 2024 | $6,631 +6.9% | $139,800 |
| 2023 | $6,203 -0.8% | $139,800 |
| 2022 | $6,252 -8.6% | $139,800 |
| 2021 | $6,843 -0.9% | $139,800 |
| 2020 | $6,906 +10.2% | $139,800 |
| 2019 | $6,269 | $139,800 |
| 2018 | $6,269 -3.8% | $139,800 |
| 2017 | $6,519 +4.6% | $139,800 |
| 2016 | $6,234 +0.5% | $139,800 |
| 2015 | $6,202 +3.2% | $139,800 |
| 2014 | $6,007 -8.2% | $139,800 |
| 2013 | $6,547 +1.2% | $139,800 +38.7% |
| 2012 | $6,472 +2.8% | $100,800 |
| 2011 | $6,298 +3.3% | $100,800 |
| 2010 | $6,096 -3.6% | $100,800 |
| 2009 | $6,325 | $100,800 |
| 2008 | -- | $100,800 |
| 2007 | -- | $100,800 |
| 2006 | -- | $100,800 |
| 2005 | -- | $100,800 |
| 2004 | -- | $100,800 |
| 2003 | -- | $100,800 |
| 2002 | -- | $100,800 |
| 2001 | -- | $100,800 |
Find assessor info on the county website
Monthly payment
Est. payment
Payment breakdown
Explore the cost of this home by adjusting the details. Changes won't be saved.Climate risks
Neighborhood: 08021
Nearby schools
Schools provided by the listing agent
- Elementary: Lindenwold
- Middle: Lindenwold M.s.
- High: Lindenwold
- District: Lindenwold Borough Public Schools
Source: Bright MLS. This data may not be complete. We recommend contacting the local school district to confirm school assignments for this home.
Similar homes
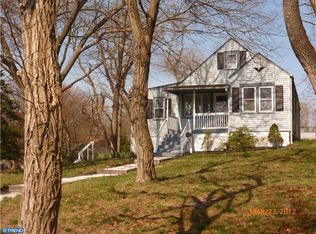
- $429,9004 bd3 ba1.9k sqft10 Bull Run Rd, Laurel Springs, NJ 08021For Sale
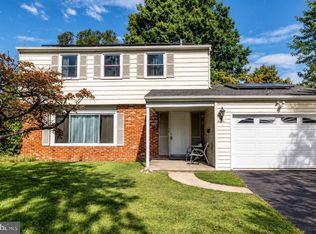
 MLS ID #NJCD2124150, Frank Punzi, EXP Realty, LLC. Bright MLS
- $259,9005 bd2 ba1.4k sqft124 2nd Ave, Lindenwold, NJ 08021For Sale
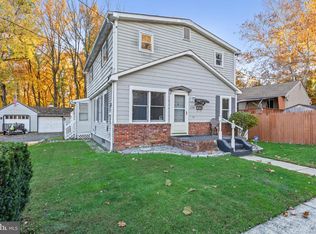 MLS ID #NJCD2130132, Dave Beach, Real Broker, LLC. Bright MLS
- $349,9004 bd2 ba2.3k sqft8 McKinley Ave, Blackwood, NJ 08012For Sale
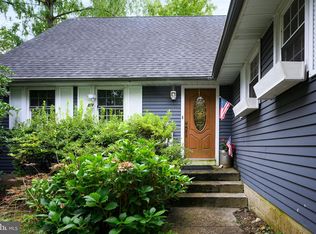 MLS ID #NJCD2126878, Andrea Leonard, Garden Realty Experts. Bright MLS
- $320,0003 bd2 ba1.9k sqft539 Lower Landing Rd, Blackwood, NJ 08012For Sale
 MLS ID #NJCD2129778, Francesco Pullella, HOF Realty. Bright MLS
- $330,0003 bd1 ba1.3k sqft131 Holly Ave, Berlin, NJ 08009For SaleMLS ID #NJCD2127564, Lori Dodson, OCF Realty LLC - Margate. Bright MLS
- $327,0004 bd2 ba1.8k sqft445 4th Ave, Bellmawr, NJ 08031For SaleMLS ID #NJCD2126156, Janet Mozer, Weichert Realtors-Mullica Hill. Bright MLS
- $365,0004 bd2 ba1.8k sqft18 E 6th Ave, Runnemede, NJ 08078For SaleMLS ID #NJCD2123730, Christopher McKenty, Opus Elite Real Estate of NJ, LLC. Bright MLS
- $409,9994 bd3 ba2.4k sqft523 W Broad St, Gibbstown, NJ 08027For SaleMLS ID #NJGL2077022, Nichole Arnold, Keller Williams Hometown. Bright MLS
- $496,0004 bd2 ba2k sqft413 Howard Rd, Cherry Hill, NJ 08034For SaleMLS ID #NJCD2130522, David Piekara, Keller Williams Realty - Moorestown. Bright MLS
- $264,9903 bd1 ba1k sqft68 Albertson Ave, Clementon, NJ 08021For SaleMLS ID #NJCD2129690, Patrick Gorman, Keller Williams - Main Street. Bright MLS
- $389,0004 bd3 ba2.1k sqft53-53 Genesee Ln, Willingboro, NJ 08046For Sale
 MLS ID #2706510R, NATIVITA WARNER. All Jersey MLS
- $400,0003 bd3 ba2k sqft317 Brookmead Dr, Cherry Hill, NJ 08034For SaleMLS ID #NJCD2123256, Joseph Buono, RE/MAX Diamond Realtors. Bright MLS
- $390,0003 bd1 ba1k sqft902 Spruce Ave, Oaklyn, NJ 08107For SaleMLS ID #NJCD2122662, Dot Pellegrino, Weichert Realtors-Haddonfield. Bright MLS
- $419,9004 bd2 ba1.9k sqft2 Hunter Dr, Delran, NJ 08075For SaleMLS ID #NJBL2122596, Michael O'Donnell, BHHS Fox & Roach-Moorestown. Bright MLS
- $420,0004 bd3 ba1.8k sqft2623 Burning Tree Rd, Pennsauken, NJ 08109For SaleMLS ID #NJCD2128374, Karen C Hinger, BHHS Fox & Roach-Moorestown. Bright MLS
- $347,0004 bd2 ba1.5k sqft410 Hay Rd, Hammonton, NJ 08037For SaleMLS ID #NJCD2130208, William Mercogliano III, RE/MAX Preferred - Mullica Hill. Bright MLS
- $425,0003 bd3 ba1.2k sqft18 Center Ave, Delran, NJ 08075For SaleMLS ID #NJBL2123354, Christine Caruso, RE/MAX World Class Realty. Bright MLS
- $374,9004 bd2 ba1.7k sqft241 James St, Mount Ephraim, NJ 08059For SaleMLS ID #NJCD2124364, TammyLee Kennedy, KingsGate Realty LLC. Bright MLS
- $315,0003 bd1 ba1k sqft319 W Monroe Ave, Magnolia, NJ 08049For SaleMLS ID #NJCD2122488, Marva Morris, Keller Williams Premier. Bright MLS
