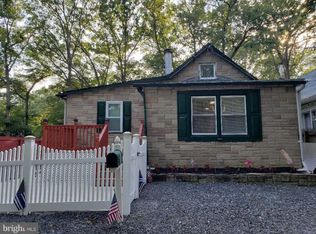
Welcome to 68 Albertson Avenue, a beautifully renovated 3-bedroom, 1-bath rancher tucked away at the end of a peaceful, tree-lined cul-de-sac in Clementon’s established Pillings Lake neighborhood! Offering over 1,000 square feet of updated living space, this charming home combines modern finishes, convenient single-level living, and the added benefit of low property taxes. Step inside to discover a refreshed interior featuring a beautifully updated kitchen with sleek cabinetry, stainless steel appliances, a stylish stone-look backsplash, generous counter space, and a spacious center island perfect for everyday dining and entertaining. The vaulted ceiling with rich wood accents and modern pendant lighting creates a striking architectural focal point, adding warmth and character to the contemporary design. The home offers three bedrooms, a full bathroom, and a comfortable layout designed to make the most of every square foot. Outside, enjoy the wooded surroundings and two inviting decks, providing wonderful spaces for outdoor seating, morning coffee, or entertaining guests. Conveniently located near shopping, dining, parks, and major roadways, this property offers a wonderful balance of a tucked-away setting and everyday accessibility. With its extensive renovations, distinctive finishes, low property taxes, and desirable ranch-style layout, 68 Albertson Avenue is a must-see! Eligible buyers may qualify for New Jersey’s Down Payment Assistance Program, offering financial assistance toward down payment and closing costs. Buyer eligibility and program requirements apply. Consult a participating NJHMFA lender for details. Showings begin Monday, November 2, 2026! Don’t miss your opportunity to see this beautifully renovated home. Schedule your private showing today!
For sale
$264,990
68 Albertson Ave, Clementon, NJ 08021
3beds
1,064sqft
Single Family Residence
Built in 1920
3,498 Square Feet Lot
$-- Zestimate®
$249/sqft
$-- HOA
What's special
Modern pendant lightingWooded surroundingsBeautifully renovatedExtensive renovationsDistinctive finishesSleek cabinetryRefreshed interior
- --
- on Zillow
- 333
- views
- 50
- saves
Zillow last checked:
Listing updated:
Listed by:
Patrick Gorman 856-200-8320,
Keller Williams - Main Street,
Listing Team: Gorman Group Realtors, Co-Listing Team: Gorman Group Realtors,Co-Listing Agent: Pauline Ilagan 856-470-8274,
Keller Williams - Main Street
Source: Bright MLS,MLS#: NJCD2129690
Facts & features
Interior
Bedrooms & bathrooms
- Bedrooms: 3
- Bathrooms: 1
- Full bathrooms: 1
- Main level bathrooms: 1
- Main level bedrooms: 3
Basement
- Area: 0
Heating
- Forced Air, Natural Gas Available
Cooling
- Central Air, Natural Gas
Appliances
- Included: Gas Water Heater
Features
- Flooring: Luxury Vinyl
- Basement: Unfinished
- Has fireplace: No
Interior area
- Total structure area: 1,064
- Total interior livable area: 1,064 sqft
- Finished area above ground: 1,064
- Finished area below ground: 0
Property
Parking
- Parking features: Driveway
- Has uncovered spaces: Yes
Accessibility
- Accessibility features: 2+ Access Exits
Features
- Levels: One
- Stories: 1
- Pool features: None
Lot
- Size: 3,498 Square Feet
- Dimensions: 35.00 x 100.00
Details
- Additional structures: Above Grade, Below Grade
- Parcel number: 110011000024
- Zoning: RES
- Special conditions: Standard
Construction
Type & style
- Home type: SingleFamily
- Architectural style: Ranch/Rambler
- Property subtype: Single Family Residence
Materials
- Vinyl Siding
- Foundation: Crawl Space
- Roof: Shingle
Condition
- New construction: No
- Year built: 1920
Utilities & green energy
- Sewer: Public Sewer
- Water: Public
Community & HOA
Community
- Subdivision: Pillings Lake
HOA
- Has HOA: No
Location
- Region: Clementon
- Municipality: CLEMENTON BORO
Financial & listing details
- Price per square foot: $249/sqft
- Tax assessed value: $98,900
- Annual tax amount: $4,723
- Date on market: 10/28/2026
- Listing agreement: Exclusive Right To Sell
- Listing terms: Cash,Conventional,FHA,VA Loan
- Inclusions: All Existing Appliances
- Ownership: Fee Simple
Estimated market value
Not available
Estimated sales range
Not available
Not available
Price history
| Date | Event | Price |
|---|---|---|
| 11/27/2024 | Sold | $105,000+31.4%$99/sqft |
Source:  Bright MLS #NJCD2079034 Report a problem | ||
| 11/18/2024 | Pending sale | $79,900$75/sqft |
Source: Bright MLS #NJCD2079034 Report a problem | ||
| 11/10/2024 | Listed for sale | $79,900+17.5%$75/sqft |
Source: Bright MLS #NJCD2079034 Report a problem | ||
| 12/22/1994 | Sold | $68,000$64/sqft |
Source: Public Record Report a problem | ||
Public tax history
| Year | Property taxes | Tax assessment |
|---|---|---|
| 2026 | $4,723 | $98,900 |
| 2025 | $4,723 +5.9% | $98,900 |
| 2024 | $4,462 -49.3% | $98,900 |
| 2023 | $8,794 +2.9% | $98,900 |
| 2022 | $8,550 +98.6% | $98,900 |
| 2021 | $4,304 +2.6% | $98,900 |
| 2020 | $4,196 +14.4% | $98,900 |
| 2019 | $3,668 | $98,900 |
| 2018 | $3,668 -4.9% | $98,900 -10% |
| 2017 | $3,857 +2.8% | $109,900 |
| 2016 | $3,750 +0.8% | $109,900 |
| 2015 | $3,720 +3.5% | $109,900 |
| 2014 | $3,592 +4.8% | $109,900 |
| 2013 | $3,427 +3.6% | $109,900 |
| 2012 | $3,310 -6.1% | $109,900 |
| 2011 | $3,523 +3.8% | $109,900 +61.4% |
| 2010 | $3,395 +2.1% | $68,100 |
| 2009 | $3,325 | $68,100 |
| 2008 | -- | $68,100 |
| 2007 | -- | $68,100 |
| 2006 | -- | $68,100 |
| 2005 | -- | $68,100 |
| 2004 | -- | $68,100 |
| 2003 | -- | $68,100 |
| 2002 | -- | $68,100 |
| 2001 | -- | $68,100 |
Find assessor info on the county website
Monthly payment
Est. payment
Payment breakdown
Explore the cost of this home by adjusting the details. Changes won't be saved.Climate risks
Neighborhood: 08021

Similar homes
- $289,7503 bd1 ba1k sqft40 W Evanson Ave, Pine Hill, NJ 08021For Sale
 MLS ID #NJCD2129106, Kenneth Weidler, BHHS Fox & Roach-Washington-Gloucester. Bright MLS
- $279,9004 bd1 ba1.4k sqft620 Erial Rd, Pine Hill, NJ 08021For Sale
 MLS ID #NJCD2125594, Nicholas Barbetta, HOF Realty. Bright MLS
- $269,9002 bd1 ba780 sqft30 W Maple Ave, Lindenwold, NJ 08021For Sale
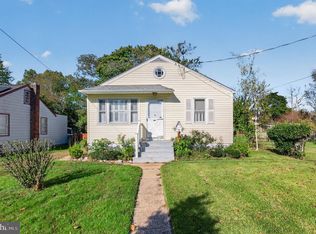 MLS ID #NJCD2129242, Donna Glenning, Weichert Realtors - Moorestown. Bright MLS
- $275,0003 bd1 ba950 sqft307 Fern Ave, Glendora, NJ 08029For Sale
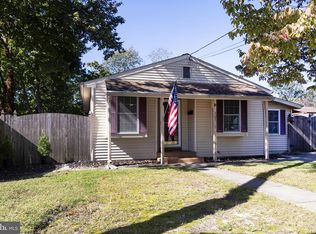 MLS ID #NJCD2129268, Christine Stucke, BHHS Fox & Roach-Washington-Gloucester. Bright MLS
- $289,9903 bd2 ba960 sqft414 Washington Ave, Chesilhurst, NJ 08089For SaleMLS ID #NJCD2129140, Reimond Caceres, NJ Elite Group, LLC. Bright MLS
- $285,0002 bd1 ba1.1k sqft1417 E Hewson St, Philadelphia, PA 19125For SaleMLS ID #PAPH2679816, Jeanne Whipple, Elfant Wissahickon Realtors. Bright MLS
- $290,0003 bd1 ba988 sqft14 Grenlynne Dr, Grenloch, NJ 08032For SaleMLS ID #NJGL2077228, Christine Stucke, BHHS Fox & Roach-Washington-Gloucester. Bright MLS
- $260,5001 bd1 ba808 sqft507 Church Rd, Sicklerville, NJ 08081For SaleMLS ID #NJCD2127320, Keith Ludwick, Commercial Transfer Group, LLC. Bright MLS
- $249,7773 bd1 ba1.3k sqft149 Alcyon Blvd, Pitman, NJ 08071For SaleMLS ID #NJGL2079962, Valerie Coppola- Bellia, HOF Realty. Bright MLS
- $300,0003 bd1 ba1.1k sqft540 Hirsch Ave, Runnemede, NJ 08078For SaleMLS ID #NJCD2128466, Ron Bruce, BHHS Fox & Roach-Mullica Hill South. Bright MLS
- $374,8884 bd2 ba1.5k sqft132 E Taunton Ave, West Berlin, NJ 08091For SaleMLS ID #NJCD2129430, DOLORES PERNA-EKSTOWICZ, Real Broker, LLC. Bright MLS
- $299,0005 bd2 ba1.5k sqft220 Downing Rd, Somerdale, NJ 08083For SaleMLS ID #NJCD2128492, Michael Fingerman, HomeSmart First Advantage Realty. Bright MLS
- $285,9003 bd2 ba1.2k sqft620 E Sanger St, Philadelphia, PA 19120For SaleMLS ID #PAPH2684074, Lydia Johns, House2Home Real Estate. Bright MLS
- $235,0002 bd2 ba1.1k sqft208 Rosewood Ave, Aldan, PA 19018For SaleMLS ID #PADE2126776, Suzi Miller, Keller Williams Real Estate - Media. Bright MLS
- $325,0003 bd1 ba936 sqft1538 Good Intent Rd, Deptford, NJ 08096For SaleMLS ID #NJGL2077752, Carmela M Pirolli, Coldwell Banker Realty. Bright MLS
- $264,9003 bd1 ba990 sqft616 Billings Ave, Paulsboro, NJ 08066For SaleMLS ID #NJGL2075680, Anthony Morda, Century 21 Town & Country Realty - Woodstown. Bright MLS
- $280,0003 bd1 ba1.2k sqft27 5th Ave, Mount Ephraim, NJ 08059For SaleMLS ID #NJCD2125654, Rosemary Colamesta, Weichert Realtors-Medford. Bright MLS
- $285,0003 bd2 ba1.4k sqft824 Wick Blvd, Woodbury, NJ 08096For SaleMLS ID #NJGL2078118, Mr. Christopher Stout, Sureway Realty. Bright MLS
- $270,0002 bd1 ba1k sqft2416 47th St, Pennsauken, NJ 08110For SaleMLS ID #NJCD2122340, Daniel Williamson, EXP Realty, LLC. Bright MLS
- $309,9003 bd2 ba1k sqft262 Huff Ave, Paulsboro, NJ 08066For SaleMLS ID #NJGL2079588, Diana Nieves-Herrera, Weichert Realtors - Moorestown. Bright MLS
