Cul-de-Sac Charm + Fenced Yard + 3 Bedrooms + One-Level Living! Looking for a home with space, character, and room to make it your own? This 3-bedroom rancher tucked away at the end of a cul-de-sac in Washington Township is ready to catch your eye! Cozy up by the wood-burning fireplace framed by beautiful Tennessee stone in the inviting living room. The spacious kitchen offers plenty of wood cabinetry, generous counter space, and room for a kitchen table—perfect for morning coffee or gathering with family and friends. Down the hall are 3 bedrooms and an updated bathroom with a walk-in shower. Step outside and discover a nicely sized, fully fenced backyard with plenty of room for entertaining, gardening, pets, or simply enjoying your own outdoor space. And here's a bonus that hobbyists will love! The property offers rear access from the adjoining street, making it easy to access the backyard and shed—perfect for projects, hobbies, equipment, or additional storage. With a 1-car attached garage, shed, cul-de-sac location, fenced yard, and convenient access to highways, shopping, and restaurants, this home offers an exciting opportunity to bring your vision to life! Come take a look—you may just find the one you've been waiting for!
For sale
$290,000
14 Grenlynne Dr, Grenloch, NJ 08032
3beds
988sqft
Single Family Residence
Built in 1956
0.25 Acres Lot
$289,600 Zestimate®
$294/sqft
$-- HOA
What's special
Spacious kitchenCul-de-sac locationGenerous counter spacePlenty of wood cabinetry
- 2 days |
- 256 |
- 26 |
Zillow last checked:
Listing updated:
Listed by:
Christine Stucke 856-649-5220,
BHHS Fox & Roach-Washington-Gloucester
Source: Bright MLS,MLS#: NJGL2077228
Facts & features
Interior
Bedrooms & bathrooms
- Bedrooms: 3
- Bathrooms: 1
- Full bathrooms: 1
- Main level bathrooms: 1
- Main level bedrooms: 3
Rooms
- Room types: Living Room, Bedroom 2, Bedroom 3, Kitchen, Bedroom 1, Bathroom 1
Bedroom 1
- Features: Flooring - Carpet, Ceiling Fan(s)
- Level: Main
Bedroom 2
- Features: Flooring - Carpet, Ceiling Fan(s)
- Level: Main
Bedroom 3
- Features: Ceiling Fan(s), Flooring - Carpet
- Level: Main
Bathroom 1
- Features: Bathroom - Walk-In Shower
- Level: Main
Kitchen
- Features: Flooring - Vinyl, Ceiling Fan(s), Countertop(s) - Solid Surface, Eat-in Kitchen
- Level: Main
Living room
- Features: Fireplace - Wood Burning, Flooring - Carpet
- Level: Main
Heating
- Forced Air, Natural Gas
Cooling
- Ceiling Fan(s), Central Air, Electric
Appliances
- Included: Microwave, Dishwasher, Disposal, Dryer, Oven, Oven/Range - Gas, Six Burner Stove, Washer, Electric Water Heater
- Laundry: Main Level
Features
- Attic, Bathroom - Walk-In Shower, Ceiling Fan(s), Entry Level Bedroom, Eat-in Kitchen, Dry Wall
- Flooring: Carpet, Vinyl
- Has basement: No
- Number of fireplaces: 1
- Fireplace features: Wood Burning, Stone, Glass Doors
Interior area
- Total structure area: 988
- Total interior livable area: 988 sqft
- Finished area above ground: 988
- Finished area below ground: 0
Property
Parking
- Total spaces: 2
- Parking features: Garage Faces Front, Garage Door Opener, Inside Entrance, Driveway, On Street, Attached
- Attached garage spaces: 1
- Uncovered spaces: 1
Accessibility
- Accessibility features: Grip-Accessible Features, Accessible Approach with Ramp
Features
- Levels: One
- Stories: 1
- Exterior features: Awning(s), Lighting
- Pool features: None
- Fencing: Full,Chain Link
Lot
- Size: 0.25 Acres
- Dimensions: 65.00 x 170.00
- Features: Level, Rear Yard
Details
- Additional structures: Above Grade, Below Grade
- Parcel number: 180022400008
- Zoning: C
- Zoning description: residental
- Special conditions: Standard
Construction
Type & style
- Home type: SingleFamily
- Architectural style: Ranch/Rambler
- Property subtype: Single Family Residence
Materials
- Frame
- Foundation: Crawl Space
- Roof: Shingle
Condition
- Good
- New construction: No
- Year built: 1956
Utilities & green energy
- Sewer: Public Sewer
- Water: Public
Community & HOA
Community
- Subdivision: None Available
HOA
- Has HOA: No
Location
- Region: Grenloch
- Municipality: WASHINGTON TWP
Financial & listing details
- Price per square foot: $294/sqft
- Tax assessed value: $138,000
- Annual tax amount: $5,323
- Date on market: 8/14/2026
- Listing agreement: Exclusive Right To Sell
- Listing terms: FHA,Conventional,VA Loan,Cash
- Inclusions: Washer, Dryer Refrigerator And Shed. (all In As-is Condition And Of No Value To A Sale)
- Exclusions: Personal Belongings
- Ownership: Fee Simple
Estimated market value
$289,600
$275,000 - $304,000
$2,242/mo
Price history
| Date | Event | Price |
|---|---|---|
| 8/14/2026 | Listed for sale | $290,000$294/sqft |
Source:  Bright MLS #NJGL2077228 Report a problem Bright MLS #NJGL2077228 Report a problem | ||
Public tax history
| Year | Property taxes | Tax assessment |
|---|---|---|
| 2025 | $4,852 | $138,000 |
| 2024 | $4,852 -2.2% | $138,000 |
| 2023 | $4,961 +3.4% | $138,000 |
| 2022 | $4,798 +1.3% | $138,000 |
| 2021 | $4,738 +7.2% | $138,000 |
| 2020 | $4,421 +49.5% | $138,000 +13.8% |
| 2019 | $2,957 | $121,300 |
| 2018 | $2,957 -31.1% | $121,300 |
| 2017 | $4,292 +1.4% | $121,300 |
| 2016 | $4,231 +3.3% | $121,300 |
| 2015 | $4,098 +2.3% | $121,300 |
| 2014 | $4,007 +15.4% | $121,300 |
| 2013 | $3,472 -0.2% | $121,300 +85.2% |
| 2012 | $3,479 +0.4% | $65,500 |
| 2011 | $3,466 +4.2% | $65,500 |
| 2010 | $3,326 +3.2% | $65,500 |
| 2009 | $3,224 | $65,500 |
| 2008 | -- | $65,500 |
| 2007 | -- | $65,500 |
| 2006 | -- | $65,500 |
| 2005 | -- | $65,500 +3.1% |
| 2004 | -- | $63,500 |
| 2003 | -- | $63,500 |
| 2002 | -- | $63,500 |
| 2001 | -- | $63,500 |
Find assessor info on the county website
Monthly payment
Est. payment
Payment breakdown
Explore the cost of this home by adjusting the details. Changes won't be saved.Climate risks
Neighborhood: 08032
Nearby schools
GreatSchools rating
- 6/10Wedgwood SchoolGrades: K-5Distance: 1.3 mi
- 6/10Chestnut Ridge Middle SchoolGrades: 6-8Distance: 2.5 mi
- 5/10Washington Twp High SchoolGrades: PK,9-12Distance: 2.5 mi
Schools provided by the listing agent
- High: Washington Twp. H.s.
- District: Washington Township Public Schools
Source: Bright MLS. This data may not be complete. We recommend contacting the local school district to confirm school assignments for this home.
- $323,000-- bd-- ba1.5k sqft12 Grenlynne Dr, Grenloch, NJ 08032Off Market
- $300,1002 bd1 ba1k sqft16 Grenlynne Dr, Grenloch, NJ 08032Off Market
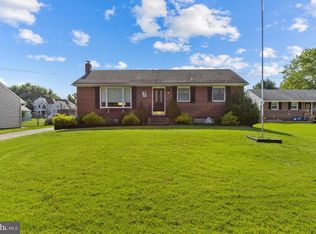
- $333,3004 bd1 ba1.4k sqft10 Grenlynne Dr, Grenloch, NJ 08032Off Market
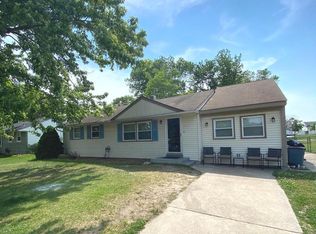
- $386,3003 bd2 ba1.6k sqft18 Grenlynne Dr, Grenloch, NJ 08032Off Market
- $281,8003 bd1 ba1.2k sqft8 Grenlynne Dr, Grenloch, NJ 08032Off Market
- $331,600-- bd-- ba1.6k sqft13 Grenlynne Dr, Grenloch, NJ 08032Off Market
- $282,7003 bd1 ba1k sqft20 Grenlynne Dr, Grenloch, NJ 08032Off Market
- $344,600-- bd-- ba1.6k sqft11 Grenlynne Dr, Grenloch, NJ 08032Off Market
Similar homes
- $--2 bd1 ba1.1k sqft34 Poplar St, Sicklerville, NJ 08081Auction
 Xome
Xome - $299,9003 bd1 ba1k sqft26 Elinor Ave, Stratford, NJ 08084For Sale

 MLS ID #NJCD2124326, Michele Harker, Coldwell Banker Realty. Bright MLS
 - $275,0003 bd1 ba1k sqft8 Del Sordo Dr, Sicklerville, NJ 08081For Sale
 MLS ID #NJCD2124658, Nicole Kavalir-MacHenry, Weichert Realtors - Moorestown. Bright MLS
 - $335,0003 bd2 ba1.2k sqft345 Ridge Ave, Blackwood, NJ 08012For Sale
 MLS ID #NJCD2124406, Dolores Fermano, Coldwell Banker Realty. Bright MLS
 - $330,0003 bd2 ba1.3k sqft301 Main St, Glendora, NJ 08029For SaleMLS ID #NJCD2122784, Constance Curci, RE/MAX Of Cherry Hill. Bright MLS
- $--3 bd2 ba1.4k sqft124 Dorado Ave, Sewell, NJ 08080AuctionAuction.com 2
- $325,0003 bd2 ba1.4k sqft5 Cloverdale Rd, Blackwood, NJ 08012For SaleMLS ID #NJCD2124134, Dan OHalloran, Keller Williams Realty - Medford. Bright MLS
- $309,0003 bd1 ba1.1k sqft215 Erial Rd, Pine Hill, NJ 08021For SaleMLS ID #NJCD2124274, Eli Weinberg, RE/MAX On the Move Realty. Bright MLS
- $319,9002 bd1 ba780 sqft21 Margaret Ave, Sewell, NJ 08080For SaleMLS ID #NJGL2076854, Jason Campbell, Keller Williams Realty - Washington Township. Bright MLS
- $--3 bd1 ba1k sqft47 Belleview Ave, Sicklerville, NJ 08081AuctionAuction.com 2
- $279,9992 bd2 ba1.4k sqft222 Boothby Ct, Sewell, NJ 08080For SaleMLS ID #NJGL2076882, John Rinick, Prime Realty Partners. Bright MLS
- $299,0003 bd2 ba1k sqft26 Wilson Rd, Pine Hill, NJ 08021For SaleMLS ID #NJCD2120804, Nicole Daddario, Weichert Realtors-Haddonfield. Bright MLS
- $320,0003 bd2 ba1.3k sqft68 Meeting House Ln, Turnersville, NJ 08012For SaleMLS ID #NJGL2076844, Brooke Evanko, Opus Elite Real Estate of NJ, LLC. Bright MLS
- $--3 bd2 ba1.1k sqft17 W Cloverdale Ave, Pine Hill, NJ 08021AuctionXome
- $309,9002 bd1 ba738 sqft57 Ohio Ave, Blackwood, NJ 08012For SaleMLS ID #NJCD2115406, Meghan Brown, Keller Williams Realty - Cherry Hill. Bright MLS
- $--3 bd1 ba1k sqft1300 W Atlantic Ave, Blackwood, NJ 08012AuctionXome
- $275,0003 bd1 ba912 sqft115 Country Club Rd, Pine Hill, NJ 08021For SaleMLS ID #NJCD2122228, Deb Mara, RE/MAX Homeland Realtors. Bright MLS
- $--3 bd2 ba1.4k sqft214 W Maple Ave, Lindenwold, NJ 08021AuctionXome
- $365,0003 bd3 ba1.3k sqft320 Davistown Rd, Blackwood, NJ 08012For SaleMLS ID #NJCD2121554, Matt Donnelly, Century 21 Alliance - Mantua. Bright MLS
- $280,0003 bd1 ba1.3k sqft15 Fomalhaut Ct, Turnersville, NJ 08012For SaleMLS ID #NJGL2075540, Tom Duffy, Keller Williams Realty - Washington Township. Bright MLS
