Welcome to 15 Fomalhaut Court! Nestled on a quiet cul-de-sac in the desirable Birches West community of Washington Township, this beautifully remodeled 3-bedroom, 1-bath twin colonial is completely move-in ready and offers the perfect blend of style, comfort, and convenience. Featuring a brand-new roof and new central air conditioning, this home offers peace of mind along with modern updates throughout. From the moment you arrive, you'll appreciate the classic brick façade, freshly landscaped curb appeal, private driveway, and inviting front entry. Step inside to discover a bright, modern interior featuring brand-new luxury vinyl plank flooring throughout the main level, fresh neutral paint, updated lighting, and abundant natural light that fills every room. The spacious living room flows seamlessly into the dining area, creating an ideal layout for everyday living and entertaining. The completely renovated kitchen is sure to impress with crisp white shaker cabinetry, beautiful quartz countertops, stainless steel appliances, a deep stainless sink with gooseneck faucet, and ample cabinet and counter space. Just off the kitchen, you'll find a convenient laundry/mudroom with direct access to the backyard. Upstairs, brand-new plush carpeting extends throughout all three generously sized bedrooms, each offering ceiling fans, ample closet space, and fresh neutral finishes. The beautifully updated full bathroom features a modern vanity, stylish fixtures, updated flooring, and a tub/shower combination. Step outside to a spacious, fully fenced backyard with plenty of room for entertaining, gardening, pets, or creating your own outdoor oasis. Whether you're hosting summer barbecues or simply relaxing outdoors, this backyard offers endless possibilities. Conveniently located near parks, shopping, restaurants, major highways, and within the sought-after Washington Township School District, this turnkey home is perfect for first-time buyers, downsizers, or anyone looking for low-maintenance living in an established neighborhood. With tasteful updates throughout and nothing left to do but unpack, 15 Fomalhaut Court is ready to welcome you home! Schedule your private showing today!
For sale
$280,000
15 Fomalhaut Ct, Turnersville, NJ 08012
3beds
1,360sqft
Single Family Residence
Built in 1977
3,930 Square Feet Lot
$281,100 Zestimate®
$206/sqft
$-- HOA
What's special
New central air conditioningCompletely renovated kitchenBright modern interiorModern vanityStylish fixturesBeautiful quartz countertopsFresh neutral paint
- 23 days |
- 894 |
- 61 |
Likely to sell faster than
Zillow last checked:
Listing updated:
Listed by:
Tom Duffy 856-218-3400,
Keller Williams Realty - Washington Township,
Listing Team: Tom Duffy Team, Co-Listing Agent: Denise Fiore 856-562-0403,
Keller Williams Realty - Washington Township
Source: Bright MLS,MLS#: NJGL2075540
Facts & features
Interior
Bedrooms & bathrooms
- Bedrooms: 3
- Bathrooms: 1
- Full bathrooms: 1
Rooms
- Room types: Living Room, Dining Room, Primary Bedroom, Bedroom 2, Bedroom 3, Kitchen, Family Room, Utility Room, Full Bath
Primary bedroom
- Features: Ceiling Fan(s), Flooring - Carpet
- Level: Upper
- Area: 176 Square Feet
- Dimensions: 11 X 16
Bedroom 2
- Features: Ceiling Fan(s), Flooring - Carpet
- Level: Upper
- Area: 108 Square Feet
- Dimensions: 9 X 12
Bedroom 3
- Features: Ceiling Fan(s), Flooring - Carpet
- Level: Upper
- Area: 110 Square Feet
- Dimensions: 10 X 11
Dining room
- Level: Main
- Area: 100 Square Feet
- Dimensions: 10 X 10
Family room
- Level: Main
- Area: 120 Square Feet
- Dimensions: 10 X 12
Other
- Features: Bathroom - Tub Shower, Flooring - Luxury Vinyl Plank
- Level: Upper
Kitchen
- Features: Flooring - Luxury Vinyl Plank
- Level: Main
- Area: 150 Square Feet
- Dimensions: 10 X 15
Living room
- Level: Main
- Area: 256 Square Feet
- Dimensions: 16 X 16
Utility room
- Level: Main
- Area: 60 Square Feet
- Dimensions: 6 X 10
Heating
- Forced Air, Oil, Natural Gas Available
Cooling
- Central Air, Electric
Appliances
- Included: Microwave, Dishwasher, Dryer, Oven/Range - Electric, Refrigerator, Washer, Water Heater, Electric Water Heater
- Laundry: Main Level, Dryer In Unit, Washer In Unit
Features
- Attic, Bathroom - Tub Shower, Ceiling Fan(s), Combination Kitchen/Dining, Dining Area, Family Room Off Kitchen, Floor Plan - Traditional, Formal/Separate Dining Room, Eat-in Kitchen, Kitchen - Table Space, Pantry, Upgraded Countertops, Dry Wall
- Flooring: Carpet, Luxury Vinyl
- Doors: Insulated, Six Panel
- Windows: Double Pane Windows, Replacement, Vinyl Clad
- Has basement: No
- Has fireplace: No
Interior area
- Total structure area: 1,360
- Total interior livable area: 1,360 sqft
- Finished area above ground: 1,360
- Finished area below ground: 0
Property
Parking
- Total spaces: 2
- Parking features: Concrete, Driveway, On Street
- Uncovered spaces: 2
Accessibility
- Accessibility features: None
Features
- Levels: Two
- Stories: 2
- Patio & porch: Patio
- Exterior features: Lighting, Rain Gutters, Sidewalks, Street Lights
- Pool features: None
- Fencing: Chain Link
- Has view: Yes
- View description: Garden
Lot
- Size: 3,930 Square Feet
- Dimensions: 30.00 x 131.00
Details
- Additional structures: Above Grade, Below Grade
- Parcel number: 1800082 1000070
- Zoning: PUD
- Zoning description: Residential - Planned Unit Development
- Special conditions: Standard
Construction
Type & style
- Home type: SingleFamily
- Architectural style: Contemporary,Dutch
- Property subtype: Single Family Residence
- Attached to another structure: Yes
Materials
- Frame, Brick Front, Vinyl Siding
- Foundation: Slab
- Roof: Asphalt,Pitched,Shingle
Condition
- Excellent,Very Good
- New construction: No
- Year built: 1977
- Major remodel year: 2025
Utilities & green energy
- Sewer: Public Sewer
- Water: Public
Community & HOA
Community
- Subdivision: Birches West
HOA
- Has HOA: No
Location
- Region: Turnersville
- Municipality: WASHINGTON TWP
Financial & listing details
- Price per square foot: $206/sqft
- Tax assessed value: $110,400
- Annual tax amount: $4,259
- Date on market: 7/24/2026
- Listing agreement: Exclusive Right To Sell
- Inclusions: All Existing W / W Flooring, Fixtures, Light Fixtures, And Appliances Including The Washer, Dryer, And Kitchen Refrigerator All In Their As-is Condition.
- Exclusions: Personal Property.
- Ownership: Fee Simple
Estimated market value
$281,100
$267,000 - $295,000
$2,349/mo
Price history
| Date | Event | Price |
|---|---|---|
| 7/24/2026 | Listed for sale | $280,000+143.5%$206/sqft |
Source:  Bright MLS #NJGL2075540 Report a problem Bright MLS #NJGL2075540 Report a problem | ||
| 8/10/2004 | Sold | $115,000+44.7%$85/sqft |
Source: Public Record Report a problem | ||
| 4/10/2002 | Sold | $79,500$58/sqft |
Source: Public Record Report a problem | ||
Public tax history
| Year | Property taxes | Tax assessment |
|---|---|---|
| 2025 | $3,882 | $110,400 |
| 2024 | $3,882 -2.2% | $110,400 |
| 2023 | $3,969 +3.4% | $110,400 |
| 2022 | $3,839 +1.3% | $110,400 |
| 2021 | $3,790 +0.7% | $110,400 |
| 2020 | $3,765 +34.3% | $110,400 +6.9% |
| 2019 | $2,804 | $103,300 |
| 2018 | $2,804 -23.3% | $103,300 |
| 2017 | $3,655 +1.4% | $103,300 |
| 2016 | $3,603 +3.3% | $103,300 |
| 2015 | $3,489 +2.3% | $103,300 |
| 2014 | $3,412 -7.8% | $103,300 |
| 2013 | $3,699 | $103,300 |
Find assessor info on the county website
Monthly payment
Est. payment
Payment breakdown
Explore the cost of this home by adjusting the details. Changes won't be saved.Climate risks
Neighborhood: 08012
Nearby schools
GreatSchools rating
- 7/10Thomas Jefferson Elementary SchoolGrades: K-5Distance: 0.2 mi
- 6/10Orchard Valley Middle SchoolGrades: 6-8Distance: 1.2 mi
- 5/10Washington Twp High SchoolGrades: PK,9-12Distance: 0.9 mi
Schools provided by the listing agent
- Middle: Orchard Valley
- High: Washington Township
- District: Washington Township
Source: Bright MLS. This data may not be complete. We recommend contacting the local school district to confirm school assignments for this home.
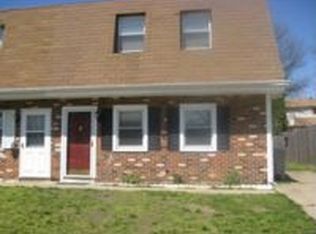
- $270,3003 bd1 ba-- sqft13 Fomalhut Ct, Turnersville, NJ 08012Off Market
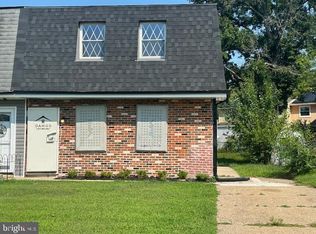
- $240,0003 bd1 ba1.3k sqft17 Fomalhaut Ct, Turnersville, NJ 08012Sold
- $260,0003 bd1 ba1.3k sqft11 Fomalhaut Ct, Turnersville, NJ 08012Sold

- $294,800-- bd-- ba1.6k sqft19 Fomalhaut Ct, Turnersville, NJ 08012Off Market
- $262,300-- bd-- ba1.3k sqft9 Fomalhaut Ct, Turnersville, NJ 08012Off Market
- $250,0003 bd1 ba1.3k sqft21 Fomalhaut Ct, Turnersville, NJ 08012Sold
- $260,4003 bd1 ba-- sqft21 Fomalhut Ct, Turnersville, NJ 08012Off Market
- $276,6003 bd1 ba1.3k sqft7 Fomalhaut Ct, Turnersville, NJ 08012Off Market
A local agent can set up tours, give advice and negotiate with sellers.
A local lender can help you make sure your offer is ready when you are.
Similar homes
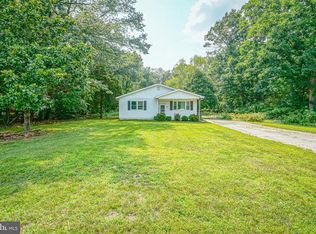
- $369,9003 bd2 ba1.7k sqft1843 Herbert Blvd, Williamstown, NJ 08094For Sale
 MLS ID #NJGL2077130, Jitka McCabe, Century 21 Alliance - Mantua. Bright MLS
 - $318,9993 bd1 ba912 sqft228 Baldwin Rd, Glassboro, NJ 08028For Sale
 MLS ID #NJGL2076080, NADINE GLISSON, Coldwell Banker Realty. Bright MLS
 - $257,9002 bd2 ba1k sqft501 Cascade Ct, Sewell, NJ 08080For Sale
 MLS ID #NJGL2076624, Matthew Woollen, Ovation Realty LLC. Bright MLS
 - $285,0003 bd3 ba1.8k sqft8 Wagon Wheel Dr, Sicklerville, NJ 08081For Sale
 MLS ID #NJCD2124042, Robert Greenblatt, Weichert Realtors - Moorestown. Bright MLS
 - $339,9003 bd2 ba1.4k sqft19 Penfield Ln, Sicklerville, NJ 08081For SaleMLS ID #NJCD2123492, Nicholas Barbetta, HOF Realty. Bright MLS
- $255,0002 bd2 ba1k sqft515 Cascade Ct, Sewell, NJ 08080For SaleMLS ID #NJGL2075164, Lauren Koslosky, Weichert Realtors-Turnersville. Bright MLS
- $289,9002 bd2 ba1.5k sqft1021 Hillsboro Ct, Sewell, NJ 08080For SaleMLS ID #NJGL2074822, Vince Travalino, Keller Williams Realty - Washington Township. Bright MLS
- $309,0002 bd2 ba1.2k sqft627 Barbados Dr, Williamstown, NJ 08094For SaleMLS ID #NJGL2075614, Tom Duffy, Keller Williams Realty - Washington Township. Bright MLS
- $255,0003 bd1 ba1.3k sqft5 Sicklerville Rd, Sicklerville, NJ 08081For SaleMLS ID #NJCD2114780, Kelli Ciancaglini, Opus Elite Real Estate of NJ, LLC. Bright MLS
- $348,0004 bd2 ba1.3k sqft10 Prospect Ct, Sicklerville, NJ 08081For SaleMLS ID #NJCD2121382, Amy Reuter, BHHS Fox & Roach-Washington-Gloucester. Bright MLS
- $300,0003 bd3 ba1.3k sqft1123 Thackary Ct, Voorhees, NJ 08043For SaleMLS ID #NJCD2124252, Eliza Babcock, Keller Williams Realty - Cherry Hill. Bright MLS
- $319,0003 bd1 ba912 sqft132 Hannold Blvd, Deptford, NJ 08096For SaleMLS ID #NJGL2076454, Rachel Rowe, Weichert Realtors-Mullica Hill. Bright MLS
- $324,9002 bd2 ba1.5k sqft756 Barbados Dr, Williamstown, NJ 08094For SaleMLS ID #NJGL2072946, Marc Matteo, HomeSmart First Advantage Realty. Bright MLS
- $269,9002 bd3 ba1.3k sqft402 Emerson Ct, Clementon, NJ 08021For SaleMLS ID #NJCD2122668, Mike Grisko, Elite Realtors of New Jersey. Bright MLS
- $369,0003 bd2 ba1.8k sqft50 Avery Dr, Williamstown, NJ 08094For SaleMLS ID #NJGL2076924, Gregory Petrelli, Keller Williams Realty - Washington Township. Bright MLS
- $275,0003 bd3 ba1.6k sqft1804 Mason Run, Pine Hill, NJ 08021For SaleMLS ID #NJCD2119804, Ms. Darine Son, Real Broker, LLC. Bright MLS
- $299,0003 bd1 ba1.3k sqft311 Hazel Ave, Westville, NJ 08093For SaleMLS ID #NJGL2074384, Richard Bradin, Weichert Realtors-Cherry Hill. Bright MLS
- $299,9003 bd2 ba1.6k sqft1348 Thompson Ave, Gloucester City, NJ 08030For SaleMLS ID #NJCD2119248, Moustafa Aldouri, Kay and Jay Realty Inc. Bright MLS
- $315,0003 bd3 ba1.6k sqft902 Tanglewood Dr, Sicklerville, NJ 08081For SaleMLS ID #NJCD2118934, Bob Krupa, Ovation Realty LLC. Bright MLS
- $289,0003 bd1 ba1.2k sqft336 Holland St, Crum Lynne, PA 19022For SaleMLS ID #PADE2120450, Anastasia Tran, Canaan Realty Services INC. Bright MLS
