Welcome to 8 Wagon Wheel Drive in the desirable Wiltons Corner neighborhood of Sicklerville. One of the larger models in the community, this spacious home offers a unique and versatile floor plan with room to grow. Featuring 3 bedrooms and 2.5 bathrooms, the home also includes approximately 650 square feet of mostly finished walkout basement space, complete with a 4th potential bedroom and a full bathroom. This flexible lower level is ideal for guests, multi-generational living, a home office, recreation room, or other extended living needs. The main level features luxury vinyl plank flooring and a functional kitchen equipped with a refrigerator, gas range, dishwasher, and built-in microwave. Upstairs, the generously sized primary bedroom offers a walk-in closet plus two additional closets, providing exceptional storage. The hall bathroom has been modestly updated. Step outside to a fully fenced backyard with plenty of space for entertaining, pets, gardening, or simply relaxing. The home would benefit from cosmetic updating and appears to have some deferred maintenance, making it an outstanding opportunity for buyers looking to personalize a home while building equity. With its larger floor plan, finished walkout basement, legal 4th bedroom, and excellent layout, the potential here is easy to appreciate. Conveniently located with easy access to Cross Keys Road, Route 42, the Atlantic City Expressway, Philadelphia, shopping, restaurants, and many everyday conveniences, this home combines size, flexibility, location, and value in one attractive package. As-Is sale.
Pending
$285,000
8 Wagon Wheel Dr, Sicklerville, NJ 08081
3beds
1,899sqft
Townhouse
Built in 1990
1,999 Square Feet Lot
$284,100 Zestimate®
$150/sqft
$108/mo HOA
What's special
Generously sized primary bedroomLuxury vinyl plank flooringSpacious homeLarger floor planExcellent layout
- 80 days
- 31
- 0
Likely to sell faster than
Zillow last checked:
Listing updated:
Listed by:
Robert Greenblatt 856-296-4131,
Weichert Realtors - Moorestown
Source: Bright MLS,MLS#: NJCD2124042
Facts & features
Interior
Bedrooms & bathrooms
- Bedrooms: 3
- Bathrooms: 3
- Full bathrooms: 2
- 1/2 bathrooms: 1
- Main level bathrooms: 1
Rooms
- Room types: Dining Room, Primary Bedroom, Bedroom 2, Kitchen, Family Room, Den, Utility Room, Bathroom 3, Bonus Room
Primary bedroom
- Features: Walk-In Closet(s)
- Level: Upper
- Area: 221 Square Feet
- Dimensions: 13 X 17
Bedroom 2
- Level: Upper
- Area: 90 Square Feet
- Dimensions: 9 X 10
Bathroom 3
- Level: Upper
- Area: 90 Square Feet
- Dimensions: 9 X 10
Bonus room
- Level: Lower
- Area: 209 Square Feet
- Dimensions: 11 X 19
Den
- Level: Lower
- Area: 98 Square Feet
- Dimensions: 7 X 14
Dining room
- Level: Main
- Area: 126 Square Feet
- Dimensions: 9 X 14
Family room
- Level: Main
- Area: 247 Square Feet
- Dimensions: 13 X 19
Kitchen
- Level: Main
- Area: 80 Square Feet
- Dimensions: 8 X 10
Utility room
- Level: Lower
- Area: 156 Square Feet
- Dimensions: 12 X 13
Heating
- Forced Air, Central, Natural Gas
Cooling
- Central Air, Electric
Appliances
- Included: Refrigerator, Built-In Range, Dishwasher, Microwave, Washer, Dryer, Gas Water Heater
- Laundry: Has Laundry, In Basement
Features
- Dry Wall
- Flooring: Luxury Vinyl
- Basement: Finished,Exterior Entry
- Has fireplace: No
Interior area
- Total structure area: 2,055
- Total interior livable area: 1,899 sqft
- Finished area above ground: 1,370
- Finished area below ground: 529
Property
Parking
- Parking features: Parking Lot
Accessibility
- Accessibility features: None
Features
- Levels: Two
- Stories: 2
- Pool features: Community
- Fencing: Full
Lot
- Size: 1,999 Square Feet
- Dimensions: 20.00 x 100.00
Details
- Additional structures: Above Grade, Below Grade
- Parcel number: 3601101 0100008
- Zoning: PC-B
- Special conditions: Bankruptcy Property
Construction
Type & style
- Home type: Townhouse
- Architectural style: Colonial,Contemporary
- Property subtype: Townhouse
Materials
- Frame
- Foundation: Concrete Perimeter
- Roof: Pitched
Condition
- New construction: No
- Year built: 1990
Utilities & green energy
- Sewer: Public Sewer
- Water: Public
Community & HOA
Community
- Subdivision: Wiltons Corner
HOA
- Has HOA: Yes
- Amenities included: Pool
- Services included: Common Area Maintenance, Lawn Care Front, Management
- HOA fee: $108 monthly
Location
- Region: Sicklerville
- Municipality: WINSLOW TWP
Financial & listing details
- Price per square foot: $150/sqft
- Tax assessed value: $141,800
- Annual tax amount: $5,640
- Date on market: 8/5/2026
- Listing agreement: Exclusive Right To Sell
- Inclusions: Refrigerator, Range, Dishwasher, Microwave, Washer, Dryer.
- Ownership: Fee Simple
Estimated market value
$284,100
$270,000 - $298,000
$2,872/mo
Price history
| Date | Event | Price |
|---|---|---|
| 9/24/2026 | Pending sale | $285,000$150/sqft |
Source:  Bright MLS #NJCD2124042 Report a problem Bright MLS #NJCD2124042 Report a problem | ||
| 9/18/2026 | Contingent | $285,000$150/sqft |
Source: Bright MLS #NJCD2124042 Report a problem | ||
| 8/5/2026 | Listed for sale | $285,000$150/sqft |
Source: Bright MLS #NJCD2124042 Report a problem | ||
| 7/21/2026 | Listing removed | $285,000$150/sqft |
Source: Bright MLS #NJCD2113998 Report a problem | ||
| 5/22/2026 | Pending sale | $285,000$150/sqft |
Source: Bright MLS #NJCD2113998 Report a problem | ||
| 5/3/2026 | Contingent | $285,000$150/sqft |
Source: Bright MLS #NJCD2113998 Report a problem | ||
| 4/2/2026 | Listed for sale | $285,000+128%$150/sqft |
Source: Bright MLS #NJCD2113998 Report a problem | ||
| 9/10/2024 | Listing removed | $2,800$1/sqft |
Source: Zillow Rentals Report a problem | ||
| 8/2/2024 | Listed for rent | $2,800+55.6%$1/sqft |
Source: Zillow Rentals Report a problem | ||
| 3/24/2021 | Listing removed | -- |
Source: Owner Report a problem | ||
| 7/19/2019 | Listing removed | $1,800$1/sqft |
Source: Owner Report a problem | ||
| 7/4/2019 | Listed for rent | $1,800+16.1%$1/sqft |
Source: Owner Report a problem | ||
| 10/15/2014 | Listing removed | $1,550$1/sqft |
Source: Owner Report a problem | ||
| 8/20/2014 | Listed for rent | $1,550$1/sqft |
Source: Owner Report a problem | ||
| 5/17/2013 | Listing removed | $125,000$66/sqft |
Source: Buy This House #6056825 Report a problem | ||
| 4/22/2013 | Price change | $125,000-6.7%$66/sqft |
Source: Buy This House #6056825 Report a problem | ||
| 3/24/2013 | Price change | $134,000+7.2%$71/sqft |
Source: Buy This House #6056825 Report a problem | ||
| 3/14/2013 | Listed for sale | $125,000+25.1%$66/sqft |
Source: Buy This House #6056825 Report a problem | ||
| 8/22/2012 | Price change | $99,900-7.5%$53/sqft |
Source: Buy This House #6056825 Report a problem | ||
| 7/4/2012 | Price change | $108,000-4.3%$57/sqft |
Source: Buy This House #6056825 Report a problem | ||
| 5/23/2012 | Listed for sale | $112,900+26.9%$59/sqft |
Source: Buy This House #6056825 Report a problem | ||
| 2/19/1999 | Sold | $89,000$47/sqft |
Source: Public Record Report a problem | ||
Public tax history
| Year | Property taxes | Tax assessment |
|---|---|---|
| 2026 | $5,641 +7.7% | $141,800 |
| 2025 | $5,240 +1.9% | $141,800 |
| 2024 | $5,140 -4.6% | $141,800 |
| 2023 | $5,387 +3.2% | $141,800 |
| 2022 | $5,221 +2% | $141,800 |
| 2021 | $5,116 +0.6% | $141,800 |
| 2020 | $5,085 +1.4% | $141,800 |
| 2019 | $5,015 | $141,800 |
| 2018 | $5,015 +3.1% | $141,800 |
| 2017 | $4,864 +1.5% | $141,800 |
| 2016 | $4,793 +2.3% | $141,800 |
| 2015 | $4,686 +1.3% | $141,800 |
| 2014 | $4,624 +3.5% | $141,800 |
| 2013 | $4,470 +3.5% | $141,800 |
| 2012 | $4,318 +2.8% | $141,800 +72.7% |
| 2011 | $4,202 +3.7% | $82,100 |
| 2010 | $4,051 +1.1% | $82,100 |
| 2009 | $4,007 | $82,100 |
| 2008 | -- | $82,100 |
| 2007 | -- | $82,100 |
| 2006 | -- | $82,100 |
| 2004 | -- | $82,100 |
| 2003 | -- | $82,100 |
| 2002 | -- | $82,100 |
| 2001 | -- | $82,100 |
Find assessor info on the county website
Monthly payment
Est. payment
Payment breakdown
Explore the cost of this home by adjusting the details. Changes won't be saved.Climate risks
Neighborhood: 08081
Nearby schools
Schools provided by the listing agent
- District: Winslow Township Public Schools
Source: Bright MLS. This data may not be complete. We recommend contacting the local school district to confirm school assignments for this home.
- $335,800-- bd-- ba1.3k sqft7 Wagon Wheel Dr, Sicklerville, NJ 08081Off Market
- $291,4002 bd3 ba1.3k sqft9 Wagon Wheel Dr, Sicklerville, NJ 08081Off Market

- $291,5003 bd3 ba1.3k sqft10 Wagon Wheel Dr, Sicklerville, NJ 08081Off Market
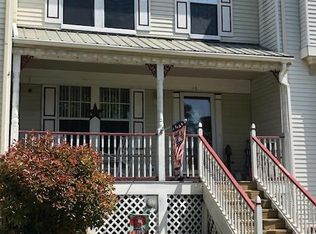
- $292,7003 bd3 ba1.3k sqft11 Wagon Wheel Dr, Sicklerville, NJ 08081Off Market
Similar homes
- $254,0003 bd2 ba1.1k sqft129 Villa Knoll Ct, Sicklerville, NJ 08081For Sale

 MLS ID #NJCD2127978, DJ Ali, Goldstone Residential LLC. Bright MLS
 - $325,0003 bd3 ba1.5k sqft110 Sickler Ct, Sicklerville, NJ 08081For Sale
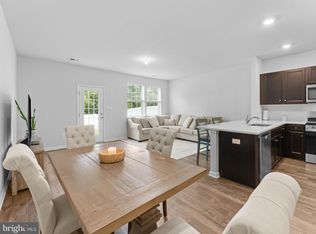 MLS ID #NJCD2124844, Brittany Osmani, Real Broker, LLC. Bright MLS
 - $320,0004 bd2 ba1.3k sqft10 Prospect Ct, Sicklerville, NJ 08081For Sale
 MLS ID #NJCD2121382, Amy Reuter, BHHS Fox & Roach-Washington-Gloucester. Bright MLS
 - $289,0003 bd1 ba1k sqft70 Highland Ave, Sicklerville, NJ 08081For Sale
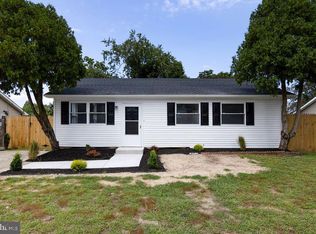 MLS ID #NJCD2120960, Jerry McManus, Keller Williams Realty - Washington Township. Bright MLS
 - $243,0003 bd1 ba1.1k sqft31 Victoria Manor Ct, Sicklerville, NJ 08081For SaleMLS ID #NJCD2121666, Maria Robles, Real Broker, LLC. Bright MLS
- $255,0003 bd1 ba1.3k sqft5 Sicklerville Rd, Sicklerville, NJ 08081For SaleMLS ID #NJCD2114780, Kelli Ciancaglini, Opus Elite Real Estate of NJ, LLC. Bright MLS
- $319,9003 bd2 ba1.3k sqft91 Stoneshire Dr, Glassboro, NJ 08028For SaleMLS ID #NJGL2079710, Christopher McKenty, Opus Elite Real Estate of NJ, LLC. Bright MLS
- $374,9004 bd3 ba2.1k sqft16 Mill Ct, Sicklerville, NJ 08081For SaleMLS ID #NJCD2126922, Cara Campos, Keller Williams Realty - Marlton. Bright MLS
- $262,9003 bd3 ba1.2k sqft48 Dover Dr, Lindenwold, NJ 08021For SaleMLS ID #NJCD2129058, Lynsie Feinberg, KW Empower. Bright MLS
- $188,9002 bd1 ba968 sqft22 Lawrence Ct, Sicklerville, NJ 08081For SaleMLS ID #NJCD2127812, Nick Christopher, Real Broker, LLC. Bright MLS
- $399,9004 bd4 ba2k sqft85 Roosevelt Blvd, Berlin, NJ 08009For SaleMLS ID #NJCD2129154, Colleen Hadden, Compass New Jersey, LLC - Haddon Township. Bright MLS
- $389,9003 bd3 ba1.8k sqft46 Woodhaven Way, Sicklerville, NJ 08081For SaleMLS ID #NJCD2126360, Nicholas Barbetta, HOF Realty. Bright MLS
- $399,9004 bd2 ba1.6k sqft4 Prospect Ct, Sicklerville, NJ 08081For SaleMLS ID #NJCD2117744, Jake Gale, Compass New Jersey, LLC - Haddon Township. Bright MLS
- $269,9002 bd2 ba1.1k sqft323 Whittier Ct, Sewell, NJ 08080For SaleMLS ID #NJGL2077432, Christopher McKenty, Opus Elite Real Estate of NJ, LLC. Bright MLS
- $289,9003 bd3 ba1.3k sqft92 Forest Ct, Mantua, NJ 08051For SaleMLS ID #NJGL2077404, Michele Cohan, BHHS Fox & Roach-Moorestown. Bright MLS
- $260,0002 bd2 ba992 sqft433 La Cascata Tnhs, Clementon, NJ 08021For SaleMLS ID #NJCD2126532, Yvette Reid, BHHS Fox & Roach-Cherry Hill. Bright MLS
- $329,9003 bd2 ba1.1k sqft67 Dorchester Cir, Marlton, NJ 08053For SaleMLS ID #NJBL2122808, Mary Ann Holloway, Keller Williams Realty - Moorestown. Bright MLS
- $269,9003 bd1 ba1.3k sqft(Undisclosed Address), Turnersville, NJ 08012For SaleMLS ID #NJGL2075540, Tom Duffy, Keller Williams Realty - Washington Township. Bright MLS
- $289,0003 bd3 ba1.4k sqft206 Douglas Ct, Thorofare, NJ 08086For SaleMLS ID #NJGL2072480, Nadine Grassi, BHHS Fox & Roach - Haddonfield. Bright MLS
- $300,0003 bd1 ba1.6k sqft2835 N Centre St, Pennsauken, NJ 08109For SaleMLS ID #NJCD2129314, Tamie McSweeney Pettiford, RE/MAX Preferred - Cherry Hill. Bright MLS
