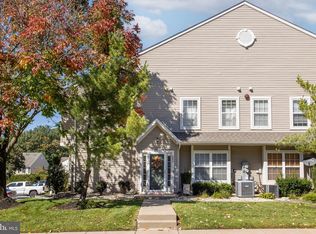
From the moment you arrive, you’ll appreciate the cul-de-sac location, fresh landscaping, private driveway, and welcoming curb appeal. Inside, this 3-bedroom home has been thoughtfully remodeled with a bright, modern feel and upgrades designed for comfortable, low-maintenance living. The showpiece of the home is the completely renovated kitchen, featuring crisp white shaker cabinetry, beautiful quartz countertops, new stainless steel appliances, a deep stainless-steel sink with gooseneck faucet, and plenty of cabinet and counter space. Whether you’re preparing a weeknight dinner or entertaining friends and family, this fresh, stylish kitchen is ready to be enjoyed from day one. The main level features brand-new luxury vinyl plank flooring, fresh neutral paint, updated lighting, and an abundance of natural light. A spacious living room flows easily into the dining area, creating an inviting, open layout for everyday living and entertaining. Just off the kitchen is a convenient laundry/mudroom with direct access to the backyard. Upstairs, brand-new plush carpeting extends through all three generously sized bedrooms, each offering a ceiling fan, ample closet space, and fresh neutral finishes. The full bathroom features a modern vanity, updated flooring, and a tub/shower combination. Outside, the spacious, fully fenced backyard provides plenty of room for summer barbecues, pets, gardening, play, or creating your own private outdoor retreat. Major improvements include a brand-new roof and new central air conditioning, giving the next owner added peace of mind. Combine those upgrades with the renovated kitchen, updated interior, fenced yard, and no HOA fees, and this home offers exceptional value. Conveniently located near parks, shopping, restaurants, major highways, and within the Washington Township School District, 15 Fomalhaut Court is an inviting opportunity for anyone looking for a stylish, turnkey home in an established neighborhood. Everything has been done, just unpack, settle in, and make it yours. Schedule your private showing today!
For sale
Price cut: $30.1K (10/22)
$269,900
Turnersville, NJ 08012
3beds
1,360sqft
Single Family Residence
Built in 1977
3,930 Square Feet Lot
$272,100 Zestimate®
$198/sqft
$-- HOA
What's special
Updated interiorCompletely renovated kitchenCul-de-sac locationAbundance of natural lightBeautiful quartz countertopsFresh landscapingFresh neutral paint
- 91 days
- 223
- 11
Zillow last checked:
Listing updated:
Listed by:
Tom Duffy 856-218-3400,
Keller Williams Realty - Washington Township,
Listing Team: Tom Duffy Team, Co-Listing Agent: Denise Fiore 856-562-0403,
Keller Williams Realty - Washington Township
Source: Bright MLS,MLS#: NJGL2075540
Facts & features
Interior
Bedrooms & bathrooms
- Bedrooms: 3
- Bathrooms: 1
- Full bathrooms: 1
Rooms
- Room types: Living Room, Dining Room, Primary Bedroom, Bedroom 2, Bedroom 3, Kitchen, Family Room, Utility Room, Full Bath
Primary bedroom
- Features: Ceiling Fan(s), Flooring - Carpet
- Level: Upper
- Area: 176 Square Feet
- Dimensions: 11 X 16
Bedroom 2
- Features: Ceiling Fan(s), Flooring - Carpet
- Level: Upper
- Area: 108 Square Feet
- Dimensions: 9 X 12
Bedroom 3
- Features: Ceiling Fan(s), Flooring - Carpet
- Level: Upper
- Area: 110 Square Feet
- Dimensions: 10 X 11
Dining room
- Level: Main
- Area: 100 Square Feet
- Dimensions: 10 X 10
Family room
- Level: Main
- Area: 120 Square Feet
- Dimensions: 10 X 12
Other
- Features: Bathroom - Tub Shower, Flooring - Luxury Vinyl Plank
- Level: Upper
Kitchen
- Features: Flooring - Luxury Vinyl Plank
- Level: Main
- Area: 150 Square Feet
- Dimensions: 10 X 15
Living room
- Level: Main
- Area: 256 Square Feet
- Dimensions: 16 X 16
Utility room
- Level: Main
- Area: 60 Square Feet
- Dimensions: 6 X 10
Heating
- Forced Air, Oil, Natural Gas Available
Cooling
- Central Air, Electric
Appliances
- Included: Microwave, Dishwasher, Dryer, Oven/Range - Electric, Refrigerator, Washer, Water Heater, Electric Water Heater
- Laundry: Main Level, Dryer In Unit, Washer In Unit
Features
- Attic, Bathroom - Tub Shower, Ceiling Fan(s), Combination Kitchen/Dining, Dining Area, Family Room Off Kitchen, Floor Plan - Traditional, Formal/Separate Dining Room, Eat-in Kitchen, Kitchen - Table Space, Pantry, Upgraded Countertops, Dry Wall
- Flooring: Carpet, Luxury Vinyl
- Doors: Insulated, Six Panel
- Windows: Double Pane Windows, Replacement, Vinyl Clad
- Has basement: No
- Has fireplace: No
Interior area
- Total structure area: 1,360
- Total interior livable area: 1,360 sqft
- Finished area above ground: 1,360
- Finished area below ground: 0
Property
Parking
- Total spaces: 2
- Parking features: Concrete, Driveway, On Street
- Uncovered spaces: 2
Accessibility
- Accessibility features: None
Features
- Levels: Two
- Stories: 2
- Patio & porch: Patio
- Exterior features: Lighting, Rain Gutters, Sidewalks, Street Lights
- Pool features: None
- Fencing: Chain Link
- Has view: Yes
- View description: Garden
Lot
- Size: 3,930 Square Feet
- Dimensions: 30.00 x 131.00
Details
- Additional structures: Above Grade, Below Grade
- Parcel number: 1800082 1000070
- Zoning: PUD
- Zoning description: Residential - Planned Unit Development
- Special conditions: Standard
Construction
Type & style
- Home type: SingleFamily
- Architectural style: Contemporary,Dutch
- Property subtype: Single Family Residence
- Attached to another structure: Yes
Materials
- Frame, Brick Front, Vinyl Siding
- Foundation: Slab
- Roof: Asphalt,Pitched,Shingle
Condition
- Excellent,Very Good
- New construction: No
- Year built: 1977
- Major remodel year: 2025
Utilities & green energy
- Sewer: Public Sewer
- Water: Public
Community & HOA
Community
- Subdivision: Birches West
HOA
- Has HOA: No
Location
- Region: Turnersville
- Municipality: WASHINGTON TWP
Financial & listing details
- Price per square foot: $198/sqft
- Tax assessed value: $110,400
- Annual tax amount: $4,259
- Date on market: 7/24/2026
- Listing agreement: Exclusive Right To Sell
- Inclusions: All Existing W / W Flooring, Fixtures, Light Fixtures, And Appliances Including The Washer, Dryer, And Kitchen Refrigerator All In Their As-is Condition.
- Exclusions: Personal Property.
- Ownership: Fee Simple
Estimated market value
$272,100
$258,000 - $286,000
$2,436/mo
Price history
| Date | Event | Price |
|---|---|---|
| 10/22/2026 | Price change | $269,900-10%$198/sqft |
Source:  Bright MLS #NJGL2075540 Report a problem | ||
| 9/30/2026 | Pending sale | $300,000$221/sqft |
Source: Bright MLS #NJGL2075540 Report a problem | ||
| 9/25/2026 | Price change | $300,000+11.2%$221/sqft |
Source: Bright MLS #NJGL2075540 Report a problem | ||
| 9/18/2026 | Price change | $269,900-1.8%$198/sqft |
Source: Bright MLS #NJGL2075540 Report a problem | ||
| 8/21/2026 | Price change | $274,890-1.8%$202/sqft |
Source: Bright MLS #NJGL2075540 Report a problem | ||
| 7/24/2026 | Listed for sale | $280,000+143.5%$206/sqft |
Source: Bright MLS #NJGL2075540 Report a problem | ||
| 8/10/2004 | Sold | $115,000+44.7%$85/sqft |
Source: Public Record Report a problem | ||
| 4/10/2002 | Sold | $79,500$58/sqft |
Source: Public Record Report a problem | ||
Public tax history
| Year | Property taxes | Tax assessment |
|---|---|---|
| 2026 | $4,259 +9.7% | $110,400 |
| 2025 | $3,882 | $110,400 |
| 2024 | $3,882 -2.2% | $110,400 |
| 2023 | $3,969 +3.4% | $110,400 |
| 2022 | $3,839 +1.3% | $110,400 |
| 2021 | $3,790 +0.7% | $110,400 |
| 2020 | $3,765 +34.3% | $110,400 +6.9% |
| 2019 | $2,804 | $103,300 |
| 2018 | $2,804 -23.3% | $103,300 |
| 2017 | $3,655 +1.4% | $103,300 |
| 2016 | $3,603 +3.3% | $103,300 |
| 2015 | $3,489 +2.3% | $103,300 |
| 2014 | $3,412 -7.8% | $103,300 |
| 2013 | $3,699 | $103,300 |
Monthly payment
Est. payment
Payment breakdown
Explore the cost of this home by adjusting the details. Changes won't be saved.Climate risks
Neighborhood: 08012
Nearby schools
Schools provided by the listing agent
- Middle: Orchard Valley
- High: Washington Township
- District: Washington Township
Source: Bright MLS. This data may not be complete. We recommend contacting the local school district to confirm school assignments for this home.

Similar homes
- $299,9003 bd2 ba1.5k sqft14 Corona Ct, Sewell, NJ 08080For Sale
 MLS ID #NJGL2078388, Amy Reuter, BHHS Fox & Roach-Washington-Gloucester. Bright MLS
- $275,0004 bd1 ba1.2k sqft512 E Church St, Blackwood, NJ 08012For Sale
 MLS ID #NJCD2101604, Dan Mauz, Keller Williams Realty - Washington Township. Bright MLS
- $305,0003 bd3 ba1.6k sqft2604 Beacon Hill Dr, Sicklerville, NJ 08081For Sale
 MLS ID #NJCD2128826, Mike Stampone, HomeSmart First Advantage Realty. Bright MLS
- $262,9003 bd3 ba1.2k sqft48 Dover Dr, Lindenwold, NJ 08021For Sale
 MLS ID #NJCD2129058, Lynsie Feinberg, KW Empower. Bright MLS
- $289,0003 bd1 ba1k sqft70 Highland Ave, Sicklerville, NJ 08081For SaleMLS ID #NJCD2120960, Jerry McManus, Keller Williams Realty - Washington Township. Bright MLS
- $319,9003 bd2 ba1.3k sqft91 Stoneshire Dr, Glassboro, NJ 08028For SaleMLS ID #NJGL2079710, Christopher McKenty, Opus Elite Real Estate of NJ, LLC. Bright MLS
- $269,9002 bd2 ba1.1k sqft323 Whittier Ct, Sewell, NJ 08080For SaleMLS ID #NJGL2077432, Christopher McKenty, Opus Elite Real Estate of NJ, LLC. Bright MLS
- $269,9004 bd1 ba1k sqft531 E Park Ave, Vineland, NJ 08360For SaleMLS ID #NJCB2033456, CHRISTINA PENNYPACKER, Real Broker, LLC. Bright MLS
- $320,0004 bd2 ba1.3k sqft10 Prospect Ct, Sicklerville, NJ 08081For SaleMLS ID #NJCD2121382, Amy Reuter, BHHS Fox & Roach-Washington-Gloucester. Bright MLS
- $255,0003 bd1 ba1.3k sqft5 Sicklerville Rd, Sicklerville, NJ 08081For SaleMLS ID #NJCD2114780, Kelli Ciancaglini, Opus Elite Real Estate of NJ, LLC. Bright MLS
- $245,0002 bd2 ba1k sqft515 Cascade Ct, Sewell, NJ 08080For SaleMLS ID #NJGL2075164, Lauren Koslosky, Weichert Realtors-Turnersville. Bright MLS
- $229,9003 bd1 ba1k sqft200 1/2 Laurel Ave, Woodlynne, NJ 08107For SaleMLS ID #NJCD2128790, Kevin Nguyen, Kay and Jay Realty Inc. Bright MLS
- $335,0003 bd3 ba1.2k sqft457 Wesley Ave, Pitman, NJ 08071For SaleMLS ID #NJGL2079176, Imad Alduri, Weichert Realtors - Moorestown. Bright MLS
- $269,9994 bd1 ba1.4k sqft406 Memorial Ave, Gloucester City, NJ 08030For SaleMLS ID #NJCD2126402, Ryan Sullivan, Penn-Jersey Realty, LLC. Bright MLS
- $254,0003 bd2 ba1.1k sqft129 Villa Knoll Ct, Sicklerville, NJ 08081For SaleMLS ID #NJCD2127978, DJ Ali, Goldstone Residential LLC. Bright MLS
- $309,7773 bd1 ba1k sqft105 McCurdy Ave, Franklinville, NJ 08322For SaleMLS ID #NJGL2078098, Michael Fingerman, HomeSmart First Advantage Realty. Bright MLS
- $279,0003 bd1 ba1k sqft215 Horton Ave, Gloucester City, NJ 08030For SaleMLS ID #NJCD2125898, Michelle Greco, Real Broker, LLC. Bright MLS
- $314,9002 bd2 ba1.5k sqft756 Barbados Dr, Williamstown, NJ 08094For SaleMLS ID #NJGL2072946, Marc Matteo, HomeSmart First Advantage Realty. Bright MLS
- $285,0002 bd1 ba720 sqft436 10th Ave, Lindenwold, NJ 08021For SaleMLS ID #NJCD2128368, Austin Reynolds, RE/MAX Preferred - Sewell. Bright MLS
- $265,0003 bd3 ba1.6k sqft1804 Mason Run, Pine Hill, NJ 08021For SaleMLS ID #NJCD2119804, Ms. Darine Son, Real Broker, LLC. Bright MLS
