This updated 3-bedroom, 1.5-bath twin in Washington Township offers 1,508 sq ft of living space situated on a quiet cul-de-sac. Inside, 14 Corona Court features a new roof, renovated kitchen, new flooring and fresh paint throughout, and updated baths for a clean, move-in-ready feel. The main level includes comfortable living and dining areas with an easy flow to the kitchen and powder room, as well as a convenient first floor laundry. Upstairs, three bedrooms provide space for everyday living, work, or guests. Major exterior value includes a new roof plus a fenced backyard that backs to trees, creating a private outdoor setting. The location is close to shopping and restaurants, is 0.7 mi to Jefferson Washington Township Hospital, and offers easy access to Philadelphia and shore routes. With public water, public sewer, central air, and low-maintenance twin-home living, this property is a great opportunity for owner-occupants or investors who are looking for a solid home in Gloucester county.
For sale
Price cut: $10K (9/29)
$299,900
14 Corona Ct, Sewell, NJ 08080
3beds
1,508sqft
Single Family Residence
Built in 1979
3,049 Square Feet Lot
$-- Zestimate®
$199/sqft
$-- HOA
What's special
Fresh paint throughoutRenovated kitchenConvenient first floor laundryQuiet cul-de-sacUpdated bathsNew roofNew flooring
- 40 days
- 1,102
- 97
Likely to sell faster than
Zillow last checked:
Listing updated:
Listed by:
Amy Reuter 856-229-2473,
BHHS Fox & Roach-Washington-Gloucester
Source: Bright MLS,MLS#: NJGL2078388
Facts & features
Interior
Bedrooms & bathrooms
- Bedrooms: 3
- Bathrooms: 2
- Full bathrooms: 1
- 1/2 bathrooms: 1
- Main level bathrooms: 1
Rooms
- Room types: Living Room, Bedroom 2, Bedroom 3, Kitchen, Bedroom 1, Laundry, Full Bath, Half Bath
Bedroom 1
- Features: Flooring - Luxury Vinyl Plank
- Level: Upper
- Area: 204 Square Feet
- Dimensions: 12 X 17
Bedroom 2
- Features: Flooring - Luxury Vinyl Plank
- Level: Upper
- Area: 117 Square Feet
- Dimensions: 9 X 13
Bedroom 3
- Features: Flooring - Luxury Vinyl Plank
- Level: Upper
- Area: 90 Square Feet
- Dimensions: 9 X 10
Other
- Level: Upper
Half bath
- Level: Main
Kitchen
- Level: Main
Laundry
- Level: Main
Living room
- Level: Main
- Area: 135 Square Feet
- Dimensions: 9 X 15
Heating
- Forced Air, Natural Gas
Cooling
- Central Air, Electric
Appliances
- Included: Dishwasher, Oven/Range - Electric, Refrigerator, Electric Water Heater
- Laundry: Main Level, Laundry Room
Features
- Bathroom - Tub Shower
- Flooring: Luxury Vinyl, Carpet
- Has basement: No
- Has fireplace: No
Interior area
- Total structure area: 1,508
- Total interior livable area: 1,508 sqft
- Finished area above ground: 1,508
- Finished area below ground: 0
Property
Parking
- Total spaces: 2
- Parking features: Private, Driveway
- Uncovered spaces: 2
Accessibility
- Accessibility features: None
Features
- Levels: Two
- Stories: 2
- Pool features: None
- Fencing: Full
Lot
- Size: 3,049 Square Feet
- Features: Backs to Trees, Cul-De-Sac, Front Yard, Rear Yard
Details
- Additional structures: Above Grade, Below Grade
- Parcel number: 1800082 1100014
- Zoning: PUD
- Special conditions: Standard
Construction
Type & style
- Home type: SingleFamily
- Architectural style: Other
- Property subtype: Single Family Residence
- Attached to another structure: Yes
Materials
- Frame
- Foundation: Slab
- Roof: Pitched,Shingle
Condition
- New construction: No
- Year built: 1979
Utilities & green energy
- Sewer: Public Sewer
- Water: Public
- Utilities for property: Cable Available, Electricity Available, Sewer Available, Water Available
Community & HOA
Community
- Subdivision: Birches West
HOA
- Has HOA: No
Location
- Region: Sewell
- Municipality: WASHINGTON TWP
Financial & listing details
- Price per square foot: $199/sqft
- Tax assessed value: $126,900
- Annual tax amount: $4,894
- Date on market: 9/15/2026
- Listing agreement: Exclusive Right To Sell
- Inclusions: Oven / Range, Refrigerator, Dishwasher
- Ownership: Fee Simple
Estimated market value
Not available
Estimated sales range
Not available
Not available
Price history
| Date | Event | Price |
|---|---|---|
| 9/29/2026 | Price change | $299,900-3.2%$199/sqft |
Source:  Bright MLS #NJGL2078388 Report a problem Bright MLS #NJGL2078388 Report a problem | ||
| 9/15/2026 | Listed for sale | $309,900+86.7%$206/sqft |
Source: Bright MLS #NJGL2078388 Report a problem | ||
| 7/31/2026 | Listing removed | $2,700$2/sqft |
Source: Zillow Rentals Report a problem | ||
| 6/24/2026 | Listed for rent | $2,700$2/sqft |
Source: Zillow Rentals Report a problem | ||
| 4/8/2025 | Listing removed | $2,700$2/sqft |
Source: Zillow Rentals Report a problem | ||
| 4/4/2025 | Listed for rent | $2,700+74.2%$2/sqft |
Source: Zillow Rentals Report a problem | ||
| 3/18/2022 | Sold | $166,000-2.4%$110/sqft |
Source: Bright MLS #NJGL275084 Report a problem | ||
| 2/16/2022 | Pending sale | $170,000$113/sqft |
Source: Bright MLS #NJGL275084 Report a problem | ||
| 12/11/2021 | Listed for sale | $170,000+17.2%$113/sqft |
Source: Bright MLS #NJGL275084 Report a problem | ||
| 5/31/2021 | Listing removed | $145,000$96/sqft |
Source: Bright MLS #NJGL275084 Report a problem | ||
| 5/17/2021 | Listed for sale | $145,000+13.3%$96/sqft |
Source: Bright MLS #NJGL275084 Report a problem | ||
| 6/14/2018 | Listing removed | $1,550$1/sqft |
Source: LONG & FOSTER REAL ESTATE #7188378 Report a problem | ||
| 6/12/2018 | Listing removed | $128,000$85/sqft |
Source: LONG & FOSTER REAL ESTATE #7128819 Report a problem | ||
| 5/26/2018 | Listed for rent | $1,550$1/sqft |
Source: L&F - Moorestown #1001611736 Report a problem | ||
| 5/25/2018 | Price change | $128,000-1.2%$85/sqft |
Source: LONG & FOSTER REAL ESTATE #7128819 Report a problem | ||
| 4/16/2018 | Price change | $129,500-1.1%$86/sqft |
Source: Long & Foster - Moorestown #7128819 Report a problem | ||
| 3/15/2018 | Price change | $131,000-2.6%$87/sqft |
Source: Long & Foster - Moorestown #7128819 Report a problem | ||
| 10/4/2017 | Price change | $134,500-2.5%$89/sqft |
Source: LONG and FOSTER REAL ESTATE INC-Moorestown #7044855 Report a problem | ||
| 9/20/2017 | Price change | $138,000-1.4%$92/sqft |
Source: LONG and FOSTER REAL ESTATE INC-Moorestown #7044855 Report a problem | ||
| 8/30/2017 | Listed for sale | $140,000+6.1%$93/sqft |
Source: LONG and FOSTER REAL ESTATE INC-Moorestown #7044855 Report a problem | ||
| 12/10/2004 | Sold | $131,900+75.9%$87/sqft |
Source: Public Record Report a problem | ||
| 8/7/2000 | Sold | $75,000$50/sqft |
Source: Public Record Report a problem | ||
Public tax history
| Year | Property taxes | Tax assessment |
|---|---|---|
| 2026 | $4,896 +9.7% | $126,900 |
| 2025 | $4,462 | $126,900 |
| 2024 | $4,462 -2.2% | $126,900 |
| 2023 | $4,562 +3.4% | $126,900 |
| 2022 | $4,412 +1.3% | $126,900 |
| 2021 | $4,356 +0.7% | $126,900 |
| 2020 | $4,327 +34.3% | $126,900 +6.9% |
| 2019 | $3,222 | $118,700 |
| 2018 | $3,222 -23.3% | $118,700 |
| 2017 | $4,200 +1.4% | $118,700 |
| 2016 | $4,140 +3.3% | $118,700 |
| 2015 | $4,010 +2.3% | $118,700 |
| 2014 | $3,921 +2.5% | $118,700 |
| 2013 | $3,827 -0.2% | $118,700 +64.4% |
| 2012 | $3,835 +0.4% | $72,200 |
| 2011 | $3,820 +4.2% | $72,200 |
| 2010 | $3,666 +3.2% | $72,200 |
| 2009 | $3,554 | $72,200 |
| 2008 | -- | $72,200 |
| 2007 | -- | $72,200 |
| 2006 | -- | $72,200 |
| 2005 | -- | $72,200 |
| 2004 | -- | $72,200 |
| 2003 | -- | $72,200 |
| 2002 | -- | $72,200 |
| 2001 | -- | $72,200 |
Find assessor info on the county website
Monthly payment
Est. payment
Payment breakdown
Explore the cost of this home by adjusting the details. Changes won't be saved.Climate risks
Neighborhood: 08080
Nearby schools
Schools provided by the listing agent
- District: Washington Township
Source: Bright MLS. This data may not be complete. We recommend contacting the local school district to confirm school assignments for this home.

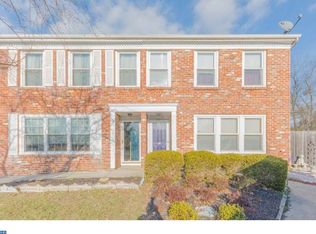
Similar homes
- $269,9003 bd1 ba1.3k sqft(Undisclosed Address), Turnersville, NJ 08012For Sale
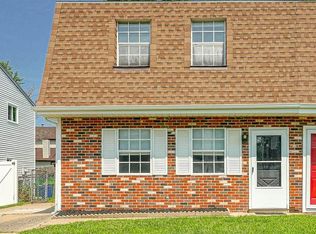
 MLS ID #NJGL2075540, Tom Duffy, Keller Williams Realty - Washington Township. Bright MLS
 - $239,9002 bd2 ba1.1k sqft13 Brighton Pl, Sewell, NJ 08080For Sale
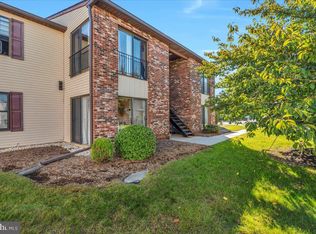 MLS ID #NJGL2079638, Luke Romano, Romano Realty. Bright MLS
 - $320,0004 bd2 ba1.3k sqft10 Prospect Ct, Sicklerville, NJ 08081For Sale
 MLS ID #NJCD2121382, Amy Reuter, BHHS Fox & Roach-Washington-Gloucester. Bright MLS
 - $314,9003 bd1 ba1.1k sqft48 Roberts Ave, Clayton, NJ 08312For Sale
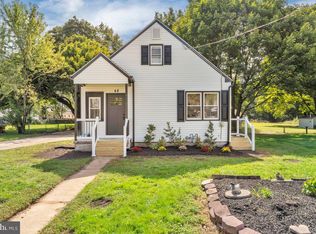 MLS ID #NJGL2079154, Joe Graber, Real Broker, LLC. Bright MLS
 - $335,0003 bd3 ba1.2k sqft457 Wesley Ave, Pitman, NJ 08071For SaleMLS ID #NJGL2079176, Imad Alduri, Weichert Realtors - Moorestown. Bright MLS
- $289,0003 bd1 ba1k sqft70 Highland Ave, Sicklerville, NJ 08081For SaleMLS ID #NJCD2120960, Jerry McManus, Keller Williams Realty - Washington Township. Bright MLS
- $299,9003 bd1 ba1.3k sqft865 N Read Ave, Runnemede, NJ 08078For SaleMLS ID #NJCD2124164, Mrs. Mikaela Arpino, NJ Real Estate Boutique, LLC. Bright MLS
- $299,9003 bd2 ba1.6k sqft1014 W Kings Hwy, Mount Ephraim, NJ 08059For SaleMLS ID #NJCD2121988, Dan Mauz, Keller Williams Realty - Washington Township. Bright MLS
- $299,9003 bd2 ba1.6k sqft1008 Kedron Ave, Morton, PA 19070For SaleMLS ID #PADE2124904, Mr. Matthew Fetick, EXP Realty, LLC. Bright MLS
- $439,9004 bd3 ba2k sqft312 Overbrook Ave, Glassboro, NJ 08028For SaleMLS ID #NJGL2078112, Melanie Rios, OMNI Real Estate Professionals. Bright MLS
- $310,9003 bd2 ba1.5k sqft1653 E Wheat Rd, Vineland, NJ 08360For SaleMLS ID #NJCB2032704, Amy Sheldon, EXP Realty, LLC. Bright MLS
- $299,0003 bd1 ba1.3k sqft311 Hazel Ave, Westville, NJ 08093For SaleMLS ID #NJGL2074384, Richard Bradin, Weichert Realtors-Cherry Hill. Bright MLS
- $375,0003 bd2 ba1k sqft353 Florence Blvd, Williamstown, NJ 08094For SaleMLS ID #NJGL2076196, Sammy piccolo, KW Empower. Bright MLS
- $374,9903 bd2 ba1.4k sqft410 Walnut Ave, Laurel Springs, NJ 08021For SaleMLS ID #NJCD2129094, Morshad Hossain, Redfin. Bright MLS
- $262,9003 bd3 ba1.2k sqft48 Dover Dr, Lindenwold, NJ 08021For SaleMLS ID #NJCD2129058, Lynsie Feinberg, KW Empower. Bright MLS
- $350,0003 bd2 ba1.4k sqft306 Park Ave, Woodbury, NJ 08096For SaleMLS ID #NJGL2079674, Gregory D'Amico, BHHS Fox & Roach - Haddonfield. Bright MLS
- $255,0003 bd1 ba1.3k sqft5 Sicklerville Rd, Sicklerville, NJ 08081For SaleMLS ID #NJCD2114780, Kelli Ciancaglini, Opus Elite Real Estate of NJ, LLC. Bright MLS
- $300,0003 bd2 ba1.3k sqft219 Wanamaker Ave, Essington, PA 19029For SaleMLS ID #PADE2123914, Daou Hiecke, Real of Pennsylvania. Bright MLS
- $324,9004 bd2 ba1.2k sqft327 4th Ave, Glendora, NJ 08029For SaleMLS ID #NJCD2122836, Susie Cardoso, Better Homes and Gardens Real Estate Realty Connect. Bright MLS
- $331,0003 bd2 ba1.5k sqft79 Burr St, Williamstown, NJ 08094For SaleMLS ID #NJGL2069522, EMMANUELLE MAUREEN FLEURINOR, Keller Williams Metropolitan. Bright MLS
