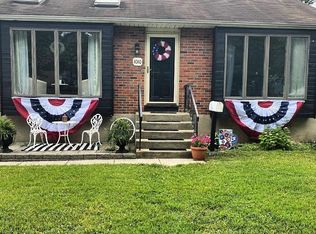
Coming Soon! Welcome to 1014 Kings Hwy, a well-maintained 3-bedroom, 2-bath home situated on a spacious fenced corner lot. Offering a comfortable layout and thoughtful updates, this home is ready for its next owners. Enjoy peace of mind with a waterproofed basement, a new water heater, and efficient gas baseboard hot water heat. Outside, the fully fenced yard provides plenty of space for pets, play, or entertaining, while the storage shed offers extra room for tools, lawn equipment, and seasonal items. Conveniently located near shopping, dining, schools, and major commuter routes, this is a fantastic opportunity to own a home with both indoor comfort and outdoor space. Stay tuned—more details and professional photos coming soon!
For sale
$349,900
1014 W Kings Hwy, Mount Ephraim, NJ 08059
3beds
1,697sqft
Single Family Residence
Built in 1946
6,250 Square Feet Lot
$345,800 Zestimate®
$206/sqft
$-- HOA
What's special
Waterproofed basementNew water heaterFully fenced yardSpacious fenced corner lotComfortable layout
- 1 day |
- 270 |
- 19 |
Zillow last checked:
Listing updated:
Listed by:
Dan Mauz 856-302-4003,
Keller Williams Realty - Washington Township,
Listing Team: The Mauz Group
Source: Bright MLS,MLS#: NJCD2121988
Facts & features
Interior
Bedrooms & bathrooms
- Bedrooms: 3
- Bathrooms: 2
- Full bathrooms: 2
- Main level bathrooms: 1
- Main level bedrooms: 1
Rooms
- Room types: Living Room, Dining Room, Primary Bedroom, Bedroom 2, Kitchen, Bedroom 1, Laundry, Other, Attic
Primary bedroom
- Level: Upper
- Area: 273 Square Feet
- Dimensions: 13 X 21
Primary bedroom
- Level: Unspecified
Bedroom 1
- Level: Upper
- Area: 156 Square Feet
- Dimensions: 12 X 13
Bedroom 2
- Level: Main
- Area: 170 Square Feet
- Dimensions: 10 X 17
Other
- Features: Attic - Non-Use
- Level: Unspecified
Dining room
- Level: Main
- Area: 176 Square Feet
- Dimensions: 11 X 16
Kitchen
- Features: Kitchen - Gas Cooking
- Level: Main
- Area: 117 Square Feet
- Dimensions: 9 X 13
Laundry
- Level: Upper
- Area: 32 Square Feet
- Dimensions: 4 X 8
Living room
- Level: Main
- Area: 216 Square Feet
- Dimensions: 12 X 18
Other
- Description: EAT AREA
- Level: Main
- Area: 81 Square Feet
- Dimensions: 9 X 9
Heating
- Baseboard, Natural Gas
Cooling
- Window Unit(s), Natural Gas
Appliances
- Included: Dishwasher, Refrigerator, Gas Water Heater
- Laundry: Upper Level, Laundry Room
Features
- Primary Bath(s), Ceiling Fan(s), Dining Area, 9'+ Ceilings
- Windows: Replacement
- Basement: Full,Drainage System
- Has fireplace: No
Interior area
- Total structure area: 1,697
- Total interior livable area: 1,697 sqft
- Finished area above ground: 1,697
- Finished area below ground: 0
Property
Parking
- Parking features: On Street
- Has uncovered spaces: Yes
Accessibility
- Accessibility features: None
Features
- Levels: One and One Half
- Stories: 1.5
- Patio & porch: Patio
- Exterior features: Sidewalks, Street Lights, Lighting
- Pool features: None
- Fencing: Other
Lot
- Size: 6,250 Square Feet
- Dimensions: 50.00 x 125.00
- Features: Corner Lot
Details
- Additional structures: Above Grade, Below Grade
- Parcel number: 250008300001 07
- Zoning: RES
- Special conditions: Standard
Construction
Type & style
- Home type: SingleFamily
- Architectural style: Cape Cod
- Property subtype: Single Family Residence
Materials
- Vinyl Siding
- Foundation: Block
- Roof: Pitched,Shingle
Condition
- New construction: No
- Year built: 1946
Utilities & green energy
- Electric: 100 Amp Service, Circuit Breakers
- Sewer: Public Sewer
- Water: Public
- Utilities for property: Cable Connected
Community & HOA
Community
- Subdivision: None Available
HOA
- Has HOA: No
Location
- Region: Mount Ephraim
- Municipality: MT EPHRAIM BORO
Financial & listing details
- Price per square foot: $206/sqft
- Tax assessed value: $162,800
- Annual tax amount: $8,708
- Date on market: 7/22/2026
- Listing agreement: Exclusive Right To Sell
- Listing terms: Conventional,VA Loan,FHA 203(b),Cash
- Inclusions: Refrigerator Stove, Dishwasher, Washer Dryer Window Treatments All Existing Light Fixtures; All Existing Ceiling Fans Bathroom Mirrors And Vanity Shed Window Units For Ac
- Ownership: Fee Simple
Estimated market value
$345,800
$322,000 - $367,000
$2,565/mo
Price history
| Date | Event | Price |
|---|---|---|
| 7/22/2026 | Listed for sale | $349,900+99.9%$206/sqft |
Source:  Bright MLS #NJCD2121988 Report a problem Bright MLS #NJCD2121988 Report a problem | ||
| 8/25/2017 | Sold | $175,000-7.8%$103/sqft |
Source: Public Record Report a problem | ||
| 12/3/2015 | Listing removed | $189,900$112/sqft |
Source: KingsGate Realty LLC #6672368 Report a problem | ||
| 11/11/2015 | Listed for sale | $189,900-13.7%$112/sqft |
Source: KingsGate Realty LLC #6672368 Report a problem | ||
| 4/16/2008 | Listing removed | $220,000$130/sqft |
Source: Visual Tour Report a problem | ||
| 3/27/2008 | Price change | $220,000-4.3%$130/sqft |
Source: Visual Tour Report a problem | ||
| 2/25/2008 | Listed for sale | $230,000+98.3%$136/sqft |
Source: Visual Tour #5288477 Report a problem | ||
| 12/13/2002 | Sold | $116,000$68/sqft |
Source: Public Record Report a problem | ||
Public tax history
| Year | Property taxes | Tax assessment |
|---|---|---|
| 2025 | $8,708 +2.4% | $162,800 |
| 2024 | $8,506 +1.3% | $162,800 |
| 2023 | $8,394 +2.8% | $162,800 |
| 2022 | $8,168 +5.7% | $162,800 |
| 2021 | $7,725 +1.8% | $162,800 |
| 2020 | $7,585 +35.2% | $162,800 |
| 2019 | $5,611 | $162,800 |
| 2018 | $5,611 -21.8% | $162,800 |
| 2017 | $7,175 +3.6% | $162,800 |
| 2016 | $6,927 +4.3% | $162,800 |
| 2015 | $6,642 +2.2% | $162,800 +65.3% |
| 2014 | $6,497 +1.3% | $98,500 |
| 2013 | $6,414 +4.6% | $98,500 |
| 2012 | $6,134 +2.8% | $98,500 |
| 2011 | $5,964 +3.7% | $98,500 |
| 2010 | $5,749 +4% | $98,500 |
| 2009 | $5,526 | $98,500 |
| 2008 | -- | $98,500 |
| 2007 | -- | $98,500 |
| 2006 | -- | $98,500 |
| 2005 | -- | $98,500 |
| 2004 | -- | $98,500 |
Find assessor info on the county website
Monthly payment
Est. payment
Payment breakdown
Explore the cost of this home by adjusting the details. Changes won't be saved.Climate risks
Neighborhood: 08059
Nearby schools
GreatSchools rating
- 5/10Mary Bray Elementary SchoolGrades: PK-5Distance: 0.4 mi
- 5/10Raymond W. Kershaw Elementary SchoolGrades: PK,6-8Distance: 0.7 mi
Schools provided by the listing agent
- District: Audubon Public Schools
Source: Bright MLS. This data may not be complete. We recommend contacting the local school district to confirm school assignments for this home.
- $335,4004 bd2 ba1.4k sqft1010 W Kings Hwy, Mount Ephraim, NJ 08059Off Market
- $295,100-- bd-- ba1.5k sqft14 Cleveland Ave, Mount Ephraim, NJ 08059Off Market
- $337,0003 bd2 ba1.4k sqft1006 W Kings Hwy, Mount Ephraim, NJ 08059Off Market

- $272,3003 bd1 ba1.5k sqft1 Cleveland Ave, Mount Ephraim, NJ 08059Off Market
- $508,1004 bd2 ba2.2k sqft2282 Camila Ave, Atco, NJ 08004Off Market
- $255,0002 bd1 ba756 sqft16 Cleveland Ave, Mount Ephraim, NJ 08059For Sale
- $298,1003 bd-- ba1.3k sqft1002 W Kings Hwy, Mount Ephraim, NJ 08059Off Market
- $213,5002 bd1 ba648 sqft11 Jefferson Ave, Mount Ephraim, NJ 08059Off Market
A local agent can set up tours, give advice and negotiate with sellers.
Similar homes
- $390,0004 bd1 ba1k sqft902 Spruce Ave, Oaklyn, NJ 08107For Sale

 MLS ID #NJCD2122662, Dot Pellegrino, Weichert Realtors-Haddonfield. Bright MLS
 - $340,0003 bd2 ba1.3k sqft50 E Maple Ave, Bellmawr, NJ 08031For Sale
 MLS ID #NJCD2120190, Yolanda JIMENEZ-COLON, Weichert Realtors - Moorestown. Bright MLS
 - $349,9003 bd1 ba1.2k sqft3 Ridgeway Ave, Oaklyn, NJ 08107For Sale
 MLS ID #NJCD2121562, Tom Sadler, Ovation Realty LLC. Bright MLS
 - $375,0003 bd2 ba1.5k sqft608 Washington Ter, Audubon, NJ 08106For Sale
 MLS ID #NJCD2122130, Michael Fingerman, HomeSmart First Advantage Realty. Bright MLS
 - $--3 bd3 ba1.7k sqft517 Drexel Ct, Runnemede, NJ 08078AuctionServiceLink Auction
- $450,0004 bd2 ba1.9k sqft730 Chetwood Ct, West Deptford, NJ 08096For SaleMLS ID #NJGL2076042, Adam Bello, Keller Williams Realty - Washington Township. Bright MLS
- $350,0003 bd2 ba1.5k sqft209 Upland Rd, Brookhaven, PA 19015For SaleMLS ID #PADE2118676, Pia Arellano, Keller Williams Real Estate - Media. Bright MLS
- $350,0003 bd2 ba1.8k sqft301 Beech Ave, Woodbury Heights, NJ 08097For SaleMLS ID #NJGL2074346, Kim Schempp, Keller Williams Realty - Washington Township. Bright MLS
- $385,0003 bd2 ba1.2k sqft217 W Madison Ave, Magnolia, NJ 08049For SaleMLS ID #NJCD2121256, Matthew Woollen, Ovation Realty LLC. Bright MLS
- $339,9993 bd2 ba1.6k sqft714 Chestnut Ave, Laurel Springs, NJ 08021For SaleMLS ID #NJCD2118102, Susan Ambrose, Weichert Realtors - Moorestown. Bright MLS
- $365,0003 bd1 ba1.2k sqft220 E Williams Ave, Barrington, NJ 08007For SaleMLS ID #NJCD2120418, Patricia Settar, BHHS Fox & Roach-Mullica Hill South. Bright MLS
- $389,0003 bd2 ba1.7k sqft146 N Maple St, Woodbury, NJ 08096For SaleMLS ID #NJGL2073670, Rose Simila, Home and Heart Realty. Bright MLS
- $349,9993 bd2 ba1.5k sqft747 Surrey Rd, Aldan, PA 19018For SaleMLS ID #PADE2118560, Debbie Disciascio, Long & Foster Real Estate, Inc.. Bright MLS
- $375,0004 bd2 ba1.9k sqft515 Douglas Dr, Cherry Hill, NJ 08034For SaleMLS ID #NJCD2121618, Patrick Gorman, Keller Williams - Main Street. Bright MLS
- $399,0003 bd1 ba1.4k sqft158 Wyoming Ave, Audubon, NJ 08106For SaleMLS ID #NJCD2118846, Constance Curci, RE/MAX Of Cherry Hill. Bright MLS
- $349,9003 bd2 ba1.1k sqft2390 Philmont Ave, Huntingdon Valley, PA 19006For SaleMLS ID #PAMC2188122, Paul Stepchin, Elite Home Realty Inc. Bright MLS
- $379,9003 bd3 ba1.3k sqft146 Crown Prince Dr, Marlton, NJ 08053For SaleMLS ID #NJBL2114674, Val Nunnenkamp, Keller Williams Realty - Marlton. Bright MLS
- $300,0004 bd2 ba1.7k sqft2720 Phipps Ave, Willow Grove, PA 19090For SaleMLS ID #PAMC2185886, Zach Behr, Keller Williams Real Estate-Blue Bell. Bright MLS
- $360,0003 bd2 ba1.7k sqft831 Laurel St, Turnersville, NJ 08012For SaleMLS ID #NJGL2075482, Lisa A O'Brien, Weichert Realtors-Mullica Hill. Bright MLS
- $359,0003 bd2 ba1.5k sqft334 Cleveland Ave, West Berlin, NJ 08091For SaleMLS ID #NJCD2122060, Marianne Twist, Keller Williams Realty - Cherry Hill. Bright MLS
