Welcome to 17 Coles Road, a beautifully updated 4-bedroom, 1-bath rancher in the heart of Blackwood! Offering the perfect combination of modern updates, comfortable living, and everyday convenience, this move-in-ready home has so much to offer. Step inside to discover a fresh, inviting interior with updated finishes throughout and a functional single-level layout that makes everyday living a breeze. With four generously sized bedrooms, there's plenty of flexibility to accommodate your needs, whether you're looking for additional bedrooms, a home office, guest space, or a hobby room. The basement provides valuable additional storage space, helping keep your main living areas organized and clutter-free. Outside, you'll find a spacious backyard with plenty of room for entertaining, summer barbecues, outdoor activities, or simply relaxing and enjoying your own outdoor retreat. Location is another major highlight! Situated just off the Black Horse Pike, this home offers convenient access to an abundance of shopping, dining, and everyday essentials, along with nearby major roadways for easy travel throughout South Jersey and into Philadelphia. Whether you're a first-time homebuyer, looking to downsize without sacrificing space, or simply searching for a beautifully refreshed home in a convenient location, 17 Coles Road checks all the boxes. Don't miss your opportunity to make this wonderful property your own. Schedule your showing today!
For sale
$330,000
17 Coles Rd, Blackwood, NJ 08012
4beds
1,548sqft
Single Family Residence
Built in 1940
7,501 Square Feet Lot
$333,000 Zestimate®
$213/sqft
$-- HOA
What's special
Outdoor retreatModern updatesFour generously sized bedroomsSpacious backyardFresh inviting interiorFunctional single-level layoutUpdated finishes throughout
- 4 days
- 883
- 61
Likely to sell faster than
Zillow last checked:
Listing updated:
Listed by:
Francesco Pullella 609-682-2874,
HOF Realty
Source: Bright MLS,MLS#: NJCD2129344
Facts & features
Interior
Bedrooms & bathrooms
- Bedrooms: 4
- Bathrooms: 1
- Full bathrooms: 1
- Main level bathrooms: 1
- Main level bedrooms: 4
Basement
- Area: 0
Heating
- Forced Air, Natural Gas
Cooling
- Central Air, Natural Gas
Appliances
- Included: Gas Water Heater
Features
- Basement: Other
- Has fireplace: No
Interior area
- Total structure area: 1,548
- Total interior livable area: 1,548 sqft
- Finished area above ground: 1,548
- Finished area below ground: 0
Property
Parking
- Parking features: Driveway
- Has uncovered spaces: Yes
Accessibility
- Accessibility features: None
Features
- Levels: One
- Stories: 1
- Pool features: None
Lot
- Size: 7,501 Square Feet
Details
- Additional structures: Above Grade, Below Grade
- Parcel number: 150830100009
- Zoning: RES
- Special conditions: Standard
Construction
Type & style
- Home type: SingleFamily
- Architectural style: Traditional
- Property subtype: Single Family Residence
Materials
- Other
- Foundation: Other
Condition
- New construction: No
- Year built: 1940
Utilities & green energy
- Sewer: Public Sewer
- Water: Public
Community & HOA
Community
- Subdivision: None Available
HOA
- Has HOA: No
Location
- Region: Blackwood
- Municipality: GLOUCESTER TWP
Financial & listing details
- Price per square foot: $213/sqft
- Tax assessed value: $150,200
- Annual tax amount: $6,429
- Date on market: 10/22/2026
- Listing agreement: Exclusive Right To Sell
- Ownership: Fee Simple
Estimated market value
$333,000
$316,000 - $350,000
$2,909/mo
Price history
| Date | Event | Price |
|---|---|---|
| 10/22/2026 | Listed for sale | $330,000+88.6%$213/sqft |
Source:  Bright MLS #NJCD2129344 Report a problem | ||
| 3/16/2026 | Sold | $175,000+25%$113/sqft |
Source: Public Record Report a problem | ||
| 2/13/2006 | Sold | $140,000$90/sqft |
Source: Public Record Report a problem | ||
Public tax history
| Year | Property taxes | Tax assessment |
|---|---|---|
| 2026 | $6,430 +2.4% | $150,200 |
| 2025 | $6,277 +1.8% | $150,200 |
| 2024 | $6,167 +0.4% | $150,200 |
| 2023 | $6,140 +0.5% | $150,200 |
| 2022 | $6,110 +2.2% | $150,200 |
| 2021 | $5,981 +2.2% | $150,200 |
| 2020 | $5,852 +0.4% | $150,200 |
| 2019 | $5,831 | $150,200 |
| 2018 | $5,831 +5.6% | $150,200 |
| 2017 | $5,521 +7.7% | $150,200 |
| 2016 | $5,126 +0.6% | $150,200 |
| 2015 | $5,098 +5.3% | $150,200 |
| 2014 | $4,839 +1.7% | $150,200 |
| 2013 | $4,757 +2% | $150,200 |
| 2012 | $4,665 +1.6% | $150,200 |
| 2011 | $4,593 +4.4% | $150,200 |
| 2010 | $4,399 +4.6% | $150,200 +83.4% |
| 2009 | $4,204 | $81,900 |
| 2008 | -- | $81,900 |
| 2007 | -- | $81,900 |
| 2006 | -- | $81,900 |
| 2005 | -- | $81,900 |
| 2004 | -- | $81,900 |
| 2003 | -- | $81,900 +2.5% |
| 2002 | -- | $79,900 |
| 2001 | -- | $79,900 |
Find assessor info on the county website
Monthly payment
Est. payment
Payment breakdown
Explore the cost of this home by adjusting the details. Changes won't be saved.Climate risks
Neighborhood: 08012
Nearby schools
Schools provided by the listing agent
- District: Black Horse Pike Regional
Source: Bright MLS. This data may not be complete. We recommend contacting the local school district to confirm school assignments for this home.


Similar homes
- $--3 bd3 ba1.7k sqft150 Whitman Dr, Turnersville, NJ 08012Auction
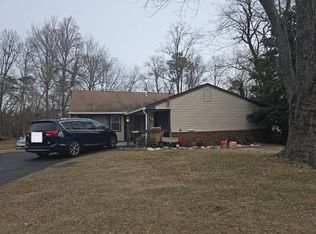 Auction.com 1
- $--4 bd3 ba1.7k sqft5 Indian Birch Rd, Turnersville, NJ 08012Auction
 Auction.com 2
- $374,9003 bd2 ba1.4k sqft1493 Glassboro Rd, Wenonah, NJ 08090For Sale
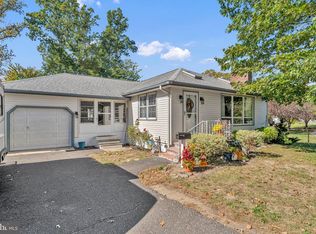
 MLS ID #NJGL2079798, Matthew Pezzuto, Real Broker, LLC. Bright MLS
- $--3 bd3 ba1.7k sqft517 Drexel Ct, Runnemede, NJ 08078Auction
 ServiceLink Auction
- $330,0003 bd2 ba1.3k sqft5531 Peabody Ave, Pennsauken, NJ 08109For SaleMLS ID #NJCD2129206, Anthony Farinelli, Keller Williams Realty - Cherry Hill. Bright MLS
- $289,9004 bd2 ba1.7k sqft1649 Cooper St, Deptford, NJ 08096For SaleMLS ID #NJGL2079772, Rachel Conway, Home and Heart Realty. Bright MLS
- $329,0003 bd1 ba1.2k sqft441 8th Ave, Lindenwold, NJ 08021For SaleMLS ID #NJCD2125152, Susan M Pierce, Weichert Realtors - Moorestown. Bright MLS
- $330,0003 bd1 ba1.4k sqft207 Highland Ave, Sewell, NJ 08080For SaleMLS ID #NJGL2079288, William Nelson, Home and Heart Realty. Bright MLS
