Welcome to this totally remodeled home inside and out! Enter into the living room which features a large picture window that affords a lot of natural light into the home. Past the living room is the brand new kitchen with a full, upgraded appliance package. From there, step down into the family room which affords access to the private, fenced, back yard. There are also 2 oversized bedrooms with plenty of closet space and an upgraded bathroom. Upstairs you will find 2 more ample sized bedrooms, Home amenities include new heat and air, new water heater, new siding, new flooring upstairs and down, fresh paint throughout, new kitchen and bathroom cabinentry, new light fixtures, fresh paint and so much more! Home is located near the high speed line, shopping , schools and the hospital. Minutes to Philadelphia and clse to shore points, Dont miss out on this fantastic home! Call for your private showing today!
For sale
Price cut: $20K (9/16)
$349,900
441 8th Ave, Lindenwold, NJ 08021
3beds
1,248sqft
Single Family Residence
Built in 1956
4,791 Square Feet Lot
$-- Zestimate®
$280/sqft
$-- HOA
What's special
New sidingNew light fixturesUpgraded bathroomFresh paint throughout
- 40 days
- 277
- 25
Zillow last checked:
Listing updated:
Listed by:
Susan M Pierce 856-577-9400,
Weichert Realtors - Moorestown
Source: Bright MLS,MLS#: NJCD2125152
Facts & features
Interior
Bedrooms & bathrooms
- Bedrooms: 3
- Bathrooms: 1
- Full bathrooms: 1
- Main level bathrooms: 1
- Main level bedrooms: 1
Rooms
- Room types: Living Room, Dining Room, Primary Bedroom, Bedroom 2, Kitchen, Family Room, Bedroom 1
Primary bedroom
- Level: Upper
- Area: 140 Square Feet
- Dimensions: 10 X 14
Primary bedroom
- Level: Unspecified
Bedroom 1
- Level: Upper
- Area: 80 Square Feet
- Dimensions: 8 X 10
Bedroom 2
- Level: Main
- Area: 154 Square Feet
- Dimensions: 11 X 14
Dining room
- Level: Main
- Area: 100 Square Feet
- Dimensions: 10 X 10
Family room
- Level: Main
- Area: 154 Square Feet
- Dimensions: 11 X 14
Kitchen
- Features: Kitchen - Gas Cooking
- Level: Main
- Area: 143 Square Feet
- Dimensions: 11 X 13
Living room
- Level: Main
- Area: 132 Square Feet
- Dimensions: 12 X 11
Heating
- Forced Air, Natural Gas
Cooling
- None
Appliances
- Included: Electric Water Heater
- Laundry: Main Level
Features
- Family Room Off Kitchen, Recessed Lighting
- Flooring: Carpet
- Has basement: No
- Has fireplace: No
Interior area
- Total structure area: 1,248
- Total interior livable area: 1,248 sqft
- Finished area above ground: 1,248
- Finished area below ground: 0
Property
Parking
- Total spaces: 2
- Parking features: Attached Carport
- Carport spaces: 2
Accessibility
- Accessibility features: None
Features
- Levels: Two
- Stories: 2
- Pool features: None
Lot
- Size: 4,791 Square Feet
- Dimensions: 50.00 x 100.00
Details
- Additional structures: Above Grade, Below Grade
- Parcel number: 220020500005 06
- Zoning: RESID
- Special conditions: Standard
Construction
Type & style
- Home type: SingleFamily
- Architectural style: Colonial
- Property subtype: Single Family Residence
Materials
- Vinyl Siding
- Foundation: Crawl Space
- Roof: Architectural Shingle
Condition
- Excellent
- New construction: No
- Year built: 1956
Utilities & green energy
- Electric: 100 Amp Service
- Sewer: Public Sewer
- Water: Public
Community & HOA
Community
- Subdivision: Garden Lakes
HOA
- Has HOA: No
Location
- Region: Lindenwold
- Municipality: LINDENWOLD BORO
Financial & listing details
- Price per square foot: $280/sqft
- Tax assessed value: $222,600
- Annual tax amount: $5,850
- Date on market: 8/20/2026
- Listing agreement: Exclusive Right To Sell
- Listing terms: Conventional,Cash
- Inclusions: As Shown
- Ownership: Fee Simple
Estimated market value
Not available
Estimated sales range
Not available
Not available
Price history
| Date | Event | Price |
|---|---|---|
| 9/16/2026 | Price change | $349,900-5.4%$280/sqft |
Source:  Bright MLS #NJCD2125152 Report a problem Bright MLS #NJCD2125152 Report a problem | ||
| 8/21/2026 | Listed for sale | $369,900+96.8%$296/sqft |
Source: Bright MLS #NJCD2125152 Report a problem | ||
| 12/19/2025 | Sold | $188,000+17.5%$151/sqft |
Source: Bright MLS #NJCD2106462 Report a problem | ||
| 12/1/2025 | Pending sale | $160,000$128/sqft |
Source: Bright MLS #NJCD2106462 Report a problem | ||
| 11/20/2025 | Listed for sale | $160,000+14.4%$128/sqft |
Source: Bright MLS #NJCD2106462 Report a problem | ||
| 10/15/2008 | Listing removed | $139,900$112/sqft |
Source: Prudential Real Estate #5396143 Report a problem | ||
| 7/1/2008 | Listed for sale | $139,900+52%$112/sqft |
Source: Prudential Real Estate #5247359 Report a problem | ||
| 6/17/2008 | Sold | $92,050-36.5%$74/sqft |
Source: Public Record Report a problem | ||
| 6/5/2008 | Price change | $144,900+0.1%$116/sqft |
Source: Prudential Real Estate #5247359 Report a problem | ||
| 5/29/2008 | Listed for sale | $144,800+64.2%$116/sqft |
Source: Prudential Real Estate #5247359 Report a problem | ||
| 1/11/2001 | Sold | $88,200+158.5%$71/sqft |
Source: Public Record Report a problem | ||
| 10/11/2000 | Sold | $34,125$27/sqft |
Source: Public Record Report a problem | ||
Public tax history
| Year | Property taxes | Tax assessment |
|---|---|---|
| 2025 | $5,465 +0.5% | $114,600 |
| 2024 | $5,435 -4.6% | $114,600 |
| 2023 | $5,698 +0.1% | $114,600 |
| 2022 | $5,692 -2.1% | $114,600 |
| 2021 | $5,815 -0.9% | $114,600 |
| 2020 | $5,866 +0.3% | $114,600 |
| 2019 | $5,851 | $114,600 |
| 2018 | $5,851 +5.5% | $114,600 |
| 2017 | $5,549 +4.4% | $114,600 |
| 2016 | $5,315 +4.6% | $114,600 |
| 2015 | $5,084 +3.2% | $114,600 |
| 2014 | $4,924 -8.5% | $114,600 |
| 2013 | $5,384 +1.2% | $114,600 +38.2% |
| 2012 | $5,323 +2.8% | $82,900 |
| 2011 | $5,180 +3.3% | $82,900 |
| 2010 | $5,014 -3.6% | $82,900 |
| 2009 | $5,202 | $82,900 |
| 2007 | -- | $82,900 |
| 2006 | -- | $82,900 |
| 2005 | -- | $82,900 |
| 2004 | -- | $82,900 |
| 2003 | -- | $82,900 |
| 2002 | -- | $82,900 |
Find assessor info on the county website
Monthly payment
Est. payment
Payment breakdown
Explore the cost of this home by adjusting the details. Changes won't be saved.Climate risks
Neighborhood: 08021
Nearby schools
Schools provided by the listing agent
- District: Lindenwold Borough Public Schools
Source: Bright MLS. This data may not be complete. We recommend contacting the local school district to confirm school assignments for this home.
Similar homes
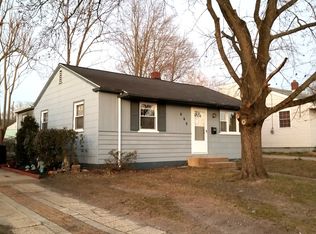
- $--3 bd2 ba1.1k sqft4 Kohomo Ave, Sicklerville, NJ 08081Auction
 Auction.com 2
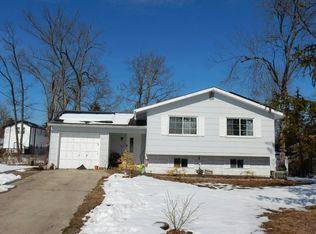
 - $--4 bd2 ba1.7k sqft801 Liberty Dr, Somerdale, NJ 08083Auction
 Auction.com 2
 - $--4 bd2 ba1.1k sqft12 Lynn Dr, Sicklerville, NJ 08081Auction
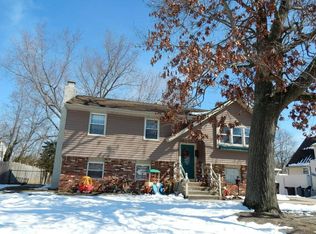 Auction.com 2
 - $--3 bd1 ba1k sqft47 Belleview Ave, Sicklerville, NJ 08081Auction
 Auction.com 2
 - $374,9003 bd2 ba1.4k sqft329 Woodbury Turnersville Rd, Grenloch, NJ 08032For Sale
 MLS ID #NJGL2078550, Kamryn Milliner, Piccolo Realty, LLC. Bright MLS
 - $359,9003 bd1 ba1k sqft62 Warren Ave, Bellmawr, NJ 08031For SaleMLS ID #NJCD2127106, CHRISTINA PENNYPACKER, Real Broker, LLC. Bright MLS
- $349,0004 bd2 ba1.4k sqft139 Oak Ave, Runnemede, NJ 08078For SaleMLS ID #NJCD2118696, andrew saul, Piccolo Realty, LLC. Bright MLS
- $311,0003 bd1 ba1k sqft611 Jackson Ave, Magnolia, NJ 08049For SaleMLS ID #NJCD2120958, Jerry McManus, Keller Williams Realty - Washington Township. Bright MLS
- $385,0004 bd2 ba1.5k sqft48 Pershing Ln, Sicklerville, NJ 08081For SaleMLS ID #NJCD2125734, Monica Francesco, Keller Williams Realty - Washington Township. Bright MLS
- $219,9002 bd1 ba890 sqft233 White Horse Pike, Clementon, NJ 08021For SaleMLS ID #NJCD2121484, Dan Mauz, Keller Williams Realty - Washington Township. Bright MLS
- $339,9003 bd2 ba1.4k sqft317 N Grand Ave, National Park, NJ 08063For SaleMLS ID #NJGL2078106, Cydney Long, EXP Realty, LLC. Bright MLS
- $294,9903 bd1 ba1k sqft222 Miller Ave, Lawnside, NJ 08045For SaleMLS ID #NJCD2124990, Patrick Gorman, Keller Williams - Main Street. Bright MLS
- $309,9003 bd1 ba1.2k sqft812 W 3rd Ave, Runnemede, NJ 08078For SaleMLS ID #NJCD2127348, Richard Dolson, Coldwell Banker Realty. Bright MLS
