Experience the ultimate ease of one-level living in this meticulously maintained rancher! Offering over 1,400 sq. ft. of functional space, this 3-bedroom home features a bright living room, an updated eat-in kitchen with granite countertops and stainless steel appliances, and a cozy family room complete with a gas stove. Step out through the sliding doors to a relaxing back porch overlooking the fully fenced yard. Complete with an attached carport, plenty of driveway parking, and an unbeatable Washington Township location close to local amenities and major commuter routes, this home is ready for its next owners.
For sale
$330,000
207 Highland Ave, Sewell, NJ 08080
3beds
1,452sqft
Single Family Residence
Built in 1973
10,876 Square Feet Lot
$330,300 Zestimate®
$227/sqft
$-- HOA
What's special
Updated eat-in kitchenAttached carportOne-level livingPlenty of driveway parkingGas stoveRelaxing back porchFully fenced yard
- 40 days
- 547
- 15
Zillow last checked:
Listing updated:
Listed by:
William Nelson 856-466-2502,
Home and Heart Realty
Source: Bright MLS,MLS#: NJGL2079288
Facts & features
Interior
Bedrooms & bathrooms
- Bedrooms: 3
- Bathrooms: 1
- Full bathrooms: 1
- Main level bathrooms: 1
- Main level bedrooms: 3
Heating
- Central, Forced Air, Wood Stove, Natural Gas
Cooling
- Central Air, Ceiling Fan(s), Natural Gas
Appliances
- Included: Oven/Range - Gas, Refrigerator, Dishwasher, Stainless Steel Appliance(s), Gas Water Heater
- Laundry: Hookup, Main Level
Features
- Bathroom - Tub Shower, Ceiling Fan(s), Family Room Off Kitchen, Eat-in Kitchen, Pantry, Upgraded Countertops, Walk-In Closet(s), Dry Wall
- Flooring: Carpet
- Doors: Insulated, Storm Door(s), Sliding Glass
- Windows: Double Hung, Double Pane Windows, Replacement, Screens
- Has basement: No
- Number of fireplaces: 1
- Fireplace features: Free Standing, Wood Burning, Wood Burning Stove
Interior area
- Total structure area: 1,452
- Total interior livable area: 1,452 sqft
- Finished area above ground: 1,452
Property
Parking
- Total spaces: 3
- Parking features: Concrete, Driveway, Attached Carport, Off Street
- Carport spaces: 1
- Uncovered spaces: 2
Accessibility
- Accessibility features: None
Features
- Levels: One
- Stories: 1
- Patio & porch: Patio
- Exterior features: Rain Gutters
- Pool features: None
- Fencing: Chain Link,Picket,Vinyl,Wood
Lot
- Size: 10,876 Square Feet
- Features: Front Yard, Level, Rear Yard, SideYard(s)
Details
- Additional structures: Above Grade
- Parcel number: 180009500004 07
- Zoning: C
- Special conditions: Probate Listing
Construction
Type & style
- Home type: SingleFamily
- Architectural style: Ranch/Rambler
- Property subtype: Single Family Residence
Materials
- Vinyl Siding
- Foundation: Crawl Space, Block
- Roof: Architectural Shingle
Condition
- Average,Good
- New construction: No
- Year built: 1973
Utilities & green energy
- Sewer: Public Sewer
- Water: Public
- Utilities for property: Cable Available, Phone Available
Community & HOA
Community
- Subdivision: None Available
HOA
- Has HOA: No
Location
- Region: Sewell
- Municipality: WASHINGTON TWP
Financial & listing details
- Price per square foot: $227/sqft
- Tax assessed value: $162,900
- Annual tax amount: $6,284
- Date on market: 10/6/2026
- Listing agreement: Exclusive Right To Sell
- Listing terms: Cash,Conventional,FHA,VA Loan
- Ownership: Fee Simple
Estimated market value
$330,300
$314,000 - $347,000
$2,438/mo
Price history
| Date | Event | Price |
|---|---|---|
| 10/7/2026 | Listed for sale | $330,000+667.4%$227/sqft |
Source:  Bright MLS #NJGL2079288 Report a problem | ||
| 6/29/1979 | Sold | $43,000$30/sqft |
Source: Agent Provided Report a problem | ||
Public tax history
| Year | Property taxes | Tax assessment |
|---|---|---|
| 2026 | $5,785 +1% | $162,900 |
| 2025 | $5,728 | $162,900 |
| 2024 | $5,728 +6.9% | $162,900 |
| 2023 | $5,356 +3.7% | $162,900 |
| 2022 | $5,164 +1.4% | $162,900 |
| 2021 | $5,092 +5.3% | $162,900 |
| 2020 | $4,836 +49.8% | $162,900 +11.3% |
| 2019 | $3,228 | $146,400 |
| 2018 | $3,228 -31% | $146,400 |
| 2017 | $4,680 +1.6% | $146,400 |
| 2016 | $4,606 +3.6% | $146,400 |
| 2015 | $4,445 -3.1% | $146,400 |
| 2014 | $4,586 +14.3% | $146,400 |
| 2013 | $4,010 -0.3% | $146,400 +72% |
| 2012 | $4,021 +0.4% | $85,100 |
| 2011 | $4,003 +4.7% | $85,100 |
| 2010 | $3,821 +3.6% | $85,100 |
| 2009 | $3,689 | $85,100 |
| 2008 | -- | $85,100 |
| 2007 | -- | $85,100 |
| 2006 | -- | $85,100 |
| 2005 | -- | $85,100 |
| 2004 | -- | $85,100 |
| 2003 | -- | $85,100 |
| 2002 | -- | $85,100 |
| 2001 | -- | $85,100 |
Find assessor info on the county website
Monthly payment
Est. payment
Payment breakdown
Explore the cost of this home by adjusting the details. Changes won't be saved.Climate risks
Neighborhood: 08080
Nearby schools
Schools provided by the listing agent
- High: Washington Twp. H.s.
- District: Washington Township Public Schools
Source: Bright MLS. This data may not be complete. We recommend contacting the local school district to confirm school assignments for this home.


Similar homes
- $250,0004 bd2 ba1.6k sqft407 Tuckahoe Rd, Sewell, NJ 08080For Sale
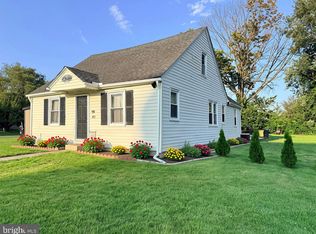
 MLS ID #NJGL2076480, Dorothea Iannacone, BHHS Fox & Roach-Mullica Hill South. Bright MLS
- $274,9003 bd1 ba1.4k sqft154 Hurffville Crosskeys Rd, Sewell, NJ 08080For Sale
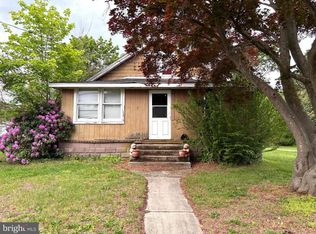 MLS ID #NJGL2072974, Nick Christopher, Real Broker, LLC. Bright MLS
- $325,0003 bd1 ba1.5k sqft422 Payson Ave, Chesilhurst, NJ 08089For Sale
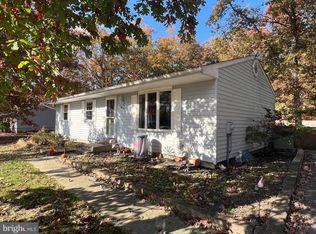 MLS ID #NJCD2129880, Andrew Baus, BHHS Fox & Roach-Washington-Gloucester. Bright MLS
- $439,9004 bd2 ba1.7k sqft16 Orion Way, Sewell, NJ 08080For Sale
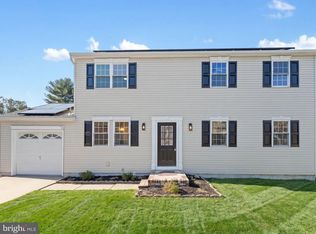 MLS ID #NJGL2080808, Francesco Pullella, HOF Realty. Bright MLS
- $333,9002 bd2 ba972 sqft609 Hurffville Crosskeys Rd, Sewell, NJ 08080For SaleMLS ID #NJGL2070168, Val Earley, Opus Elite Real Estate of NJ, LLC. Bright MLS
- $345,0003 bd1 ba1.2k sqft511 Williamstown Rd, Sicklerville, NJ 08081For SaleMLS ID #NJCD2126620, Jerry McGrath, Lamb Realty. Bright MLS
- $355,0003 bd1 ba1.1k sqft10 Alberts Ave, Sicklerville, NJ 08081For SaleMLS ID #NJCD2128242, Diana Glavnik, HomeSmart First Advantage Realty. Bright MLS
- $320,0004 bd2 ba1.7k sqft610 New St, Williamstown, NJ 08094For SaleMLS ID #NJGL2074098, Ronnie Glomb, Your Town Realty. Bright MLS
- $324,9993 bd2 ba1.8k sqft10 Pennsylvania Ave, Berlin, NJ 08009For SaleMLS ID #NJCD2130112, Denise V Christinzio, Keller Williams Realty - Washington Township. Bright MLS
- $302,0003 bd1 ba1.1k sqft164 W Chestnut St, Clayton, NJ 08312For SaleMLS ID #NJGL2079452, Stefan Whyatt-Reeves, BHHS Fox & Roach-Washington-Gloucester. Bright MLS
- $319,9003 bd2 ba1.5k sqft419 Madison Ave, Williamstown, NJ 08094For SaleMLS ID #NJGL2078562, Mark Ellis, Ellis Group Property Management LLC. Bright MLS
- $341,9003 bd1 ba1.2k sqft221 Richmond Ave, Blackwood, NJ 08012For SaleMLS ID #NJCD2126754, Michelle Sosi, Real Broker, LLC. Bright MLS
- $359,9004 bd2 ba1.5k sqft308 W Monroe Ave, Magnolia, NJ 08049For SaleMLS ID #NJCD2130670, Bill Souders, BHHS Fox & Roach - Haddonfield. Bright MLS
- $299,9993 bd1 ba1k sqft121 Buck Rd, Glassboro, NJ 08028For SaleMLS ID #NJGL2077956, Jayna Cordell, Excel Realty & Property Management. Bright MLS
