Welcome to 419 Madison Avenue! This spacious 3-bedroom, 2-bath home in the Williamstown School District offers approximately 1,528 square feet of living space, a one-year-old roof, an updated kitchen and a large backyard, all wrapped into a comfortable and functional floor plan. Step inside from the inviting front porch to an open entry area that flows naturally into the living room, where abundant natural light creates a bright and welcoming atmosphere. Laminate flooring extends throughout the main level, while the adjoining dining area provides convenient access to the updated kitchen. The kitchen features generous cabinet space, a deep double-bowl sink, recessed lighting and a breakfast counter with seating for up to four. A full appliance package includes a refrigerator, dishwasher, gas range/oven and microwave. The washer and dryer are also conveniently located on the main level. Upstairs you'll find three bedrooms, including a spacious primary suite with a walk-in closet and private full bath. A nicely sized second bedroom, third bedroom and hallway linen closet complete the upper level. Pull-down attic stairs provide easy access to attic space with updated insulation. Outside, enjoy a large backyard offering plenty of room for entertaining, recreation, gardening or simply relaxing outdoors. A patio, storage shed and partial fencing add to the functionality of the outdoor space. Additional features include vinyl siding, a newer heating unit and a roof that is only approximately one year old. Located in Williamstown with convenient access to shopping, dining and entertainment, the property is also within easy reach of the Black Horse Pike and Atlantic City Expressway, making travel throughout South Jersey and toward the Philadelphia and shore areas convenient.
For sale
Price cut: $10K (10/21)
$319,900
419 Madison Ave, Williamstown, NJ 08094
3beds
1,528sqft
Single Family Residence
Built in 1900
9,000 Square Feet Lot
$317,900 Zestimate®
$209/sqft
$-- HOA
What's special
Updated kitchenPartial fencingRecessed lightingNewer heating unitHallway linen closetVinyl sidingDeep double-bowl sink
- 34 days
- 1,642
- 119
Likely to sell faster than
Zillow last checked:
Listing updated:
Listed by:
Mark Ellis 856-318-2671,
Ellis Group Property Management LLC
Source: Bright MLS,MLS#: NJGL2078562
Facts & features
Interior
Bedrooms & bathrooms
- Bedrooms: 3
- Bathrooms: 2
- Full bathrooms: 2
Basement
- Area: 0
Heating
- Forced Air, Natural Gas
Cooling
- Central Air, Electric
Appliances
- Included: Microwave, Dishwasher, Dryer, Oven/Range - Gas, Refrigerator, Washer, Gas Water Heater
- Laundry: Has Laundry, Main Level
Features
- Attic, Breakfast Area, Ceiling Fan(s), Dining Area, Primary Bath(s), Walk-In Closet(s)
- Flooring: Carpet, Ceramic Tile, Laminate
- Basement: Interior Entry
- Has fireplace: No
Interior area
- Total structure area: 1,528
- Total interior livable area: 1,528 sqft
- Finished area above ground: 1,528
- Finished area below ground: 0
Property
Parking
- Parking features: On Street
- Has uncovered spaces: Yes
Accessibility
- Accessibility features: 2+ Access Exits
Features
- Levels: Two
- Stories: 2
- Patio & porch: Porch
- Pool features: None
Lot
- Size: 9,000 Square Feet
- Dimensions: 60.00 x 150.00
- Features: Rear Yard
Details
- Additional structures: Above Grade, Below Grade
- Parcel number: 110320400027
- Zoning: RESIDENTIAL
- Special conditions: Standard
Construction
Type & style
- Home type: SingleFamily
- Architectural style: Colonial
- Property subtype: Single Family Residence
Materials
- Frame
- Foundation: Block
- Roof: Asphalt
Condition
- New construction: No
- Year built: 1900
Utilities & green energy
- Sewer: Public Sewer
- Water: Public
Community & HOA
Community
- Subdivision: None Available
HOA
- Has HOA: No
Location
- Region: Williamstown
- Municipality: MONROE TWP
Financial & listing details
- Price per square foot: $209/sqft
- Tax assessed value: $121,100
- Annual tax amount: $4,564
- Date on market: 9/17/2026
- Listing agreement: Exclusive Right To Sell
- Listing terms: Cash,Conventional,FHA
- Inclusions: Permanent Fixtures And Appliances As -is
- Exclusions: Personal Property
- Ownership: Fee Simple
Estimated market value
$317,900
$302,000 - $334,000
$2,598/mo
Price history
| Date | Event | Price |
|---|---|---|
| 10/21/2026 | Price change | $319,900-3%$209/sqft |
Source:  Bright MLS #NJGL2078562 Report a problem | ||
| 9/17/2026 | Listed for sale | $329,900+50%$216/sqft |
Source: Bright MLS #NJGL2078562 Report a problem | ||
| 9/7/2022 | Sold | $220,000-11.8%$144/sqft |
Source: Bright MLS #NJGL2018394 Report a problem | ||
| 8/16/2022 | Pending sale | $249,500$163/sqft |
Source: Bright MLS #NJGL2018394 Report a problem | ||
| 7/7/2022 | Contingent | $249,500+117%$163/sqft |
Source: Bright MLS #NJGL2018394 Report a problem | ||
| 12/9/2009 | Sold | $115,000-4.1%$75/sqft |
Source: Public Record Report a problem | ||
| 8/8/2009 | Listed for sale | $119,900+7.1%$78/sqft |
Source: Remax All Pros #5575554 Report a problem | ||
| 7/30/2002 | Sold | $112,000+9.8%$73/sqft |
Source: Public Record Report a problem | ||
| 10/12/2001 | Sold | $102,000+16%$67/sqft |
Source: Public Record Report a problem | ||
| 2/23/1995 | Sold | $87,900$58/sqft |
Source: Public Record Report a problem | ||
Public tax history
| Year | Property taxes | Tax assessment |
|---|---|---|
| 2026 | $4,564 +2.9% | $121,100 |
| 2025 | $4,435 | $121,100 |
| 2024 | $4,435 +0.7% | $121,100 |
| 2023 | $4,402 +0.5% | $121,100 |
| 2022 | $4,381 -0.6% | $121,100 |
| 2021 | $4,409 +0.7% | $121,100 |
| 2020 | $4,378 +1.7% | $121,100 |
| 2019 | $4,306 | $121,100 |
| 2018 | $4,306 -9.7% | $121,100 -11.2% |
| 2017 | $4,770 +2.9% | $136,400 |
| 2016 | $4,634 +3% | $136,400 |
| 2015 | $4,498 -6.8% | $136,400 |
| 2014 | $4,828 +10.6% | $136,400 -11.6% |
| 2012 | $4,367 +1.9% | $154,300 |
| 2011 | $4,286 +3.9% | $154,300 |
| 2010 | $4,128 +4.9% | $154,300 |
| 2009 | $3,933 | $154,300 |
| 2008 | -- | $154,300 +94.1% |
| 2007 | -- | $79,500 |
| 2006 | -- | $79,500 |
| 2005 | -- | $79,500 |
| 2004 | -- | $79,500 |
| 2003 | -- | $79,500 |
| 2002 | -- | $79,500 |
| 2001 | -- | $79,500 |
Find assessor info on the county website
Monthly payment
Est. payment
Payment breakdown
Explore the cost of this home by adjusting the details. Changes won't be saved.Climate risks
Neighborhood: 08094
Nearby schools
Schools provided by the listing agent
- Elementary: Williamstown
- Middle: Williamstown M.s.
- High: Williamstown
- District: Monroe Township Public Schools
Source: Bright MLS. This data may not be complete. We recommend contacting the local school district to confirm school assignments for this home.


Similar homes
- $310,0003 bd1 ba1.1k sqft164 W Chestnut St, Clayton, NJ 08312For Sale

 MLS ID #NJGL2079452, Stefan Whyatt-Reeves, BHHS Fox & Roach-Washington-Gloucester. Bright MLS
- $320,0003 bd2 ba1.6k sqft1347 W Cornell St, Vineland, NJ 08360For Sale
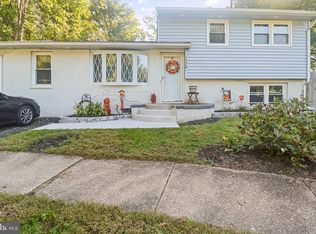 MLS ID #NJCB2033442, Sofia Heredia-Torres, Keller Williams Prime Realty. Bright MLS
- $375,0004 bd3 ba2k sqft524 Denise Ct, Williamstown, NJ 08094For Sale
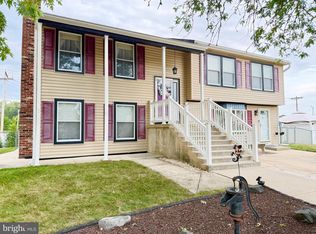 MLS ID #NJGL2075674, Jill Simmermon, Real Broker, LLC. Bright MLS
- $429,9003 bd2 ba1.8k sqft2420 Sunset Ave, Williamstown, NJ 08094For Sale
 MLS ID #NJGL2078916, Anthony Iovino, RE/MAX Community-Williamstown. Bright MLS
- $449,9003 bd2 ba1.9k sqft2345 Corkery Ln, Williamstown, NJ 08094For SaleMLS ID #NJGL2078570, Delight Coucill, Coldwell Banker Excel Realty. Bright MLS
- $229,0002 bd1 ba940 sqft1722 Winslow Rd, Williamstown, NJ 08094For SaleMLS ID #NJGL2077702, Anthony Jankowski, Housemart Realty, LLC. Bright MLS
- $305,0003 bd2 ba1.5k sqft10 Fomalhaut Ct, Turnersville, NJ 08012For Sale
 MLS ID #611796, Andreea Grecu, Century 21 Action Plus Realty - Northfield. SJSRMLS
- $299,9993 bd1 ba1k sqft121 Buck Rd, Glassboro, NJ 08028For SaleMLS ID #NJGL2077956, Jayna Cordell, Excel Realty & Property Management. Bright MLS
- $279,0004 bd2 ba1.6k sqft407 Tuckahoe Rd, Sewell, NJ 08080For SaleMLS ID #NJGL2076480, Dorothea Iannacone, BHHS Fox & Roach-Mullica Hill South. Bright MLS
- $299,0003 bd2 ba1.8k sqft2230 Berkeley Dr, Vineland, NJ 08361For SaleMLS ID #NJCB2033444, Karen W Salvo, Century 21 Action Plus Realty - Northfield. Bright MLS
- $262,5003 bd1 ba975 sqft304 Kings Ln, Williamstown, NJ 08094For SaleMLS ID #NJAC2026258, Jennifer Pesotski, Keller Williams Realty - Washington Township. Bright MLS
- $249,0003 bd1 ba1.3k sqft308 Sherwood Dr, Williamstown, NJ 08094For SaleMLS ID #NJAC2024770, Ronnie Glomb, Your Town Realty. Bright MLS
- $320,0003 bd1 ba1.6k sqft909 Bentley Rd, Lindenwold, NJ 08021For SaleMLS ID #NJCD2121400, Artie Bey, Imani Realty & Associates. Bright MLS
- $350,0003 bd2 ba1.4k sqft1919 Bellevue Ave, Deptford, NJ 08096For SaleMLS ID #NJGL2078992, Meghan Brown, Keller Williams Realty - Cherry Hill. Bright MLS
- $345,0004 bd2 ba1.8k sqft1008 Brown Ln, Clayton, NJ 08312For SaleMLS ID #NJGL2077980, Leah Bolden, Realty Mark Advantage. Bright MLS
- $334,9993 bd3 ba1.5k sqft138 Sickler Ct, Sicklerville, NJ 08081For SaleMLS ID #NJCD2127692, Terese Brittingham, Keller Williams Realty Group AC. Bright MLS
- $329,0003 bd2 ba1.5k sqft35 Arline Ave, Deptford, NJ 08096For SaleMLS ID #NJGL2077166, Elaine Dugary, BHHS Fox & Roach-Mullica Hill South. Bright MLS
- $189,9002 bd2 ba1.6k sqft42 Gregory Dr, Williamstown, NJ 08094For SaleMLS ID #NJGL2078450, Joseph F Gioia, RE/MAX 2000. Bright MLS
- $339,9003 bd2 ba1.7k sqft192 Bishop Ave, West Berlin, NJ 08091For SaleMLS ID #NJCD2121244, Wanda McIlvaine, BHHS Fox & Roach-Mullica Hill South. Bright MLS
- $295,0003 bd1 ba1k sqft231 Delaware Ave, Newfield, NJ 08344For SaleMLS ID #NJGL2077936, Jamal Ellis, Fathom Realty NJ, LLC. Bright MLS
