Back on market !!! This lovely home sits in a cul de sac. Not your typical bi level. Upper level features 3 bedrooms, a full bath, living room, large eat in kitchen ... sliders open to amazing maintenance free deck. Lower level has HUGE family room w brick fireplace and bonus area, laundry area, powder room, and a additional living space with a bedroom, full bath, living area and it's own entrance. GREAT opportunity for multi generational living. Call me for details.
For sale
$375,000
524 Denise Ct, Williamstown, NJ 08094
4beds
2,093sqft
Single Family Residence
Built in 1978
-- sqft lot
$382,500 Zestimate®
$179/sqft
$-- HOA
What's special
Powder roomBonus areaLaundry areaCul de sac
- 103 days
- 613
- 46
Zillow last checked:
Listing updated:
Listed by:
Jill Simmermon 609-417-1009,
Real Broker, LLC
Source: Bright MLS,MLS#: NJGL2075674
Facts & features
Interior
Bedrooms & bathrooms
- Bedrooms: 4
- Bathrooms: 3
- Full bathrooms: 2
- 1/2 bathrooms: 1
Rooms
- Room types: Living Room, Bedroom 2, Bedroom 3, Bedroom 4, Kitchen, Family Room, Breakfast Room, Bedroom 1, Laundry, Bathroom 1, Bathroom 2, Bonus Room, Half Bath
Bedroom 1
- Level: Upper
Bedroom 2
- Level: Upper
Bedroom 3
- Level: Upper
Bedroom 4
- Level: Lower
Bathroom 1
- Level: Upper
Bathroom 2
- Level: Lower
Bonus room
- Level: Lower
Breakfast room
- Level: Lower
Family room
- Level: Lower
Half bath
- Level: Lower
Kitchen
- Level: Upper
Laundry
- Level: Lower
Living room
- Level: Lower
Living room
- Level: Upper
Heating
- Forced Air, Oil
Cooling
- Central Air, Electric
Appliances
- Included: Water Heater
- Laundry: Lower Level, Laundry Room
Features
- Basement: Full
- Number of fireplaces: 1
Interior area
- Total structure area: 2,093
- Total interior livable area: 2,093 sqft
- Finished area above ground: 2,093
- Finished area below ground: 0
Property
Parking
- Parking features: Driveway, On Street
- Has uncovered spaces: Yes
Accessibility
- Accessibility features: None
Features
- Levels: Bi-Level,Two
- Stories: 2
- Pool features: None
Lot
- Dimensions: 76.00 x 0.00
Details
- Additional structures: Above Grade, Below Grade
- Parcel number: 111320100042
- Zoning: RESIDENTIAL
- Special conditions: Standard
Construction
Type & style
- Home type: SingleFamily
- Property subtype: Single Family Residence
Materials
- Frame
- Foundation: Concrete Perimeter
Condition
- New construction: No
- Year built: 1978
Utilities & green energy
- Sewer: Public Sewer
- Water: Public
Community & HOA
Community
- Subdivision: Monroe Village
HOA
- Has HOA: No
Location
- Region: Williamstown
- Municipality: MONROE TWP
Financial & listing details
- Price per square foot: $179/sqft
- Tax assessed value: $183,600
- Date on market: 7/10/2026
- Listing agreement: Exclusive Right To Sell
- Listing terms: Cash,Conventional,FHA,VA Loan
- Inclusions: Existing Washer, Dryer, Refrigerator, Range, Light Fixtures All In As In Condition
- Exclusions: Spa Pool And Personal Belongings
- Ownership: Fee Simple
Estimated market value
$382,500
$363,000 - $402,000
$2,968/mo
Price history
| Date | Event | Price |
|---|---|---|
| 9/19/2026 | Listed for sale | $375,000$179/sqft |
Source:  Bright MLS #NJGL2075674 Report a problem Bright MLS #NJGL2075674 Report a problem | ||
| 8/20/2026 | Pending sale | $375,000$179/sqft |
Source: Bright MLS #NJGL2075674 Report a problem | ||
| 7/10/2026 | Listed for sale | $375,000$179/sqft |
Source: Bright MLS #NJGL2075674 Report a problem | ||
Public tax history
| Year | Property taxes | Tax assessment |
|---|---|---|
| 2026 | -- | $183,600 |
| 2025 | $6,723 | $183,600 |
| 2024 | $6,723 | $183,600 |
| 2023 | -- | $183,600 |
| 2022 | -- | $183,600 |
| 2021 | -- | $183,600 |
| 2020 | $6,387 +9.4% | $183,600 |
| 2019 | $5,836 | $183,600 |
| 2018 | $5,836 -9.3% | $183,600 -4% |
| 2017 | $6,436 +3.1% | $191,200 |
| 2016 | $6,245 +3.1% | $191,200 |
| 2015 | $6,056 +5.6% | $191,200 |
| 2014 | $5,733 -14% | $191,200 |
| 2013 | $6,668 +1.5% | $191,200 -17.6% |
| 2012 | $6,568 +1.9% | $232,100 |
| 2011 | $6,448 +3.9% | $232,100 |
| 2010 | $6,209 +4.9% | $232,100 |
| 2009 | $5,916 | $232,100 |
| 2008 | -- | $232,100 +128.7% |
| 2007 | -- | $101,500 |
| 2006 | -- | $101,500 |
| 2005 | -- | $101,500 |
| 2004 | -- | $101,500 |
| 2003 | -- | $101,500 |
| 2002 | -- | $101,500 |
| 2001 | -- | $101,500 |
Find assessor info on the county website
Monthly payment
Est. payment
Payment breakdown
Explore the cost of this home by adjusting the details. Changes won't be saved.Climate risks
Neighborhood: 08094
Nearby schools
Schools provided by the listing agent
- District: Monroe Township Public Schools
Source: Bright MLS. This data may not be complete. We recommend contacting the local school district to confirm school assignments for this home.

Similar homes
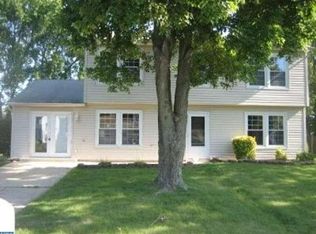
- $319,9003 bd2 ba1.5k sqft419 Madison Ave, Williamstown, NJ 08094For Sale
 MLS ID #NJGL2078562, Mark Ellis, Ellis Group Property Management LLC. Bright MLS
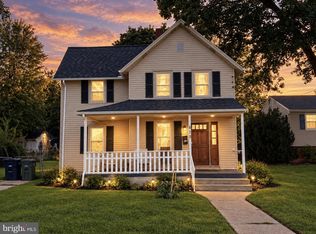
 - $449,9003 bd2 ba1.9k sqft2345 Corkery Ln, Williamstown, NJ 08094For Sale
 MLS ID #NJGL2078570, Delight Coucill, Coldwell Banker Excel Realty. Bright MLS
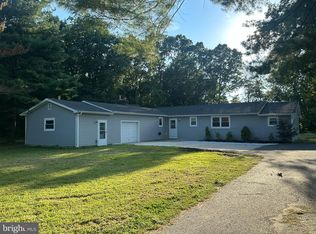
 - $429,9003 bd2 ba1.8k sqft2420 Sunset Ave, Williamstown, NJ 08094For Sale
 MLS ID #NJGL2078916, Anthony Iovino, RE/MAX Community-Williamstown. Bright MLS
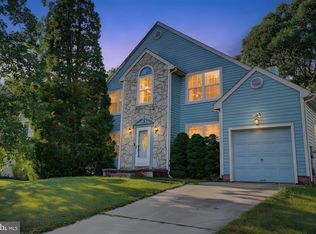
 - $375,0003 bd2 ba1.8k sqft43 Wilson Dr, Sicklerville, NJ 08081For Sale
 MLS ID #NJCD2126622, Jenifer Raffa, Sabal Real Estate. Bright MLS
 - $399,9994 bd3 ba2.4k sqft547 Lake Blvd, Lindenwold, NJ 08021For Sale
 MLS ID #2704511R, DENISE FRANCO. All Jersey MLS
 - $310,0003 bd1 ba1.1k sqft164 W Chestnut St, Clayton, NJ 08312For SaleMLS ID #NJGL2079452, Stefan Whyatt-Reeves, BHHS Fox & Roach-Washington-Gloucester. Bright MLS
- $399,0004 bd3 ba1.7k sqft23 Pembrook Rd, Blackwood, NJ 08012For SaleMLS ID #NJGL2078962, Marie Gavin, Real Broker, LLC. Bright MLS
- $362,5003 bd2 ba2.6k sqft275 Greentree Rd, Sewell, NJ 08080For SaleMLS ID #NJGL2078340, Shannon Morgan-Leonen, EXIT Realty Defined. Bright MLS
- $345,0004 bd2 ba1.8k sqft1008 Brown Ln, Clayton, NJ 08312For SaleMLS ID #NJGL2077980, Leah Bolden, Realty Mark Advantage. Bright MLS
- $399,0003 bd3 ba1.9k sqft376 Ehrke Rd, Hammonton, NJ 08037For SaleMLS ID #NJCD2115972, Glenn Cayme, Cayme Realty, LLC. Bright MLS
- $393,5003 bd2 ba2.1k sqft1025 Chews Landing Rd, Clementon, NJ 08021For SaleMLS ID #NJCD2126954, Gregory Costello, AM Realty Advisors LLC. Bright MLS
- $379,5004 bd2 ba2k sqft40 Woodlane Dr, Blackwood, NJ 08012For SaleMLS ID #NJCD2123346, Mrs. Lisa Hyder, BHHS Fox & Roach-Mullica Hill South. Bright MLS
- $425,0004 bd2 ba2.4k sqft128 McClelland Ave, Pitman, NJ 08071For SaleMLS ID #NJGL2077678, Matthew Curcio, Real Broker, LLC. Bright MLS
- $419,0003 bd3 ba2.6k sqft594 E Holly Ave, Pitman, NJ 08071For SaleMLS ID #NJGL2076634, Michele Hill, Coldwell Banker Realty. Bright MLS
- $440,0004 bd3 ba2.4k sqft17 Chestertown Rd, Sicklerville, NJ 08081For SaleMLS ID #NJCD2126690, Nicole Nicholson, Century 21 Nicholson. Bright MLS
- $450,0004 bd2 ba2.1k sqft838 Dutch Mill Rd, Newfield, NJ 08344For SaleMLS ID #NJGL2077204, Julia Beasley, Pino Agency. Bright MLS
- $444,5003 bd3 ba2.1k sqft10 Orlando Dr, Sicklerville, NJ 08081For SaleMLS ID #NJCD2122584, homecoin.com Minerick, Homecoin.com. Bright MLS
- $370,0003 bd2 ba1.2k sqft101 Moods Rd, Mullica Hill, NJ 08062For SaleMLS ID #NJGL2074956, Ramona Torres, Weichert Realtors-Haddonfield. Bright MLS
- $320,0003 bd2 ba1.6k sqft1347 W Cornell St, Vineland, NJ 08360For SaleMLS ID #NJCB2033442, Sofia Heredia-Torres, Keller Williams Prime Realty. Bright MLS
- $519,9005 bd3 ba2.5k sqft78 Catherine Dr, Franklinville, NJ 08322For SaleMLS ID #NJGL2071524, Jane Donohue-Temple, EXP Realty, LLC. Bright MLS
